
4069 Bredbury Court, Beech Island, SC 29842
Local realty services provided by:CENTURY 21 Jeff Keller Realty
4069 Bredbury Court,Beech Island, SC 29842
$475,000
- 4 Beds
- 3 Baths
- 2,482 sq. ft.
- Single family
- Active
Listed by: stephen ranzer
Office: era wilder aiken
MLS#:100602552
Source:NC_CCAR
Price summary
- Price:$475,000
- Price per sq. ft.:$191.38
About this home
This spacious like-new home is a pure delight! Located in a cul-de-sac on nearly one full acre of land, much of it wooded for wonderful privacy, this meticulously maintained home is one of the most inviting homes you'll ever see. Step into the foyer entrance and see all this home has to offer. Enjoy the kitchen workspace of solid surface counters, stainless appliances, gas range, built-in microwave and second oven, snack bar, pantry, and an adjoining breakfast room. A few steps beyond is a dining room for seating guests and family members. The great room offers an appealing gas fireplace and spacious seating for the entire family or for company, as well. Exit to the screened-in-porch for a full view of your backyard and the forest-like setting beyond. The split floor plan separates the Primary Suite from additional bedrooms, and offers a private bath with a soaker tub, tile shower, double vanity, linen closet. The large walk-in closet is equipped with three walls of hanging space and abundant storage. Laundry room is efficiently located next to interior garage entrance.
French doors open to a room with endless possibilities: a den, study or office space-your imagination for the purpose if this light-filled space! 2 additional bedrooms and full bathroom are featured, as well as bonus room Which could easily be utilized as a fourth bedroom, with a library alcove....
Contact an agent
Home facts
- Year built:2018
- Subdivision & Development:The Retreat At Storm Branch
- Listing ID #:100602552
- Added:1 day(s) ago
- Updated:September 12, 2026 at 10:35 AM
Rooms and interior
- Bedrooms:4
- Total bathrooms:3
- Full bathrooms:2
- Half bathrooms:1
- Rooms Total:10
- Flooring:Carpet
- Dining Description:Eat-in Kitchen
- Bathrooms Description:Walk-in Shower
- Kitchen Description:Dishwasher, Disposal, Eat-in Kitchen, Gas Range, Pantry, Range, Refrigerator
- Bedroom Description:Walk-In Closet(s)
- Living area:2,482 sq. ft.
Heating and cooling
- Cooling:Central Air
- Heating:Fireplace(s), Forced Air, Heating, Natural Gas
- Central air:Yes
Structure and exterior
- Roof:Composition
- Year built:2018
- Building area:2,482 sq. ft.
- Lot area:0.93 Acres
- Construction Materials:Fiber Cement, Stone, Wood Frame
- Exterior Features:Covered, Porch, Screened
- Foundation Description:Slab
- Levels:1 Story
Schools
- High school:Silver Bluff
- Middle school:JACKSON MIDDLE
- Elementary school:Redcliffe
Finances and disclosures
- Price:$475,000
- Price per sq. ft.:$191.38
Features and amenities
- Appliances:Dishwasher, Disposal, Dryer, Range, Refrigerator, Washer
- Laundry features:Dryer, Washer, Washer Hookup
- Amenities:Ceiling Fan(s), Community Pool, Pickleball, Solid Surface, Street Lights, Vaulted Ceiling(s), Walk-In Closet(s)
- Pool features:Community Pool
Parking
- Total parking spaces:2
- Parking description:Attached, Attached Garage, Concrete, Garage, Garage Door Opener
- Garage:Yes
- Garage spaces:2

New listings near 4069 Bredbury Court
- New
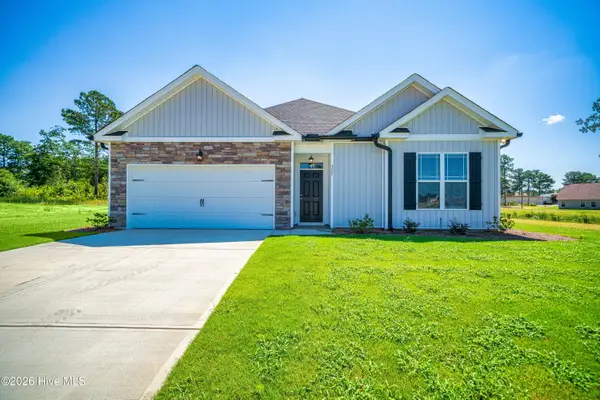 $332,300Active3 beds 2 baths1,617 sq. ft.
2387 Obsidian Court, Beech Island, SC 29842
MLS# 100603041Listed by: MEYBOHM REAL ESTATE - WHEELER 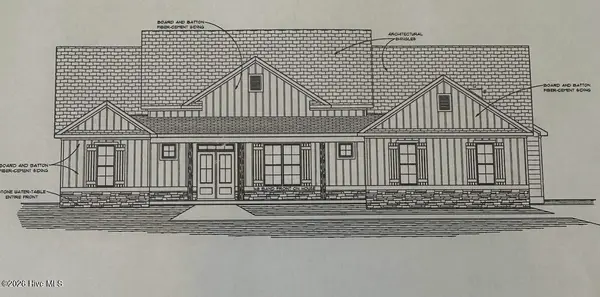 $589,600Pending4 beds 4 baths3,055 sq. ft.
29-M Bellingham Drive, Beech Island, SC 29842
MLS# 100602384Listed by: BERKSHIRE HATHAWAY HOMESERVICES BEAZLEY REALTORS- New
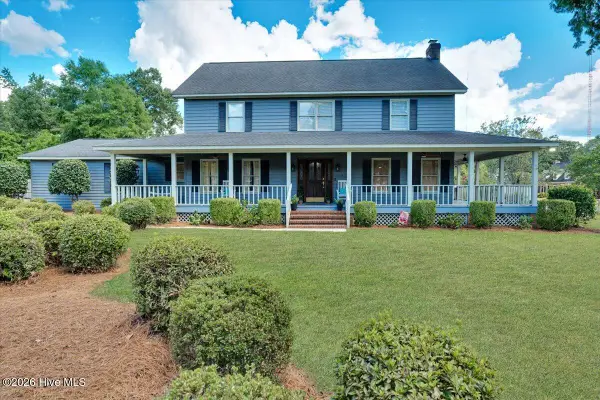 $439,900Active4 beds 3 baths2,566 sq. ft.
1608 Tavelle Plantation Drive, Beech Island, SC 29842
MLS# 100602162Listed by: REAL BROKER - SC 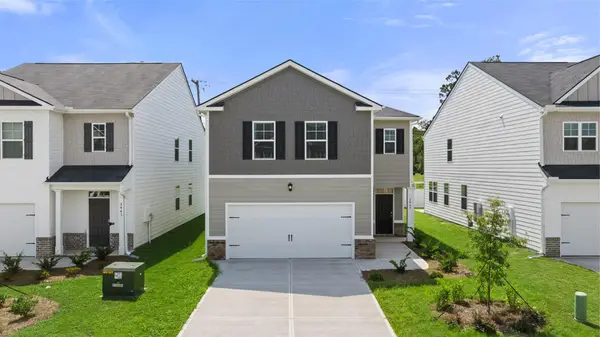 $284,015Pending4 beds 3 baths2,176 sq. ft.
981 Captains Court, Beech Island, SC 29842
MLS# 100602134Listed by: D.R. HORTON REALTY OF GEORGIA, INC.- $284,015Pending4 beds 3 baths2,176 sq. ft.
981 Captains Court, Beech Island, SC 29842
MLS# 100602134Listed by: D.R. HORTON REALTY OF GEORGIA, INC. - $284,015Pending4 beds 3 baths2,176 sq. ft.
981 Captains Court, Beech Island, SC 29842
MLS# 100602134Listed by: D.R. HORTON REALTY OF GEORGIA, INC. - $284,015Pending4 beds 3 baths2,176 sq. ft.
981 Captains Court, Beech Island, SC 29842
MLS# 100602134Listed by: D.R. HORTON REALTY OF GEORGIA, INC. - $284,015Pending4 beds 3 baths2,176 sq. ft.
981 Captains Court, Beech Island, SC 29842
MLS# 100602134Listed by: D.R. HORTON REALTY OF GEORGIA, INC. - $284,015Pending4 beds 3 baths2,176 sq. ft.
981 Captains Court, Beech Island, SC 29842
MLS# 100602134Listed by: D.R. HORTON REALTY OF GEORGIA, INC.


Protect your home and budget from life's surprises with an Assurant Home Warranty, backed by a partner that supports you through every step of homeownership. Explore Plans.
©2026 Century 21 Real Estate LLC. All rights reserved. CENTURY 21®, the CENTURY 21 Logo and C21® are service marks owned by Century 21 Real Estate LLC. Century 21 Real Estate LLC fully supports the principles of the Fair Housing Act and the Equal Opportunity Act. Each office is independently owned and operated. Listing information is deemed reliable but not guaranteed accurate.