
6077 Crawley Trail, Beech Island, SC 29842
Local realty services provided by:CENTURY 21 The Realty Group
Listed by: regina howard sanders, sheri lynne myers
Office: berkshire hathaway homeservices beazley realtors
MLS#:100592932
Source:NC_CCAR
Price summary
- Price:$832,900
- Price per sq. ft.:$244.4
About this home
Builder is offering an 10,000 incentive that can be used towards closing costs, upgrades, or to buy down the interest rate. Welcome to The Retreat at Storm Branch, where luxury meets peaceful estate living. Situated on 2.19 acres, the award-winning Hawthorne 14 E.L. by Bill Beazley Homes offers 4 bedrooms, 3.5 baths, a bonus room, formal dining room, power pantry, and both an attached and detached double garage. Elegant finishes include engineered hardwood flooring, granite countertops, designer tile backsplash, decorative hood vent, custom cabinetry, and GE Cafe' stainless steel appliance package. The private owner's suite features a tray ceiling, spacious walk-in closet, dual vanities, a freestanding soaking tub, and a tiled walk-in shower with rain and handheld showerheads. Energy-efficient features include Low-E windows, insulated exterior doors, smart thermostats, a tankless water heater, and pre-wired for security system. Enjoy covered front and rear porches, a programmable sprinkler system, and resort-style community amenities including a pool, pavilion with outdoor fireplace, walking trails, pickleball courts, and recreation field.
625-TR-7009-00...
Contact an agent
Home facts
- Year built:2026
- Subdivision & Development:The Retreat At Storm Branch
- Listing ID #:100592932
- Added:45 day(s) ago
- Updated:September 15, 2026 at 10:37 AM
Rooms and interior
- Bedrooms:4
- Total bathrooms:4
- Full bathrooms:3
- Half bathrooms:1
- Rooms Total:9
- Flooring:Carpet
- Bathrooms Description:Walk-in Shower
- Kitchen Description:Dishwasher, Disposal, Gas Range, Kitchen Island, Pantry
- Bedroom Description:Master Downstairs, Walk-In Closet(s)
- Living area:3,408 sq. ft.
Heating and cooling
- Cooling:Central Air
- Heating:Fireplace(s), Forced Air, Heating, Natural Gas
- Central air:Yes
Structure and exterior
- Roof:Architectural Shingle, Shingle
- Year built:2026
- Building area:3,408 sq. ft.
- Lot area:2.19 Acres
- Lot Features:Wooded
- Construction Materials:Brick Veneer, Fiber Cement, Wood Frame
- Exterior Features:Patio
- Foundation Description:Slab
- Levels:1 Story
Schools
- High school:Silver Bluff
- Middle school:JACKSON MIDDLE
- Elementary school:Redcliffe
Finances and disclosures
- Price:$832,900
- Price per sq. ft.:$244.4
Features and amenities
- Appliances:Dishwasher, Disposal
- Laundry features:Laundry Room, Washer Hookup
- Amenities:Ceiling Fan(s), Community Pool, Pickleball, Solid Surface, Trail(s), Tray Ceiling(s), Walk-In Closet(s)
- Pool features:Community Pool
Parking
- Total parking spaces:4
- Parking description:Attached, Attached Garage, Detached, Garage, Garage Door Opener
- Garage:Yes
- Garage spaces:4

New listings near 6077 Crawley Trail
- New
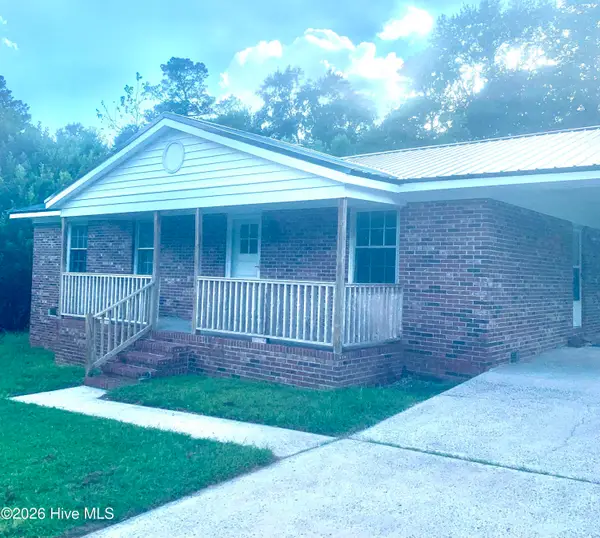 $129,900Active3 beds 2 baths1,075 sq. ft.
311 Edisto Avenue, Beech Island, SC 29842
MLS# 100603539Listed by: AUBEN REALTY, LLC - New
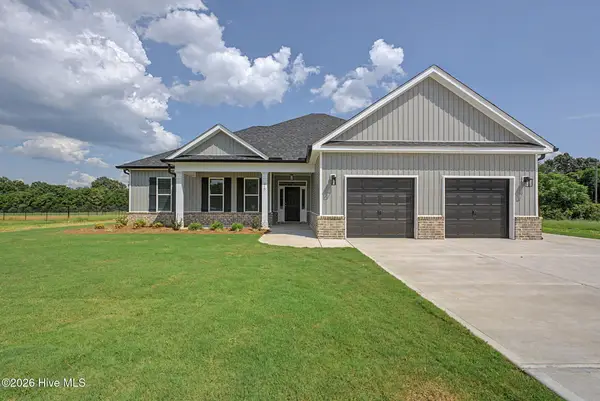 $402,056Active4 beds 2 baths1,927 sq. ft.
610 Jet Pass, Beech Island, SC 29842
MLS# 100603469Listed by: MEYBOHM REAL ESTATE - WHEELER - New
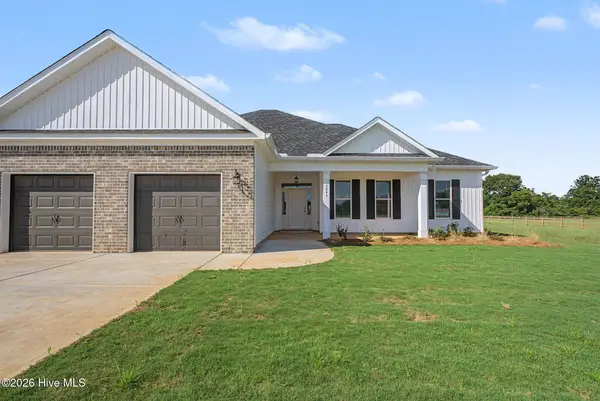 $393,200Active4 beds 2 baths1,927 sq. ft.
2044 Obsidian Court, Beech Island, SC 29842
MLS# 100603486Listed by: MEYBOHM REAL ESTATE - WHEELER - New
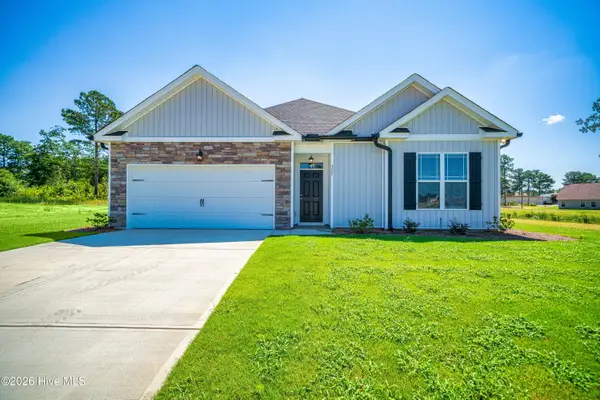 $332,300Active3 beds 2 baths1,617 sq. ft.
2387 Obsidian Court, Beech Island, SC 29842
MLS# 100603041Listed by: MEYBOHM REAL ESTATE - WHEELER - New
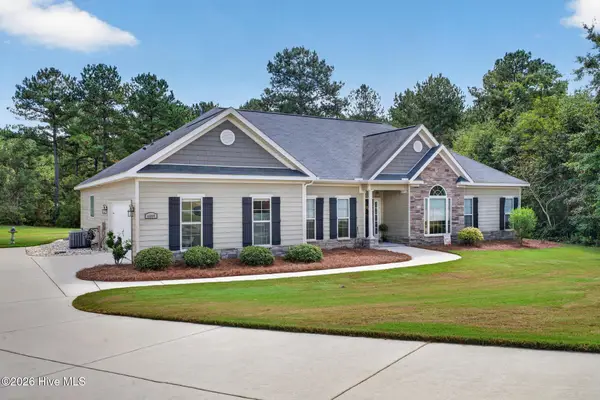 $475,000Active4 beds 3 baths2,482 sq. ft.
4069 Bredbury Court, Beech Island, SC 29842
MLS# 100602552Listed by: ERA WILDER AIKEN 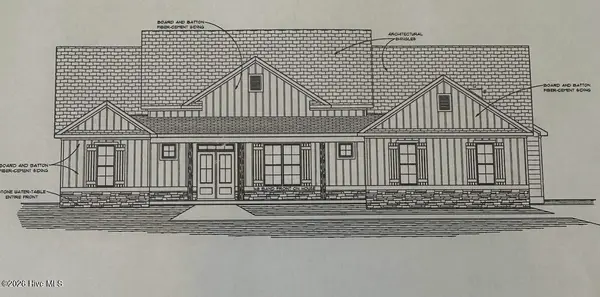 $589,600Pending4 beds 4 baths3,055 sq. ft.
29-M Bellingham Drive, Beech Island, SC 29842
MLS# 100602384Listed by: BERKSHIRE HATHAWAY HOMESERVICES BEAZLEY REALTORS- New
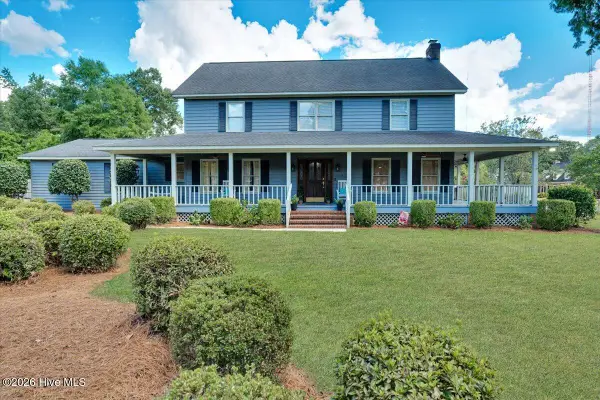 $439,900Active4 beds 3 baths2,566 sq. ft.
1608 Tavelle Plantation Drive, Beech Island, SC 29842
MLS# 100602162Listed by: REAL BROKER - SC 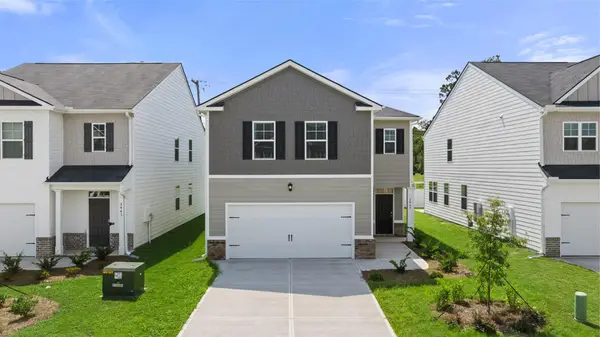 $284,015Pending4 beds 3 baths2,176 sq. ft.
981 Captains Court, Beech Island, SC 29842
MLS# 100602134Listed by: D.R. HORTON REALTY OF GEORGIA, INC.- $284,015Pending4 beds 3 baths2,176 sq. ft.
981 Captains Court, Beech Island, SC 29842
MLS# 100602134Listed by: D.R. HORTON REALTY OF GEORGIA, INC. - $284,015Pending4 beds 3 baths2,176 sq. ft.
981 Captains Court, Beech Island, SC 29842
MLS# 100602134Listed by: D.R. HORTON REALTY OF GEORGIA, INC.


Protect your home and budget from life's surprises with an Assurant Home Warranty, backed by a partner that supports you through every step of homeownership. Explore Plans.
©2026 Century 21 Real Estate LLC. All rights reserved. CENTURY 21®, the CENTURY 21 Logo and C21® are service marks owned by Century 21 Real Estate LLC. Century 21 Real Estate LLC fully supports the principles of the Fair Housing Act and the Equal Opportunity Act. Each office is independently owned and operated. Listing information is deemed reliable but not guaranteed accurate.