
29-M Bellingham Drive, Beech Island, SC 29842
Local realty services provided by:CENTURY 21 The Realty Group
29-M Bellingham Drive,Beech Island, SC 29842
$589,600
- 4 Beds
- 4 Baths
- 3,055 sq. ft.
- Single family
- Pending
Listed by: regina howard sanders, sheri lynne myers
Office: berkshire hathaway homeservices beazley realtors
MLS#:100602384
Source:NC_CCAR
Price summary
- Price:$589,600
- Price per sq. ft.:$193
About this home
Presale - Berkley by Pierwood
625-TR-0803-00
Contact an agent
Home facts
- Year built:2026
- Subdivision & Development:The Retreat At Storm Branch
- Listing ID #:100602384
- Added:2 day(s) ago
- Updated:September 12, 2026 at 08:11 AM
Rooms and interior
- Bedrooms:4
- Total bathrooms:4
- Full bathrooms:3
- Half bathrooms:1
- Rooms Total:9
- Flooring:Carpet
- Kitchen Description:Dishwasher, Disposal, Kitchen Island
- Bedroom Description:Walk-In Closet(s)
- Living area:3,055 sq. ft.
Heating and cooling
- Cooling:Central Air
- Heating:Fireplace(s), Forced Air, Heating, Natural Gas
- Central air:Yes
Structure and exterior
- Roof:Architectural Shingle
- Year built:2026
- Building area:3,055 sq. ft.
- Lot area:0.69 Acres
- Lot Features:Level
- Construction Materials:Fiber Cement, Wood Frame
- Exterior Features:Patio
- Foundation Description:Slab
- Levels:1 Story
Schools
- High school:Silver Bluff
- Middle school:JACKSON MIDDLE
- Elementary school:Redcliffe
Utilities
- Water:County Water
Finances and disclosures
- Price:$589,600
- Price per sq. ft.:$193
Features and amenities
- Appliances:Dishwasher, Disposal
- Laundry features:Washer Hookup
- Amenities:Community Pool, Pickleball, Solid Surface, Walk-In Closet(s)
- Pool features:Community Pool
Parking
- Total parking spaces:2
- Parking description:Attached, Attached Garage, Garage, Garage Door Opener
- Garage:Yes
- Garage spaces:2

New listings near 29-M Bellingham Drive
- New
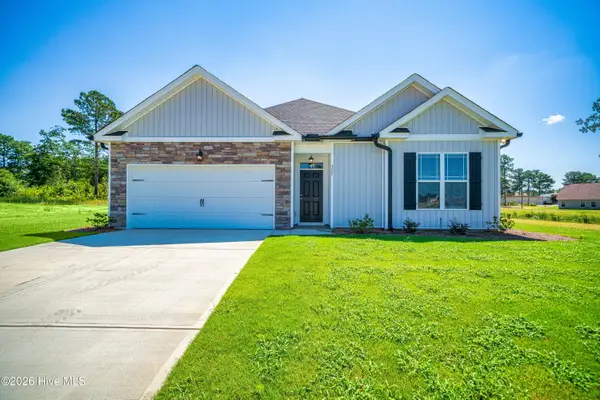 $332,300Active3 beds 2 baths1,617 sq. ft.
2387 Obsidian Court, Beech Island, SC 29842
MLS# 100603041Listed by: MEYBOHM REAL ESTATE - WHEELER - New
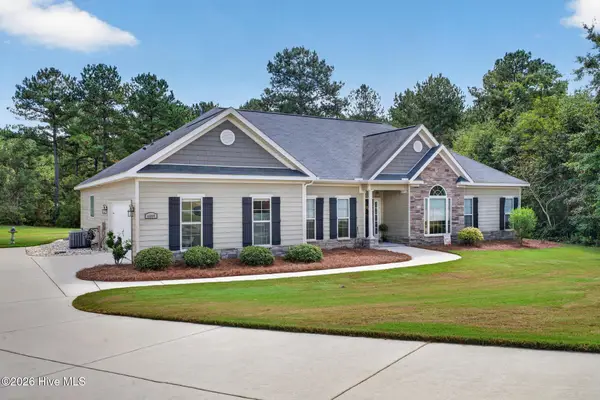 $475,000Active4 beds 3 baths2,482 sq. ft.
4069 Bredbury Court, Beech Island, SC 29842
MLS# 100602552Listed by: ERA WILDER AIKEN - New
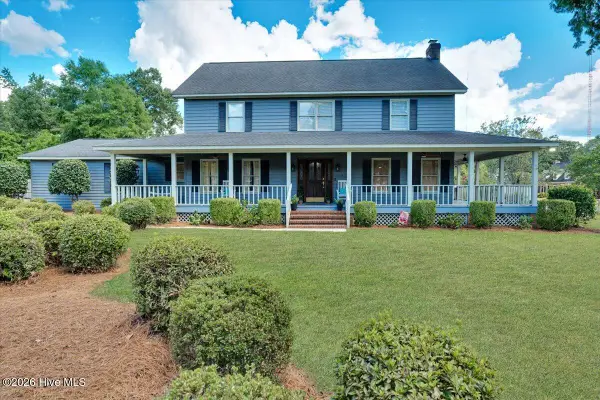 $439,900Active4 beds 3 baths2,566 sq. ft.
1608 Tavelle Plantation Drive, Beech Island, SC 29842
MLS# 100602162Listed by: REAL BROKER - SC 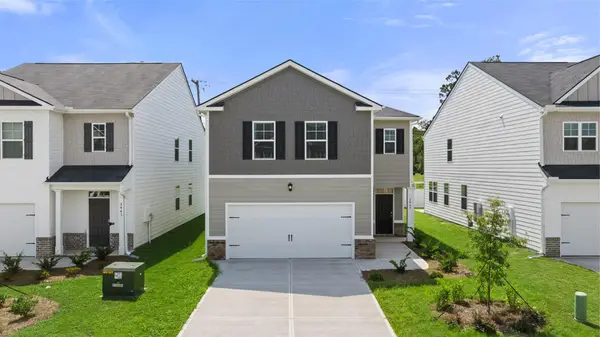 $284,015Pending4 beds 3 baths2,176 sq. ft.
981 Captains Court, Beech Island, SC 29842
MLS# 100602134Listed by: D.R. HORTON REALTY OF GEORGIA, INC.- $284,015Pending4 beds 3 baths2,176 sq. ft.
981 Captains Court, Beech Island, SC 29842
MLS# 100602134Listed by: D.R. HORTON REALTY OF GEORGIA, INC. - $284,015Pending4 beds 3 baths2,176 sq. ft.
981 Captains Court, Beech Island, SC 29842
MLS# 100602134Listed by: D.R. HORTON REALTY OF GEORGIA, INC. - $284,015Pending4 beds 3 baths2,176 sq. ft.
981 Captains Court, Beech Island, SC 29842
MLS# 100602134Listed by: D.R. HORTON REALTY OF GEORGIA, INC. - $284,015Pending4 beds 3 baths2,176 sq. ft.
981 Captains Court, Beech Island, SC 29842
MLS# 100602134Listed by: D.R. HORTON REALTY OF GEORGIA, INC. - $284,015Pending4 beds 3 baths2,176 sq. ft.
981 Captains Court, Beech Island, SC 29842
MLS# 100602134Listed by: D.R. HORTON REALTY OF GEORGIA, INC.


Protect your home and budget from life's surprises with an Assurant Home Warranty, backed by a partner that supports you through every step of homeownership. Explore Plans.
©2026 Century 21 Real Estate LLC. All rights reserved. CENTURY 21®, the CENTURY 21 Logo and C21® are service marks owned by Century 21 Real Estate LLC. Century 21 Real Estate LLC fully supports the principles of the Fair Housing Act and the Equal Opportunity Act. Each office is independently owned and operated. Listing information is deemed reliable but not guaranteed accurate.