
10676 Augusta Road, Belton, SC 29627
Local realty services provided by:CENTURY 21 Triangle Group
10676 Augusta Road,Belton, SC 29627
$355,000
- 4 Beds
- 3 Baths
- - sq. ft.
- Single family
- Active
Listed by: judy johnson
Office: keller williams greenville central
MLS#:1606368
Source:SC_GGAR
Price summary
- Price:$355,000
About this home
Set on 3.52 secluded acres, this 4-bedroom, 2.5-bath home offers something that's getting harder to find: space, quiet, and the freedom to live life on your own terms. Wake up to birdsong and morning light filtering through the trees, sip your coffee in total privacy, and let the stress of busy roads and close neighbors fade away. No worries on this house, A NEW ROOF WAS INSTALLED IN SEPTEMBER 2026!! Inside, warmth and comfort come naturally. Three fireplaces set the scene for crisp fall evenings, holiday gatherings, and lazy weekends wrapped in a blanket with a good book. The fully finished basement opens up endless options: a media room for movie nights, a game room for the kids, a home gym, a hobby studio, or a guest retreat for visiting family. Generous storage throughout means there's a place for everything, from seasonal décor to sports gear to that collection you've been meaning to unpack. Appliances are included, so you can settle in without missing a beat. BUT HERE'S WHAT TRULY SETS THIS PROPERTY APART: no restrictions. No HOA rules, no covenants telling you what you can or can't do. This land is yours to enjoy however you choose. Plant a sprawling garden, build a workshop or barn, park the boat, camper, or work trailer, add a chicken coop, carve out walking trails, or simply let it be your peaceful, wooded sanctuary. Your vision, your rules. The 3-car carport already gives you covered space for vehicles, equipment, and toys. Country living doesn't mean being cut off. You'll be centrally located to Greenwood, Greenville, and Anderson for shopping, dining, and work, and just 20 minutes to the toll road for easy travel....
Contact an agent
Home facts
- Subdivision & Development:None
- Listing ID #:1606368
- Added:1 day(s) ago
- Updated:October 14, 2026 at 02:10 PM
Rooms and interior
- Bedrooms:4
- Total bathrooms:3
- Full bathrooms:2
- Half bathrooms:1
- Flooring:Carpet, Vinyl, Wood
- Kitchen Description:Dishwasher, Disposal
- Basement Description:Partially Finished, Walk-Out Access
Heating and cooling
- Cooling:Electric
- Heating:Electric, Forced Air, Solar
- Central air:Yes
Structure and exterior
- Roof:Architectural
- Lot Features:2 - 5 Acres, Few Trees, Sidewalk, Sloped
- Architectural Style:Ranch, Traditional
- Construction Materials:Vinyl Siding
- Exterior Features:Deck, Patio
- Foundation Description:Basement
- Levels:1 Story, 1 Story + Basement
Schools
- High school:Woodmont
- Middle school:Ralph Chandler
- Elementary school:Fork Shoals
Utilities
- Water:Public
- Sewer:Septic Tank
Finances and disclosures
- Price:$355,000
- Tax amount:$724
Features and amenities
- Appliances:Dishwasher, Electric Water Heater, Free-Standing Electric Range, Generator
- Laundry features:Laundry Room
- Amenities:int_feat_Bookcases, int_feat_Ceiling Fan(s), int_feat_Laminate Counters, int_feat_Pantry
Parking
- Total parking spaces:3
- Parking description:Carport, Detached, Detached Carport, Paved
- Garage:Yes
- Garage spaces:3
New listings near 10676 Augusta Road
- New
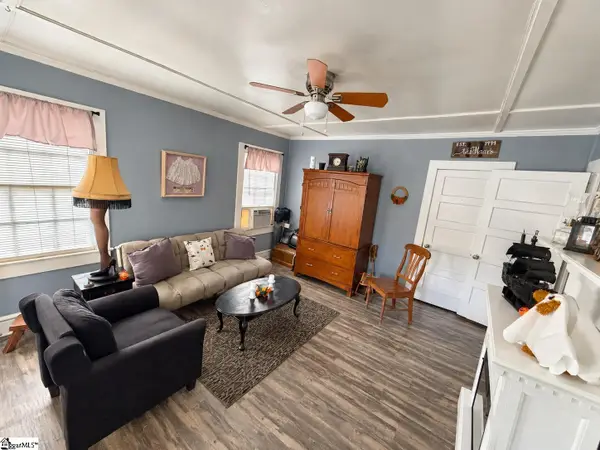 $140,000Active2 beds 2 baths
4/5 Ramsdale Street, Belton, SC 29627
MLS# 1606463Listed by: EXP REALTY LLC - New
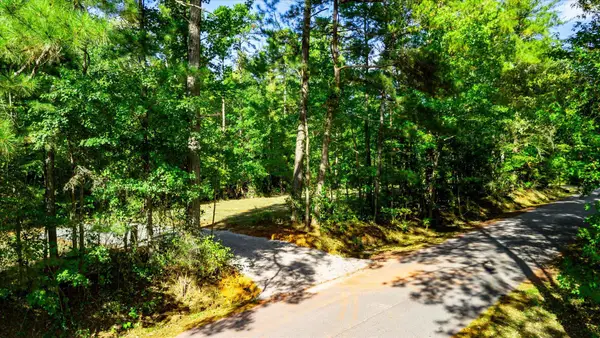 $270,000Active9.2 Acres
Tract A Lickville Road, Belton, SC 29627-8700
MLS# 342717Listed by: OPEN HOUSE REALTY, LLC - New
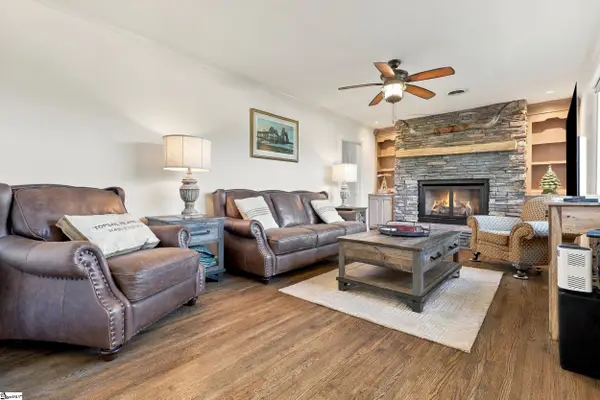 $829,900Active3 beds 3 baths
114 Docheno Road, Belton, SC 29627
MLS# 1606329Listed by: BHHS C DAN JOYNER - ANDERSON - New
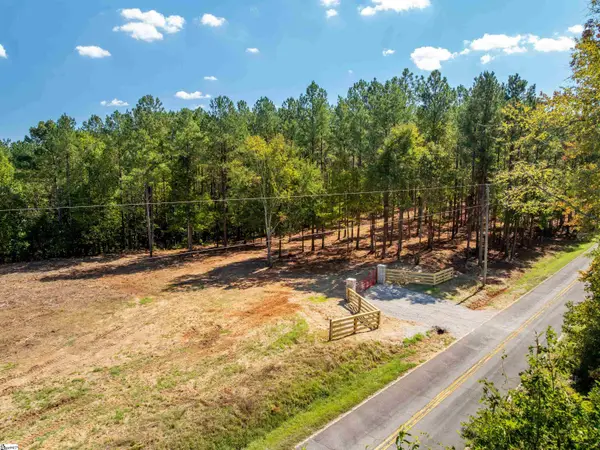 $225,000Active0 Acres
02 Oak Hill Road, Belton, SC 29627
MLS# 1606276Listed by: REEDY PROPERTY GROUP, LLC - New
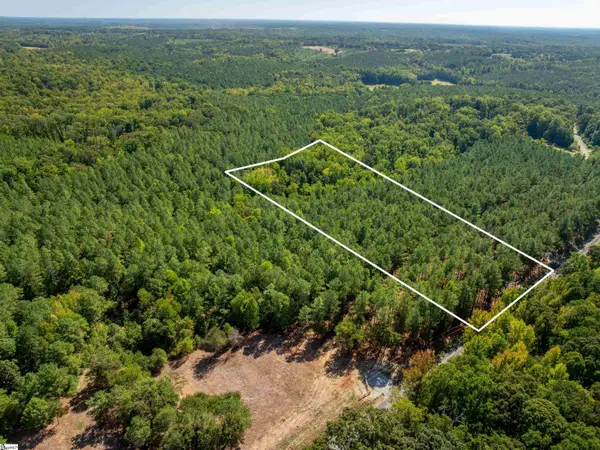 $225,000Active0 Acres
03 Oak Hill Road, Belton, SC 29627
MLS# 1606278Listed by: REEDY PROPERTY GROUP, LLC - New
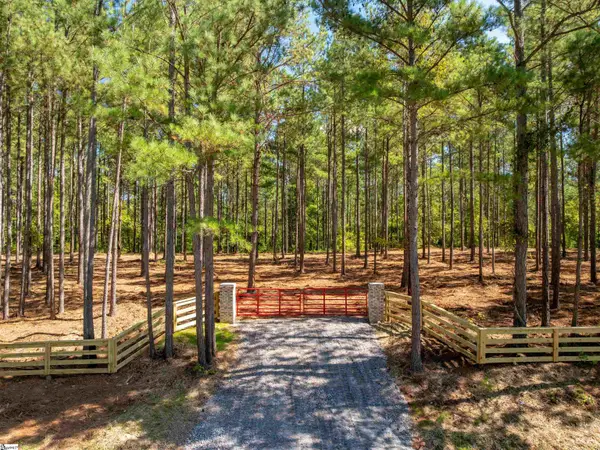 $250,000Active0 Acres
04 Oak Hill Road, Belton, SC 29627
MLS# 1606282Listed by: REEDY PROPERTY GROUP, LLC - New
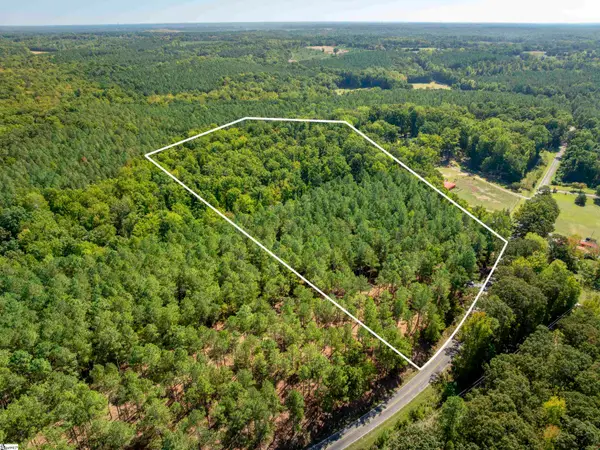 $350,000Active0 Acres
05 Oak Hill Road, Belton, SC 29627
MLS# 1606284Listed by: REEDY PROPERTY GROUP, LLC - New
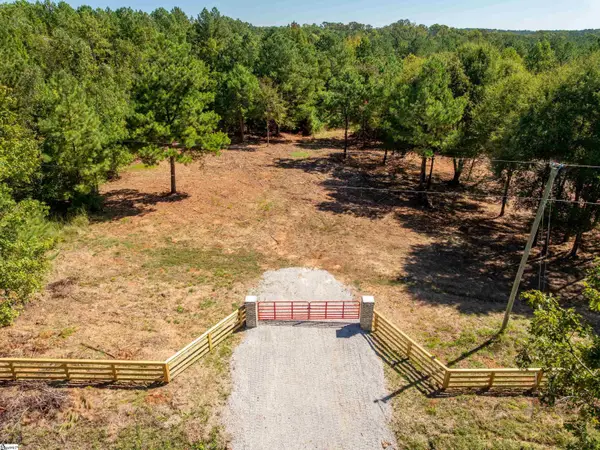 $225,000Active0 Acres
01 Oak Hill Road, Belton, SC 29627
MLS# 1606230Listed by: REEDY PROPERTY GROUP, LLC - New
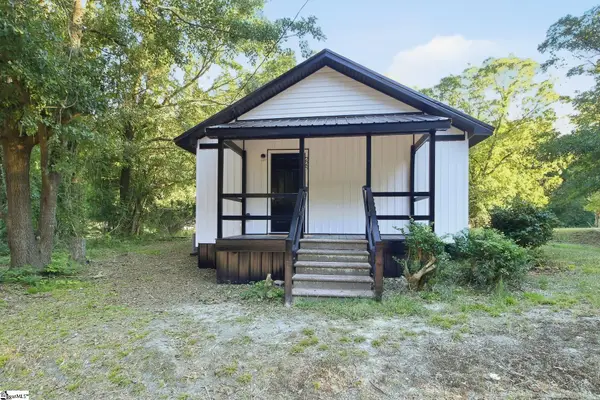 $136,000Active2 beds 1 baths
229 Cater Street, Belton, SC 29627
MLS# 1606210Listed by: OPENDOOR BROKERAGE


Protect your home and budget from life's surprises with an Assurant Home Warranty, backed by a partner that supports you through every step of homeownership. Explore Plans.
©2026 Century 21 Real Estate LLC. All rights reserved. CENTURY 21®, the CENTURY 21 Logo and C21® are service marks owned by Century 21 Real Estate LLC. Century 21 Real Estate LLC fully supports the principles of the Fair Housing Act and the Equal Opportunity Act. Each office is independently owned and operated. Listing information is deemed reliable but not guaranteed accurate.