
701 Oak Hill Lane, Belton, SC 29627
Local realty services provided by:CENTURY 21 Triangle Group
Listed by: diane blackwell
Office: keller williams drive
MLS#:1607613
Source:SC_GGAR
Price summary
- Price:$455,000
- Monthly HOA dues:$25
About this home
Welcome to 701 Oak Hill Lane, a beautifully maintained, like-new 4-bed single-family home in Belton, SC, featuring approximately 2,712 square feet of thoughtfully designed living space on a spacious 0.55-acre corner lot in Breckenridge. With Craftsman-inspired details, an inviting open floor plan, and exceptional outdoor living, this home combines elegance, comfort, and functionality. A welcoming front porch leads into a bright interior featuring soaring ceilings, abundant natural light, and spacious gathering areas. The kitchen features white cabinetry, granite countertops, a generous center island, and gas range, flowing into the breakfast area and living room. A formal dining room adds another inviting space for entertaining. The main-level primary suite features a walk-in closet, double vanities, and a spacious tiled shower. Upstairs, generously sized bedrooms provide flexibility, including an additional suite that could serve as a second primary retreat. An upstairs bedroom also features its own private balcony, a charming escape for enjoying fresh air and peaceful views. Step outside to discover the beautiful screened porch overlooking the expansive, fully vinyl-fenced backyard. Beautifully landscaped grounds and an irrigation system enhance the outdoor setting, while the generous lot provides plenty of room for gardening, recreation, entertaining, or simply relaxing. Whether enjoying morning coffee on the screened porch or unwinding on the upstairs balcony, this home creates wonderful opportunities to enjoy the outdoors. Additional highlights include generous closet space, a dedicated laundry room, and an attached two-car garage. This 4-bed single-family home in Belton, SC stands out for its flexible layout, inviting outdoor spaces, and exceptional care. Discover the charm of Breckenridge and schedule your private showing today! Keller Williams Drive | Call or text 209-595-9630....
Contact an agent
Home facts
- Year built:2022
- Subdivision & Development:Breckenridge
- Listing ID #:1607613
- Added:3 day(s) ago
- Updated:October 26, 2026 at 10:42 PM
Rooms and interior
- Bedrooms:4
- Total bathrooms:4
- Full bathrooms:3
- Half bathrooms:1
- Flooring:Carpet
- Kitchen Description:Dishwasher, Disposal, Microwave
Heating and cooling
- Cooling:Electric
- Heating:Forced Air, Heat Pump, Natural Gas
- Central air:Yes
Structure and exterior
- Roof:Architectural
- Year built:2022
- Lot Features:1/2 - Acre, Corner Lot
- Architectural Style:Craftsman, Traditional
- Construction Materials:Stone, Vinyl Siding
- Exterior Features:Front Porch, Rear Porch, Screened
- Foundation Description:Slab
- Levels:2 Story
Schools
- High school:Palmetto
- Middle school:Palmetto
- Elementary school:Cedar Grove
Utilities
- Water:Public
- Sewer:Septic Tank
Finances and disclosures
- Price:$455,000
- Tax amount:$2,564
Features and amenities
- Appliances:Dishwasher, Gas Water Heater, Microwave, Self Cleaning Oven
- Laundry features:1st Floor, Electric Dryer Hookup, Laundry Room, Walk-in, Washer Hookup
- Amenities:int_feat_Ceiling Fan(s), int_feat_Ceiling Smooth, int_feat_Granite Counters, int_feat_High Ceilings, int_feat_Open Floorplan, int_feat_Pantry, int_feat_Tray Ceiling(s), int_feat_Walk-In Closet(s)
Parking
- Total parking spaces:2
- Parking description:Attached, Concrete, Driveway, Garage Door Opener
- Garage:Yes
- Garage spaces:2
New listings near 701 Oak Hill Lane
- New
 $127,500Active3.65 Acres
2 Austin Road, Belton, SC 29627
MLS# 100612337Listed by: KELLER WILLIAMS REALTY AUGUSTA PARTNERS - New
 $127,500Active3.68 Acres
1 Austin Road, Belton, SC 29627
MLS# 100612339Listed by: KELLER WILLIAMS REALTY AUGUSTA PARTNERS - New
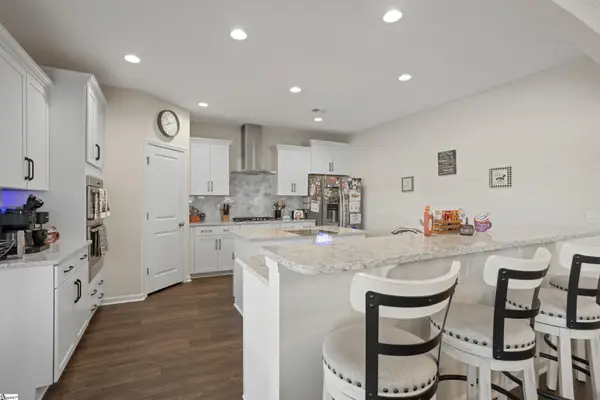 $550,000Active5 beds 4 baths
324 Valley Oak Drive, Belton, SC 29627
MLS# 1607580Listed by: HOWARD HANNA ALLEN TATE - WESTEND - New
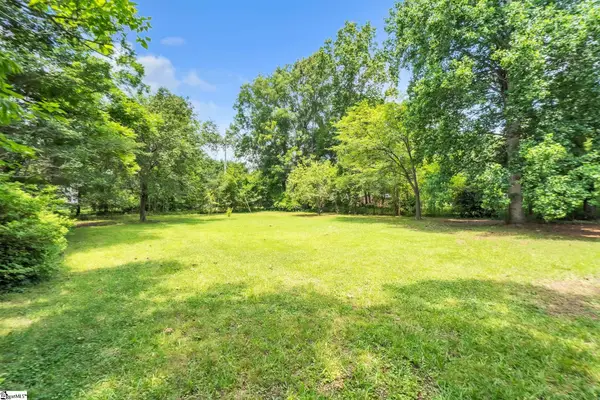 $297,000Active3 beds 2 baths
201 Calhoun Road, Belton, SC 29627
MLS# 1607553Listed by: REAL BROKER GVL, LLC 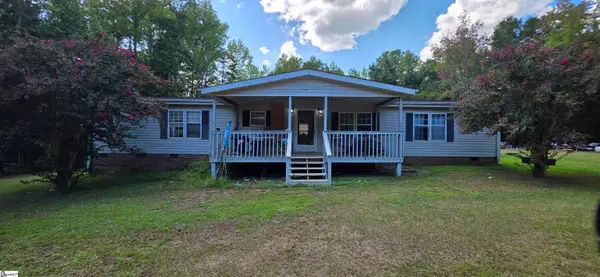 $175,000Pending3 beds 2 baths
179 Finley Road, Belton, SC 29627
MLS# 1607290Listed by: CASEY GROUP REAL ESTATE, LLC- New
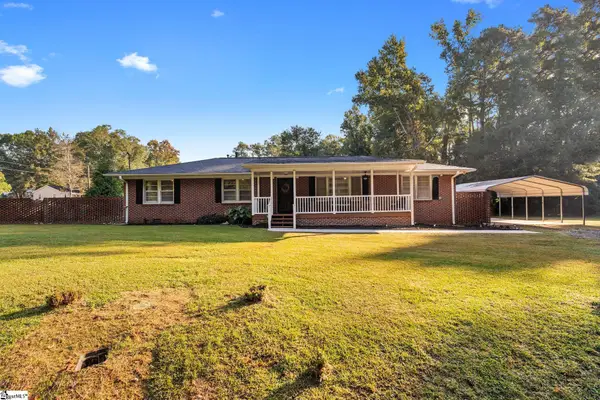 $244,900Active3 beds 2 baths
304 Broyles Avenue, Belton, SC 29627
MLS# 1607116Listed by: EXP REALTY LLC 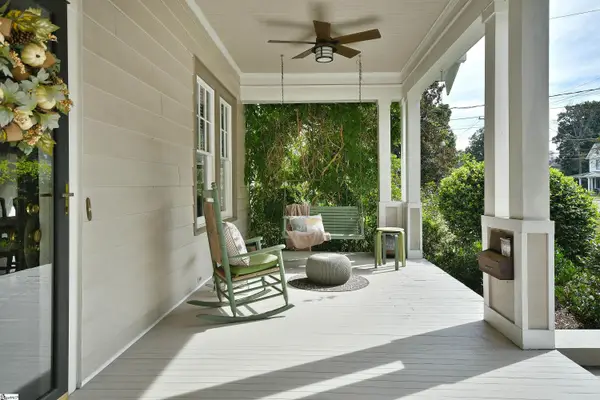 $409,000Active3 beds 2 baths
308 Brown Avenue, Belton, SC 29627
MLS# 1606673Listed by: ALL-STAR CO. INC.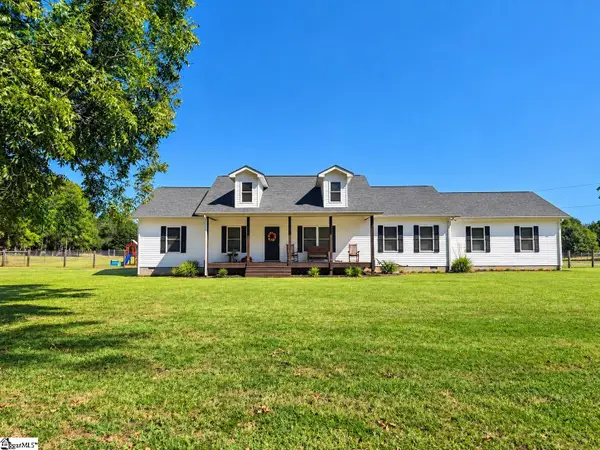 $399,900Active3 beds 2 baths
432 Pea Creek Road, Belton, SC 29627
MLS# 1606626Listed by: CAROLINA MOVES, LLC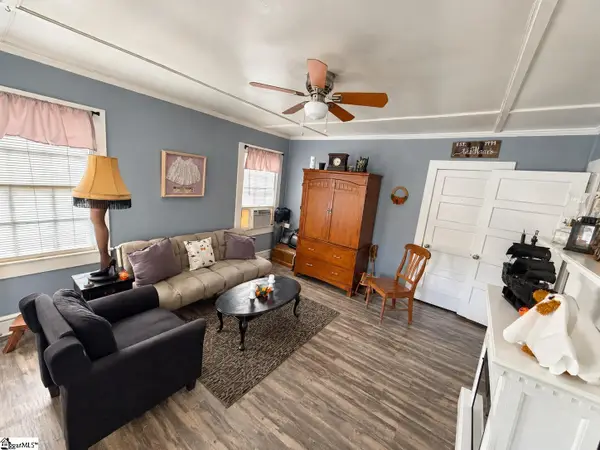 $140,000Pending2 beds 2 baths
4/5 Ramsdale Street, Belton, SC 29627
MLS# 1606463Listed by: EXP REALTY LLC


Protect your home and budget from life's surprises with an Assurant Home Warranty, backed by a partner that supports you through every step of homeownership. Explore Plans.
©2026 Century 21 Real Estate LLC. All rights reserved. CENTURY 21®, the CENTURY 21 Logo and C21® are service marks owned by Century 21 Real Estate LLC. Century 21 Real Estate LLC fully supports the principles of the Fair Housing Act and the Equal Opportunity Act. Each office is independently owned and operated. Listing information is deemed reliable but not guaranteed accurate.