
1 Martingale E, Bluffton, SC 29910
Local realty services provided by:CENTURY 21 North East
1 Martingale E,Bluffton, SC 29910
$1,075,000
- 4 Beds
- 4 Baths
- - sq. ft.
- Single family
- Sold
Listed by: new coast collective, maria galente, maria galente
Office: keller williams
MLS#:511475
Source:SC_HHMLS
Sorry, we are unable to map this address
Price summary
- Price:$1,075,000
About this home
One-owner custom home on 2.9 equestrian acres. Built in 1994 with true craftsmanship and care, this 3,258 sq ft residence offers space, privacy, and room to make it your own. The property is set up for equestrian use with no existing barn or stables, giving a new owner a blank canvas to build exactly what they envision. Inside, the home features 4 bedrooms and 3.5 bathrooms, including a first floor primary suite with direct access to a beautiful, newer deck overlooking majestic mature trees. Off the primary bathroom, a private courtyard garden offers a peaceful spot for morning coffee, or peaceful garden tucked safely away from deer. A massive bonus room above the garage opens up endless possibilities: media room, playroom, game room, or home gym. Two fireplaces add warmth and character throughout, and thoughtful details are found in every corner of this home. Rounding out the property is a 2 car garage and nearly 3 private acres offering flexibility, space, and long-term potential. A rare opportunity to own a custom, one-owner home built with genuine pride of ownership. Rose Hill delivers the full picture with 24-hour guard-gated security, an 18-hole championship course, three pools, a clubhouse with restaurant and lounge, an equestrian center, tennis and pickleball courts, deep water access, kayaking, fishing, a playground, and 50 acres of dedicated green space for walking and biking. Conveniently located just minutes from Hilton Head Island, historic Beaufort, Savannah, and the Savannah/Hilton Head International Airport, this address places you at the heart of everything the Lowcountry has to offer with the peace and quiet most are looking for....
Contact an agent
Home facts
- Year built:1994
- Subdivision & Development:A/ROSE HILL
- Listing ID #:511475
- Added:45 day(s) ago
- Updated:September 04, 2026 at 06:58 AM
Rooms and interior
- Bedrooms:4
- Total bathrooms:4
- Full bathrooms:3
- Half bathrooms:1
- Bathrooms Description:Jetted Tub, Separate Shower
- Kitchen Description:Dishwasher, Microwave, Oven, Refrigerator, Self-Cleaning Oven, Stove
Heating and cooling
- Cooling:Central Air
- Heating:Central
- Central air:Yes
Structure and exterior
- Roof:Asphalt, Composition, Shingle
- Year built:1994
- Lot Features:Corner Lot
- Exterior Features:Deck, Front Porch
Finances and disclosures
- Price:$1,075,000
Features and amenities
- Appliances:Dishwasher, Dryer, Microwave, Oven, Refrigerator, Self Cleaning Oven, Stove, Washer
- Laundry features:Dryer, Washer
- Amenities:Bookcases, Ceiling fans, Entrance Foyer
- Pool features:Community Pool, Pool
Parking
- Parking description:Garage
- Garage:Yes
- Garage spaces:2
 We do not attempt to independently verify the currency, completeness, accuracy or authenticity of the data contained herein. It may be subject to transcription and transmission errors. Accordingly, the data is provided on an “as is” “as available” basis only and may not reflect all real estate activity in the market.“ 2026 REsides, Inc. All rights reserved. Certain information contained herein is derived from information, which is the licensed property of, and copyrighted by, REsides, Inc” SC_HHMLS Member Broker: Duane Ray James
New listings near 1 Martingale E
- New
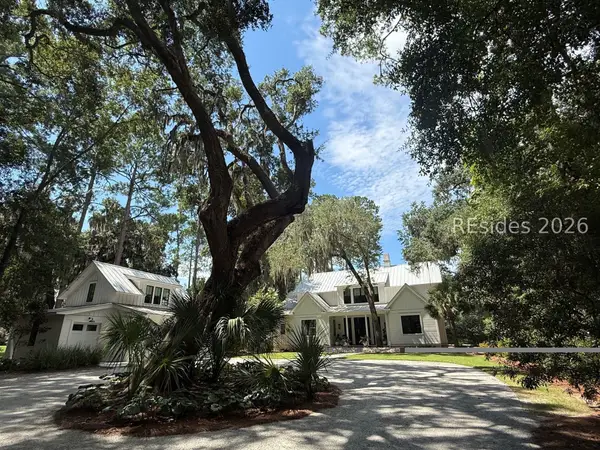 $3,950,000Active5 beds 5 baths4,740 sq. ft.
248 Mount Pelia Road, Bluffton, SC 29910
MLS# 512434Listed by: PALMETTO BLUFF REAL ESTATE CO - Open Sat, 12 to 2pmNew
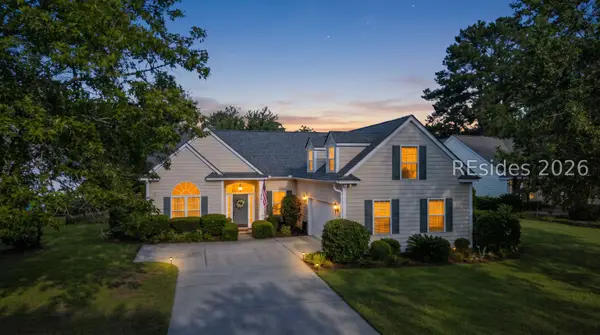 $650,000Active3 beds 2 baths2,224 sq. ft.
14 S Point Court, Bluffton, SC 29910
MLS# 512718Listed by: COAST PROFESSIONALS BROKERED BY EXP REALTY - New
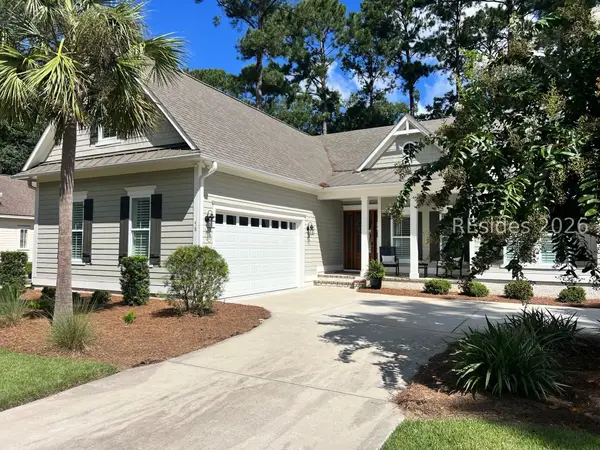 $895,000Active3 beds 3 baths2,329 sq. ft.
58 Wicklow Drive, Bluffton, SC 29910
MLS# 512719Listed by: WILLIAM RAVEIS - CAROLINA LLC - Open Sun, 1 to 3pmNew
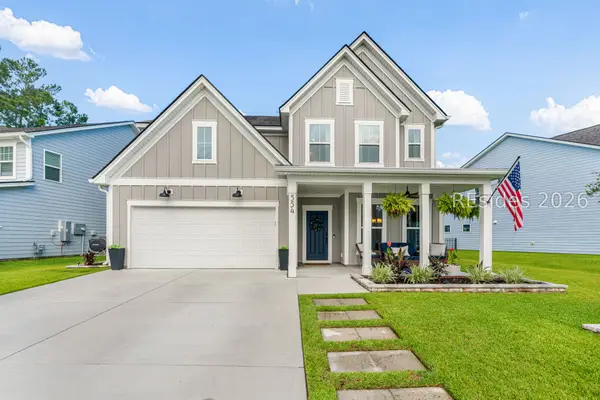 $679,000Active4 beds 4 baths3,047 sq. ft.
554 Danner Drive, Bluffton, SC 29909
MLS# 512565Listed by: THE AGENCY HILTON HEAD - New
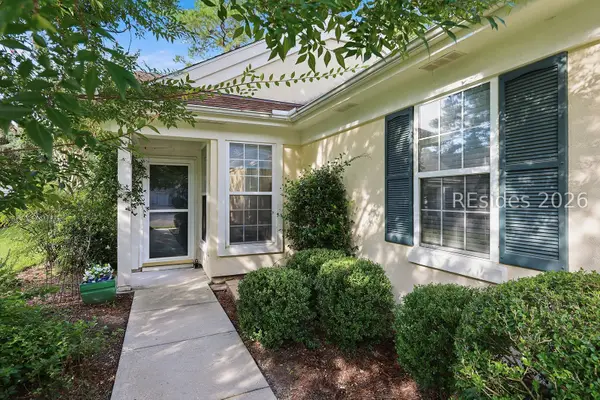 $365,999Active2 beds 2 baths1,240 sq. ft.
142 Cypress Run, Bluffton, SC 29909
MLS# 512608Listed by: COLLINS GROUP REALTY 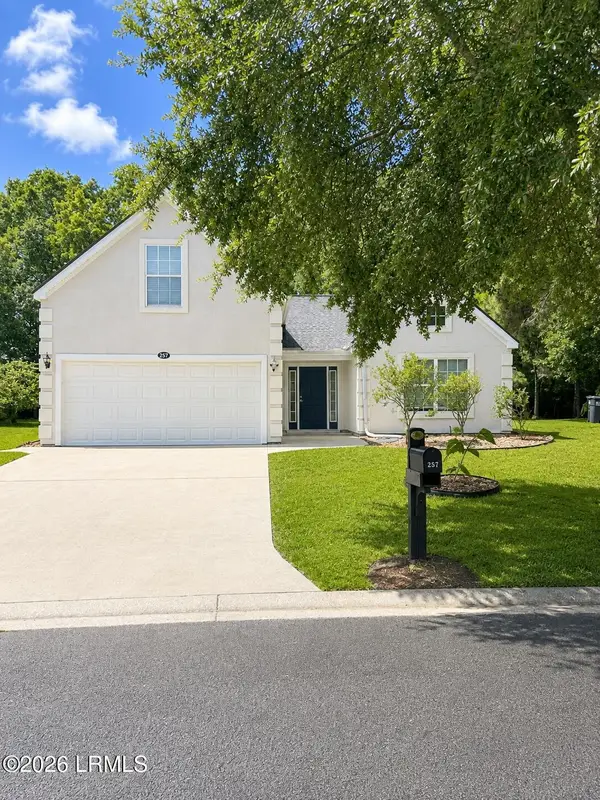 $359,000Pending3 beds 2 baths1,984 sq. ft.
257 Stoney Crossing, Bluffton, SC 29910
MLS# 198024Listed by: GRECO GROUP BROKERED BY EXP- New
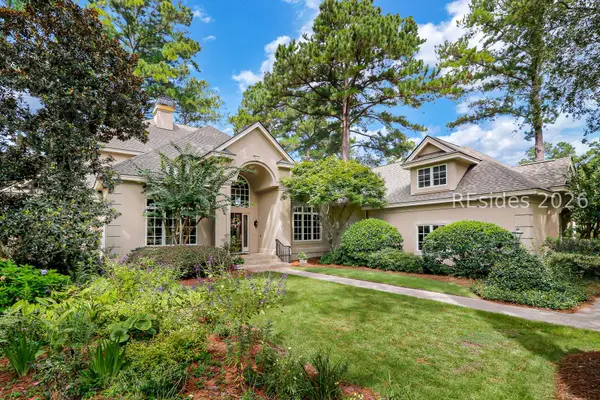 $1,695,000Active5 beds 6 baths5,302 sq. ft.
243 Belfair Oaks Boulevard, Bluffton, SC 29910
MLS# 512709Listed by: CHARTER ONE REALTY - New
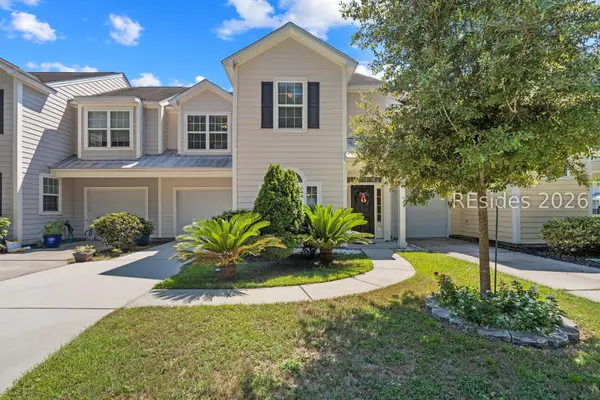 $329,900Active3 beds 3 baths1,529 sq. ft.
95 Plumgrass Street, Bluffton, SC 29910
MLS# 512699Listed by: ERA WILDER REALTY, INC - BLUFFTON - New
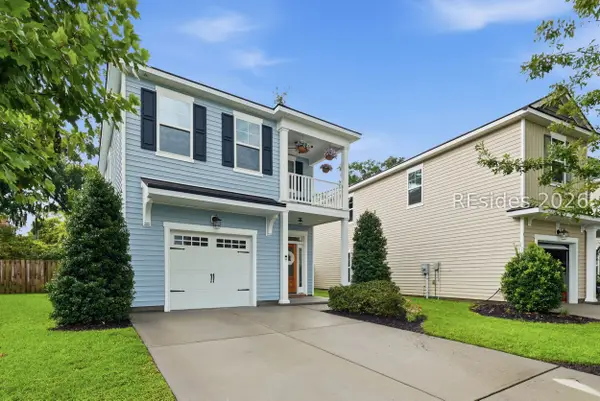 $428,000Active3 beds 3 baths1,767 sq. ft.
11 Cabbage Palm Lane, Bluffton, SC 29910
MLS# 512703Listed by: EXP REALTY LLC - New
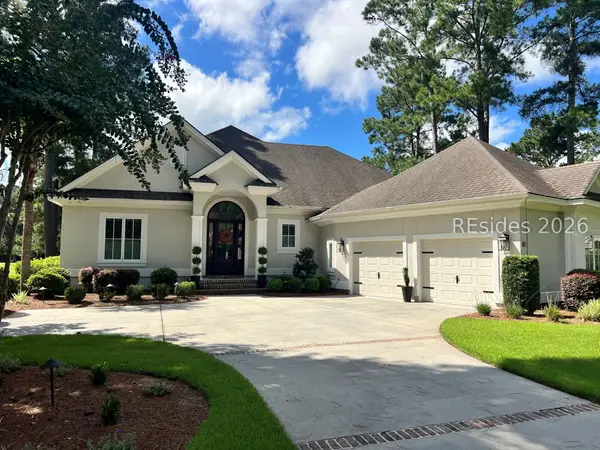 $1,250,000Active4 beds 4 baths3,158 sq. ft.
87 Wicklow Drive, Bluffton, SC 29910
MLS# 512704Listed by: WILLIAM RAVEIS - CAROLINA LLC


Protect your home and budget from life's surprises with an Assurant Home Warranty, backed by a partner that supports you through every step of homeownership. Explore Plans.
©2026 Century 21 Real Estate LLC. All rights reserved. CENTURY 21®, the CENTURY 21 Logo and C21® are service marks owned by Century 21 Real Estate LLC. Century 21 Real Estate LLC fully supports the principles of the Fair Housing Act and the Equal Opportunity Act. Each office is independently owned and operated. Listing information is deemed reliable but not guaranteed accurate.