
10 Amaryllis Lane, Bluffton, SC 29909
Local realty services provided by:CENTURY 21 North East
10 Amaryllis Lane,Bluffton, SC 29909
$635,000
- 3 Beds
- 3 Baths
- 2,428 sq. ft.
- Single family
- Active
Listed by: the joan kelly group, michael franco
Office: keller williams realty
MLS#:512029
Source:SC_HHMLS
Price summary
- Price:$635,000
- Price per sq. ft.:$261.53
About this home
The secret recipe for the ultimate Sun City lifestyle starts with a flawless location. Tucked away on a premium cul-de-sac lot, this beautifully maintained Wisteria home enjoys a seemingly private lagoon setting framed by mature trees and graceful palms, creating the peaceful backdrop buyers hope to find in this premier active adult community. With no homes directly behind you, floor-to-ceiling windows capture the natural beauty outside while the expansive vaulted, hard-roof screened lanai provides the perfect place for morning coffee, birdwatching, outdoor dining, or evening cocktails. Inside, the open-concept layout is designed for easy Lowcountry living and entertaining. The spacious island kitchen features a gas range, newer stainless steel appliances, and generous prep space, while the custom dry bar added in 2025 makes entertaining effortless. A granite-surround gas fireplace and beautiful custom built-ins added in 2024 create an inviting gathering space overlooking the tranquil lagoon and wooded setting. Even better, many of the important updates have already been completed, including the newer roof, HVAC and furnace (2020), water heater (2023), clear stucco reports (2018 and 2026) -offering added peace of mind and an easy lock-and-leave lifestyle. Beyond the home, enjoy everything that makes Sun City Hilton Head one of the Lowcountry's most sought-after 55+ communities, including championship golf, pickleball, fitness centers, pools, clubs, recreation, and countless opportunities to connect. Premium cul-de-sac location. Private lagoon and woodland views. Exceptional outdoor living. This is the Sun City Hilton Head lifestyle buyers come to the Lowcountry to find....
Contact an agent
Home facts
- Year built:2006
- Subdivision & Development:ASTER FIELDS
- Listing ID #:512029
- Added:1 day(s) ago
- Updated:September 11, 2026 at 06:48 PM
Rooms and interior
- Bedrooms:3
- Total bathrooms:3
- Full bathrooms:2
- Half bathrooms:1
- Flooring:Carpet, Tile, Wood
- Bathrooms Description:Separate Shower
- Kitchen Description:Dishwasher, Microwave, Oven, Pantry, Refrigerator
- Living area:2,428 sq. ft.
Heating and cooling
- Cooling:Central Air
- Heating:Central, Heat Pump
- Central air:Yes
Structure and exterior
- Roof:Asphalt
- Year built:2006
- Building area:2,428 sq. ft.
- Lot area:0.27 Acres
- Exterior Features:Enclosed Porch, Patio, Porch, Screened
- Levels:One Story
Finances and disclosures
- Price:$635,000
- Price per sq. ft.:$261.53
Features and amenities
- Appliances:Dishwasher, Dryer, Microwave, Oven, Refrigerator, Washer
- Laundry features:Dryer, Washer
- Amenities:Ceiling fans, Entrance Foyer
- Pool features:Community Pool, Pool
Parking
- Parking description:Driveway, Garage
- Garage:Yes
- Garage spaces:2
 We do not attempt to independently verify the currency, completeness, accuracy or authenticity of the data contained herein. It may be subject to transcription and transmission errors. Accordingly, the data is provided on an “as is” “as available” basis only and may not reflect all real estate activity in the market.“ 2026 REsides, Inc. All rights reserved. Certain information contained herein is derived from information, which is the licensed property of, and copyrighted by, REsides, Inc” SC_HHMLS Member Broker: Duane Ray James
New listings near 10 Amaryllis Lane
- New
 $825,000Active3 beds 2 baths3,270 sq. ft.
10 Clairborne Court, Bluffton, SC 29909
MLS# 512077Listed by: HOWARD HANNA ALLEN TATE LOWCOUNTRY - New
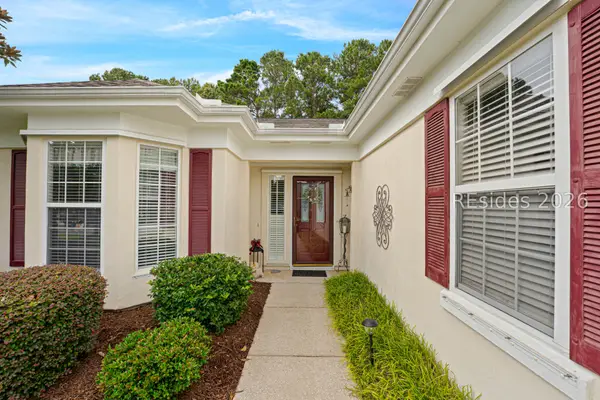 $525,000Active3 beds 2 baths2,212 sq. ft.
107 Holly Ribbons Circle, Bluffton, SC 29909
MLS# 512860Listed by: HOWARD HANNA ALLEN TATE LOWCOUNTRY - New
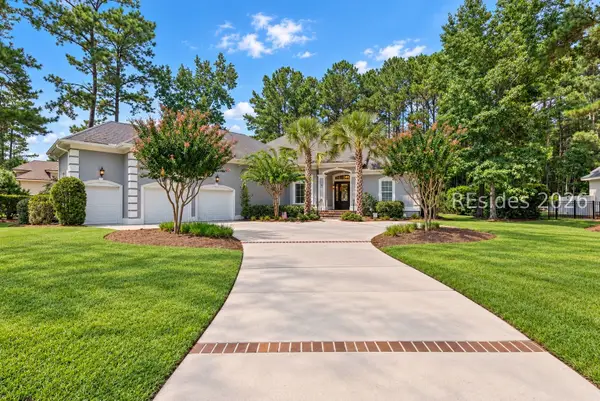 $1,095,000Active4 beds 4 baths3,027 sq. ft.
72 Wicklow Drive, Bluffton, SC 29910
MLS# 512853Listed by: SERHANT - Open Sat, 11am to 4pmNew
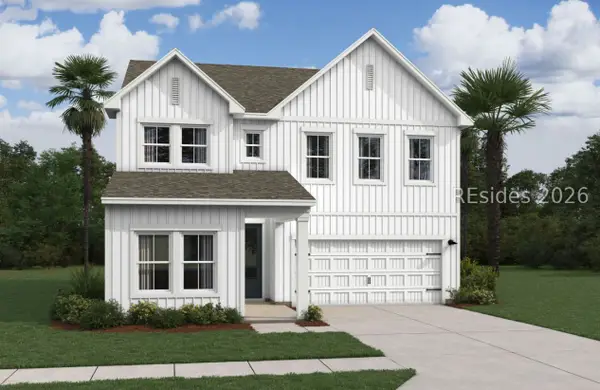 $519,900Active5 beds 4 baths2,537 sq. ft.
403 Hill Pond Rd Road, Bluffton, SC 29910
MLS# 512854Listed by: K. HOVNANIAN HOMES  $2,050,000Pending0.68 Acres
23 Silene Street, Bluffton, SC 29910
MLS# 512846Listed by: PALMETTO BLUFF REAL ESTATE CO- New
 $629,000Active3 beds 2 baths2,408 sq. ft.
21 Nightingale Lane, Bluffton, SC 29909
MLS# 512714Listed by: LIGHTHOUSE REALTY 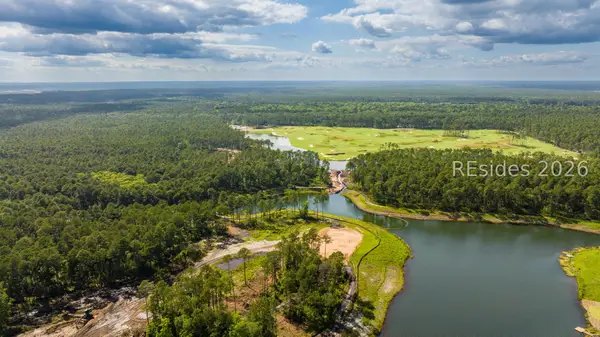 $549,500Pending0.51 Acres
108 Amaranth Road, Bluffton, SC 29910
MLS# 512851Listed by: PALMETTO BLUFF REAL ESTATE CO- Open Sat, 1 to 3pmNew
 $989,000Active4 beds 4 baths2,837 sq. ft.
34 Great Heron Way, Bluffton, SC 29909
MLS# 197957Listed by: THE AGENCY HILTON HEAD - New
 $289,900Active2 beds 2 baths994 sq. ft.
388 Gardners Circle, Bluffton, SC 29910
MLS# 198155Listed by: KELLER WILLIAMS


Protect your home and budget from life's surprises with an Assurant Home Warranty, backed by a partner that supports you through every step of homeownership. Explore Plans.
©2026 Century 21 Real Estate LLC. All rights reserved. CENTURY 21®, the CENTURY 21 Logo and C21® are service marks owned by Century 21 Real Estate LLC. Century 21 Real Estate LLC fully supports the principles of the Fair Housing Act and the Equal Opportunity Act. Each office is independently owned and operated. Listing information is deemed reliable but not guaranteed accurate.