
10 Clairborne Court, Bluffton, SC 29909
Local realty services provided by:CENTURY 21 A Low Country Realty
10 Clairborne Court,Bluffton, SC 29909
$825,000
- 3 Beds
- 2 Baths
- 3,270 sq. ft.
- Single family
- Active
Listed by: kevin lombard
Office: howard hanna allen tate lowcountry
MLS#:512077
Source:SC_HHMLS
Price summary
- Price:$825,000
- Price per sq. ft.:$252.29
About this home
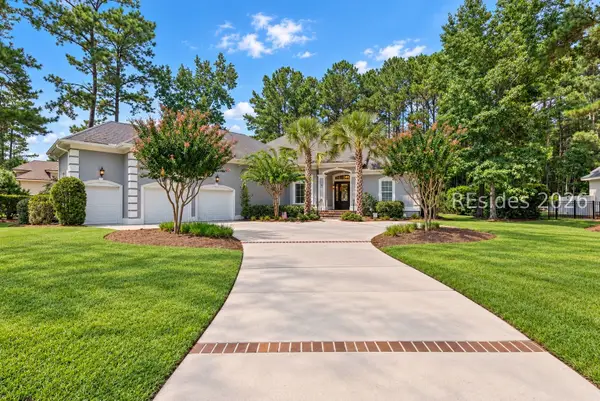
Experience exceptional Lowcountry living at 10 Clairborne Court, a uniquely expanded and upgraded Wisteria model in Sun City Hilton Head. Offering approximately 3,270 heated and cooled square feet, this three-bedroom, two-bath home with a flex room/office was designed to showcase its remarkable Carolina Room, outdoor living areas and panoramic lagoon and golf views.From the open-concept living area, your attention is immediately drawn through the expansive Carolina Room to a private backyard overlooking a tranquil lagoon and the third green of Hidden Cypress Golf Course. Surrounded by windows, this impressive gathering space brings the natural beauty of the Lowcountry indoors and offers an ideal setting for morning coffee, entertaining friends or relaxing as golfers and native wildlife pass by.Step outside to a fenced patio retreat featuring a sunken hot tub and outdoor kitchen. Whether enjoying a quiet sunrise, hosting an evening gathering or unwinding after a full day of Sun City activities, this backyard delivers the resort-style lifestyle buyers seek.The spacious interior includes hardwood flooring throughout the main living areas, a large eat-in kitchen, expansive living and dining spaces and a peaceful sitting area. The primary suite features double patio doors opening directly to the outdoor retreat, along with an upgraded en-suite bathroom.An additional heated and cooled garage bay offers flexible space for a show car, studio, workshop or climate-controlled storage. Cement-board-style siding means no stucco, while the paver-accented driveway and welcoming front porch enhance the home's curb appeal. The quiet cul-de-sac location is on the Beaufort County side of Sun City, known for lower property taxes. Don't miss the many details this home has to offer.Sun City Hilton Head is a premier 55+ active-adult community offering 54 holes of golf, indoor and outdoor pools, fitness centers, pickleball, tennis, walking trails and more than 125 clubs and groups. Residents also enjoy the newly opened, $55-million-plus resort-style amenity center, along with convenient access to Old Town Bluffton, Hilton Head Island, Savannah and Beaufort....
Contact an agent
Home facts
- Year built:2003
- Subdivision & Development:PELICAN POINTE
- Listing ID #:512077
- Added:1 day(s) ago
- Updated:September 11, 2026 at 07:26 PM
Rooms and interior
- Bedrooms:3
- Total bathrooms:2
- Full bathrooms:2
- Flooring:Carpet, Engineered Hardwood, Tile
- Bathrooms Description:Separate Shower
- Kitchen Description:Dishwasher, Disposal, Double Oven, Gas Range, Microwave, Pantry, Refrigerator, Self-Cleaning Oven
- Living area:3,270 sq. ft.
Heating and cooling
- Cooling:Central Air, Heat Pump
- Heating:Central, Heat Pump
- Central air:Yes
Structure and exterior
- Roof:Asphalt
- Year built:2003
- Building area:3,270 sq. ft.
- Lot area:0.26 Acres
- Exterior Features:Courtyard, Patio
- Levels:One Story
Finances and disclosures
- Price:$825,000
- Price per sq. ft.:$252.29
Features and amenities
- Appliances:Dishwasher, Disposal, Double Oven, Dryer, Gas Range, Microwave, Refrigerator, Self Cleaning Oven, Tankless Water Heater, Washer
- Laundry features:Dryer, Washer
- Amenities:Bookcases, Ceiling fans, Entrance Foyer, Solar Tubes
- Pool features:Community Pool, Pool
Parking
- Parking description:Driveway, Garage, Oversized
- Garage:Yes
- Garage spaces:3
 We do not attempt to independently verify the currency, completeness, accuracy or authenticity of the data contained herein. It may be subject to transcription and transmission errors. Accordingly, the data is provided on an “as is” “as available” basis only and may not reflect all real estate activity in the market.“ 2026 REsides, Inc. All rights reserved. Certain information contained herein is derived from information, which is the licensed property of, and copyrighted by, REsides, Inc” SC_HHMLS Member Broker: Deanna Gramoy
New listings near 10 Clairborne Court
- New
 $525,000Active3 beds 2 baths2,212 sq. ft.
107 Holly Ribbons Circle, Bluffton, SC 29909
MLS# 512860Listed by: HOWARD HANNA ALLEN TATE LOWCOUNTRY - New
 $635,000Active3 beds 3 baths2,428 sq. ft.
10 Amaryllis Lane, Bluffton, SC 29909
MLS# 512029Listed by: KELLER WILLIAMS REALTY - New
 $1,095,000Active4 beds 4 baths3,027 sq. ft.
72 Wicklow Drive, Bluffton, SC 29910
MLS# 512853Listed by: SERHANT - Open Sat, 11am to 4pmNew
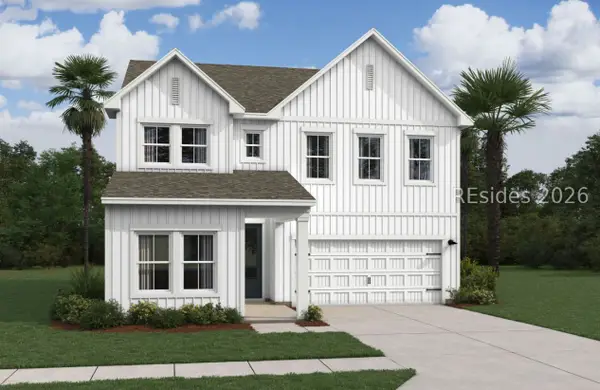 $519,900Active5 beds 4 baths2,537 sq. ft.
403 Hill Pond Rd Road, Bluffton, SC 29910
MLS# 512854Listed by: K. HOVNANIAN HOMES  $2,050,000Pending0.68 Acres
23 Silene Street, Bluffton, SC 29910
MLS# 512846Listed by: PALMETTO BLUFF REAL ESTATE CO- New
 $629,000Active3 beds 2 baths2,408 sq. ft.
21 Nightingale Lane, Bluffton, SC 29909
MLS# 512714Listed by: LIGHTHOUSE REALTY 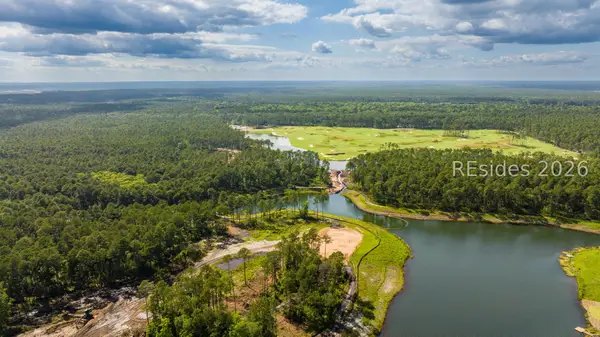 $549,500Pending0.51 Acres
108 Amaranth Road, Bluffton, SC 29910
MLS# 512851Listed by: PALMETTO BLUFF REAL ESTATE CO- Open Sat, 1 to 3pmNew
 $989,000Active4 beds 4 baths2,837 sq. ft.
34 Great Heron Way, Bluffton, SC 29909
MLS# 197957Listed by: THE AGENCY HILTON HEAD - New
 $289,900Active2 beds 2 baths994 sq. ft.
388 Gardners Circle, Bluffton, SC 29910
MLS# 198155Listed by: KELLER WILLIAMS


Protect your home and budget from life's surprises with an Assurant Home Warranty, backed by a partner that supports you through every step of homeownership. Explore Plans.
©2026 Century 21 Real Estate LLC. All rights reserved. CENTURY 21®, the CENTURY 21 Logo and C21® are service marks owned by Century 21 Real Estate LLC. Century 21 Real Estate LLC fully supports the principles of the Fair Housing Act and the Equal Opportunity Act. Each office is independently owned and operated. Listing information is deemed reliable but not guaranteed accurate.