
10 Lynah Way, Bluffton, SC 29909
Local realty services provided by:CENTURY 21 North East
10 Lynah Way,Bluffton, SC 29909
$350,000
- 2 Beds
- 2 Baths
- 1,612 sq. ft.
- Single family
- Active
Listed by: golden homes, grant wagner, josephine crane
Office: re/max island realty
MLS#:513892
Price summary
- Price:$350,000
- Price per sq. ft.:$217.12
About this home
Welcome to this сozу twο-bedroom, two-bathroom home loсatеd in Sun City that is priced to sell and is listed below appraised value. Designed for comfortable living and effortless entertaining, this home features a spacious living room that flows seamlessly into the dining room and kitchen, creating an inviting, open-concept layout. Thoughtfully designed to offer multiple areas for relaxation, the home provides several separate seating spaces both indoors and outdoors, allowing you to enjoy every corner of the property. The over-sized primary suite offers plenty of room for additional seating and extra storage, creating a comfortable private retreat. A spacious walk-in closet and generously sized en-suite bathroom add to the suite's appeal. The expansive two-car garage provides ample room for convenient parking, additional storage, and extra space to keep belongings organized. Step outside to enjoy the privacy of the backyard, an ideal setting for peaceful mornings and quiet afternoons. Whether sipping your morning coffee on the front or back porch, listening to the birds sing, or simply enjoying the serene surroundings, this home offers plenty of opportunities to relax and unwind. With its inviting layout, versatile living spaces, and tranquil outdoor areas, this home is perfect for those seeking a comfortable, low-maintenance lifestyle in Sun City South. Residents enjoy access to an impressive selection of amenities, including indoor and outdoor swimming pools, fitness centers, walking and biking trails, golf courses, tennis and pickleball courts, bocce ball, arts and crafts studios, social clubs, and a variety of recreational activities and community events. Sun City offers an active lifestyle with endless opportunities to stay connected, explore hobbies, and enjoy the best of Lowcountry living....
Contact an agent
Home facts
- Year built:1998
- Subdivision & Development:DUKE OF BFT VILLAGE/PLAT I
- Listing ID #:513892
- Added:1 day(s) ago
- Updated:October 27, 2026 at 08:29 PM
Rooms and interior
- Bedrooms:2
- Total bathrooms:2
- Full bathrooms:2
- Flooring:Carpet, Luxury Vinyl Plank, Vinyl
- Kitchen Description:Dishwasher, Disposal, Microwave, Oven, Refrigerator
- Living area:1,612 sq. ft.
Heating and cooling
- Cooling:Central Air, Electric
- Heating:Central, Gas
- Central air:Yes
Structure and exterior
- Roof:Asphalt
- Year built:1998
- Building area:1,612 sq. ft.
- Lot area:0.18 Acres
- Exterior Features:Front Porch, Porch, Rear Porch
- Levels:One Story
Finances and disclosures
- Price:$350,000
- Price per sq. ft.:$217.12
Features and amenities
- Appliances:Dishwasher, Disposal, Dryer, Microwave, Oven, Refrigerator, Washer
- Laundry features:Dryer, Washer
- Amenities:Ceiling fans, Entrance Foyer
- Pool features:Community Pool, Pool
Parking
- Parking description:Driveway, Garage
- Garage:Yes
- Garage spaces:2
New listings near 10 Lynah Way
- New
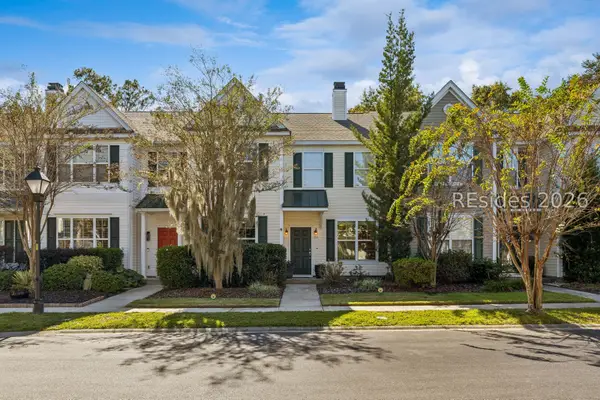 $369,000Active3 beds 2 baths2,024 sq. ft.
158 Westbury Park Way, Bluffton, SC 29910
MLS# 513784Listed by: CHARTER ONE REALTY - New
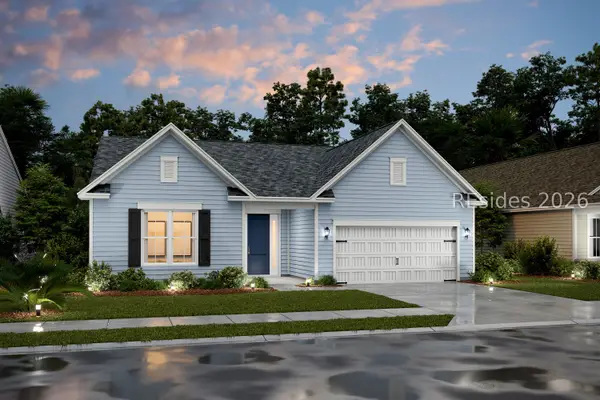 $669,900Active2 beds 3 baths2,600 sq. ft.
17 Estuary Drive, Bluffton, SC 29909
MLS# 513902Listed by: K. HOVNANIAN HOMES - New
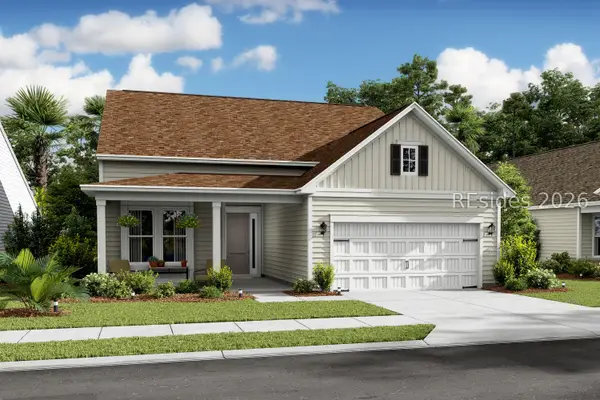 $694,900Active3 beds 3 baths2,730 sq. ft.
9 Estuary Drive, Bluffton, SC 29909
MLS# 513904Listed by: K. HOVNANIAN HOMES 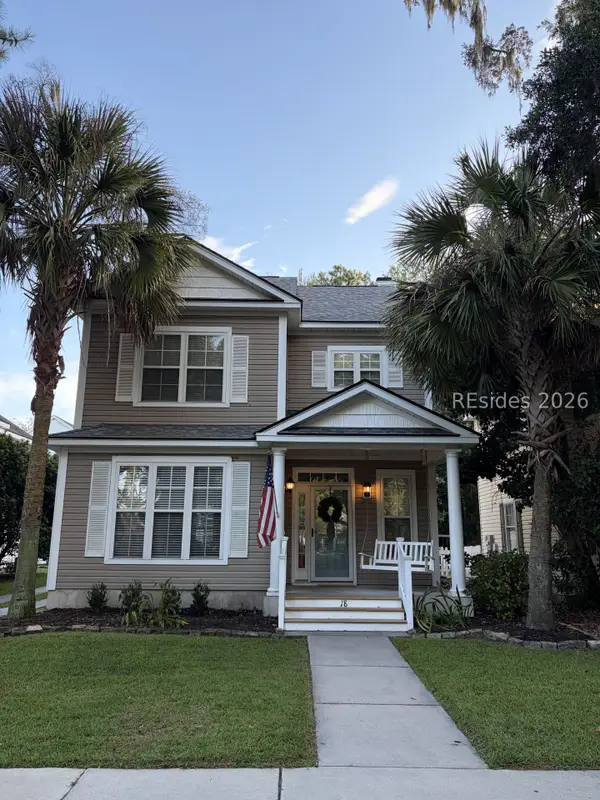 $539,000Pending4 beds 3 baths2,455 sq. ft.
18 Chiswick Way, Bluffton, SC 29910
MLS# 513802Listed by: ENGEL & VOLKERS- Open Sat, 12 to 2pmNew
 $549,900Active4 beds 4 baths2,414 sq. ft.
62 Westbury Park Way, Bluffton, SC 29910
MLS# 513859Listed by: ENGEL & VOLKERS - New
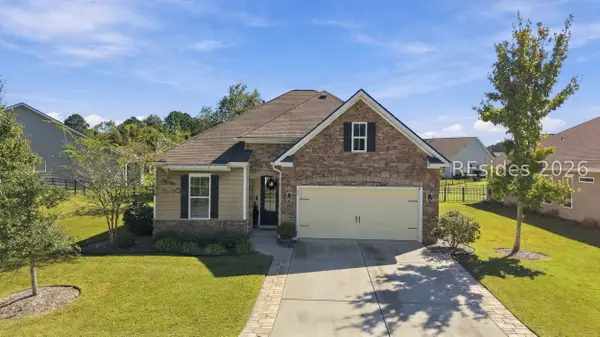 $409,000Active3 beds 2 baths1,642 sq. ft.
77 Bahr Mill Lane, Bluffton, SC 29909
MLS# 513650Listed by: WILLIAM RAVEIS - CAROLINA LLC - New
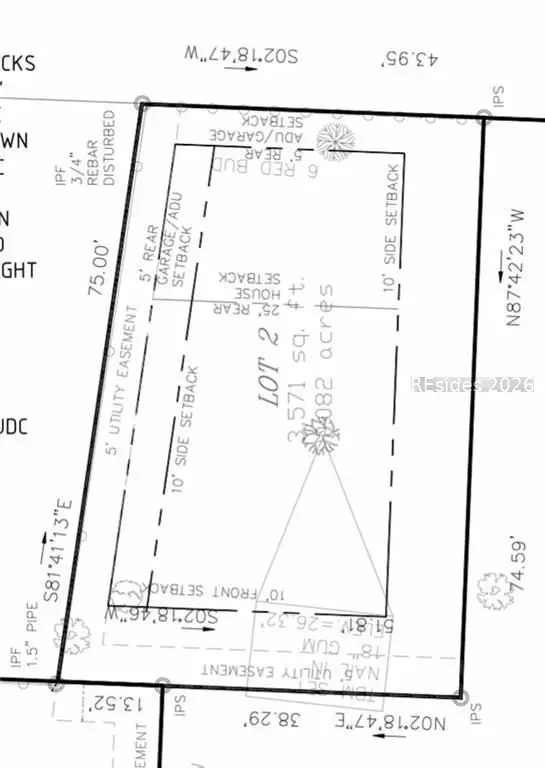 $350,000Active0.08 Acres
10 Meriwether Court, Bluffton, SC 29910
MLS# 512567Listed by: MAXEY BLACKSTREAM CHRISTIE'S INTERNATIONAL REAL ESTATE - New
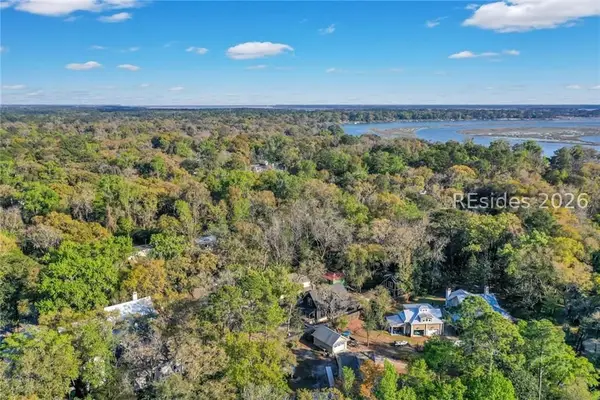 $364,000Active0.17 Acres
15 Meriwether Court, Bluffton, SC 29910
MLS# 512570Listed by: MAXEY BLACKSTREAM CHRISTIE'S INTERNATIONAL REAL ESTATE - Open Sun, 1 to 4pmNew
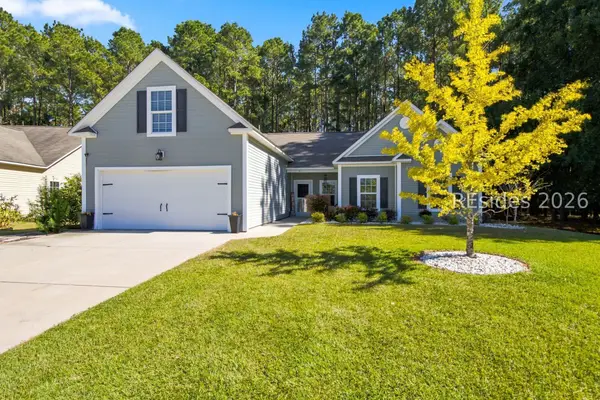 $449,990Active4 beds 2 baths2,161 sq. ft.
14 Swamp White Oak Drive, Bluffton, SC 29910
MLS# 513799Listed by: EXP REALTY LLC


Protect your home and budget from life's surprises with an Assurant Home Warranty, backed by a partner that supports you through every step of homeownership. Explore Plans.
©2026 Century 21 Real Estate LLC. All rights reserved. CENTURY 21®, the CENTURY 21 Logo and C21® are service marks owned by Century 21 Real Estate LLC. Century 21 Real Estate LLC fully supports the principles of the Fair Housing Act and the Equal Opportunity Act. Each office is independently owned and operated. Listing information is deemed reliable but not guaranteed accurate.