
10 Sagebrook Drive, Bluffton, SC 29910
Local realty services provided by:CENTURY 21 North East
10 Sagebrook Drive,Bluffton, SC 29910
$379,000
- 4 Beds
- 3 Baths
- 1,636 sq. ft.
- Single family
- Active
Listed by: elise witman, sarah smith
Office: re/max island realty
MLS#:512007
Source:SC_HHMLS
Price summary
- Price:$379,000
- Price per sq. ft.:$231.66
About this home
A unicorn in The Willows, this spacious two-story (one owner!) home offers 4 bedrooms, 2.5 baths, a 2-car garage, and a peaceful lagoon view with a fenced yard. One of its most sought-after features is the primary suite on the main level, providing the convenience and flexibility today's buyers are looking for. The bright, open floor plan features easy-care flooring throughout with no carpet, and all appliances are included, making this home truly move-in ready (and available for a quick closing, too!). Upstairs, you'll find three additional bedrooms, including one oversized room that offers endless possibilities as a bedroom, bonus room, playroom, or home office. Step outside to enjoy the screened porch overlooking the lagoon and the privacy of a fenced backyard - perfect for relaxing, entertaining, or pets. Additional updates include a roof replaced just five years ago. An excellent opportunity for buyers who are ready to move now. Residents of The Willows enjoy community amenities including a swimming pool and playground, all in a convenient Bluffton location close to shopping, restaurants, grocery stores, bowling, highly rated schools, the Bluffton Parkway, and two new medical centers. Jump on this rare opportunity to own one of the few two-story homes in The Willows featuring a first-floor primary suite, lagoon views, and an unbeatable location!!!...
Contact an agent
Home facts
- Year built:2005
- Subdivision & Development:WILLOWS
- Listing ID #:512007
- Added:1 day(s) ago
- Updated:August 21, 2026 at 01:25 AM
Rooms and interior
- Bedrooms:4
- Total bathrooms:3
- Full bathrooms:2
- Half bathrooms:1
- Flooring:Luxury Vinyl Plank
- Bathrooms Description:Separate Shower
- Kitchen Description:Dishwasher, Microwave, Oven, Refrigerator
- Living area:1,636 sq. ft.
Heating and cooling
- Cooling:Central Air
- Heating:Electric
- Central air:Yes
Structure and exterior
- Roof:Asphalt
- Year built:2005
- Building area:1,636 sq. ft.
- Lot area:0.13 Acres
- Exterior Features:Patio, Porch, Rear Porch, Screened
- Levels:Two Story
Finances and disclosures
- Price:$379,000
- Price per sq. ft.:$231.66
Features and amenities
- Appliances:Dishwasher, Dryer, Microwave, Oven, Refrigerator, Washer
- Laundry features:Dryer, Washer
- Amenities:Ceiling fans, Entrance Foyer, Window Treatments
- Pool features:Community Pool, Pool
Parking
- Parking description:Garage
- Garage:Yes
- Garage spaces:2
 We do not attempt to independently verify the currency, completeness, accuracy or authenticity of the data contained herein. It may be subject to transcription and transmission errors. Accordingly, the data is provided on an “as is” “as available” basis only and may not reflect all real estate activity in the market.“ 2026 REsides, Inc. All rights reserved. Certain information contained herein is derived from information, which is the licensed property of, and copyrighted by, REsides, Inc” SC_HHMLS Member Broker: Duane Ray James
New listings near 10 Sagebrook Drive
- New
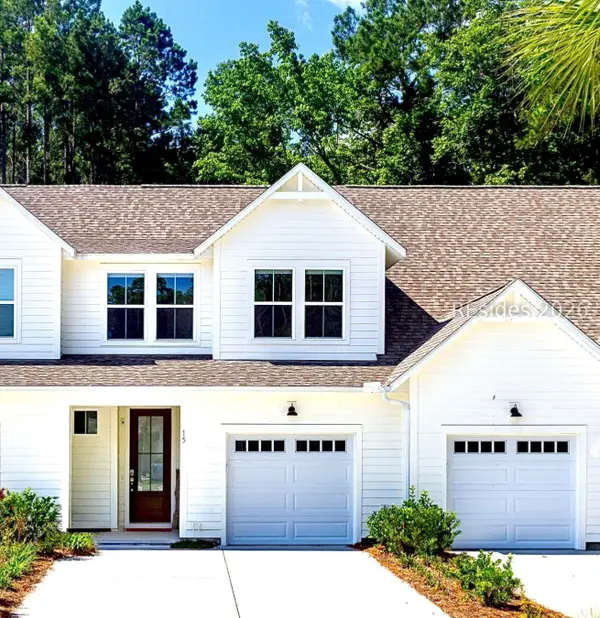 $474,000Active3 beds 3 baths1,716 sq. ft.
15 Marlowe Way, Bluffton, SC 29910
MLS# 512359Listed by: CHARTER ONE REALTY - New
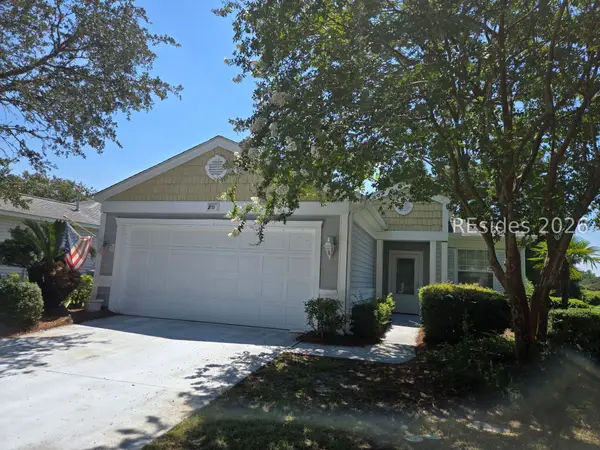 $210,000Active2 beds 2 baths1,152 sq. ft.
239 Argent Place, Bluffton, SC 29909
MLS# 512360Listed by: RE/MAX ISLAND REALTY - New
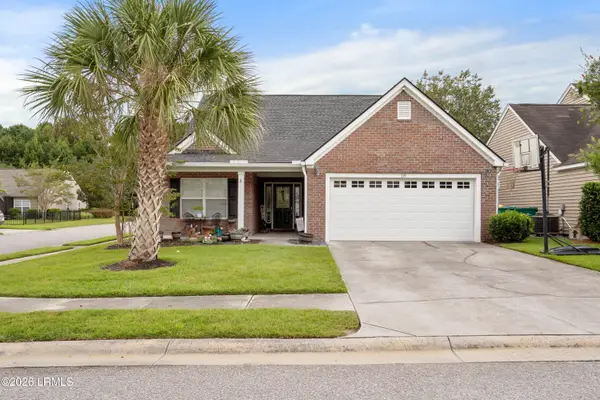 $449,000Active4 beds 3 baths2,230 sq. ft.
119 Oakesdale Drive, Bluffton, SC 29909
MLS# 197875Listed by: KELLER WILLIAMS - New
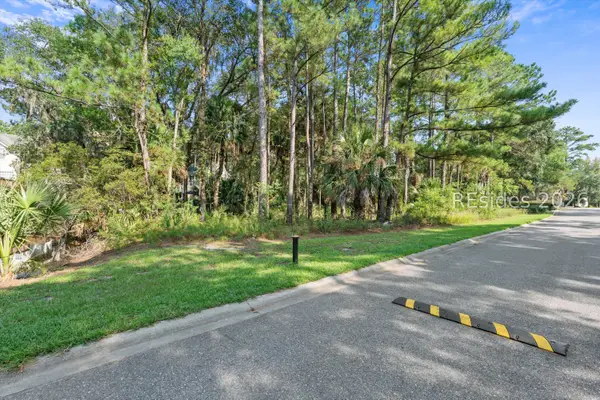 $125,000Active0.25 Acres
53 Pointe South Trace, Bluffton, SC 29910
MLS# 512347Listed by: HOWARD HANNA ALLEN TATE LOWCOUNTRY - New
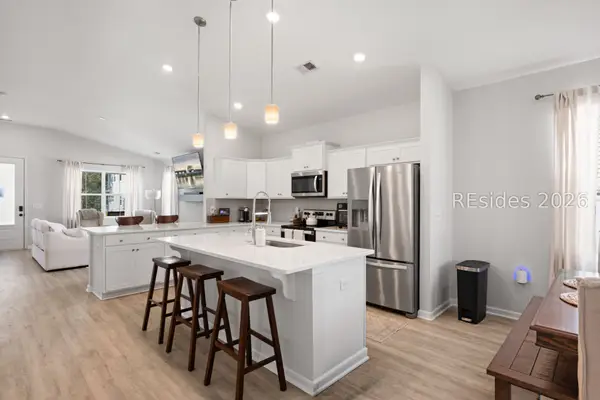 $389,900Active3 beds 2 baths1,482 sq. ft.
12 Whispering Oaks Circle, Bluffton, SC 29909
MLS# 512350Listed by: GREENPLATE GROUP BROKERED BY EXP REALTY - New
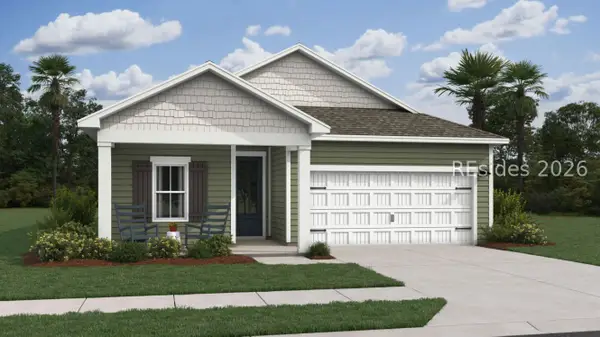 $439,900Active4 beds 2 baths1,587 sq. ft.
63 Marion Lake Road, Bluffton, SC 29910
MLS# 512352Listed by: K. HOVNANIAN HOMES - New
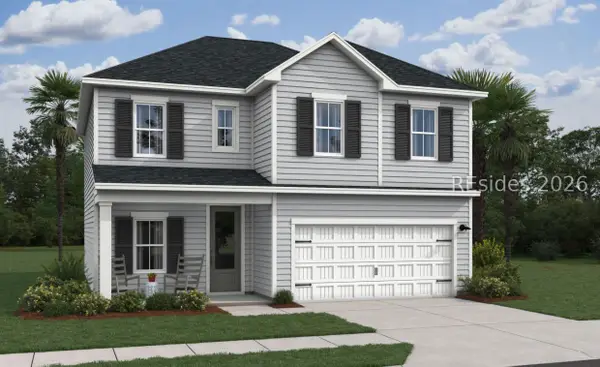 $493,900Active3 beds 3 baths1,887 sq. ft.
404 Hill Pond Rd Road, Bluffton, SC 29910
MLS# 512353Listed by: K. HOVNANIAN HOMES - New
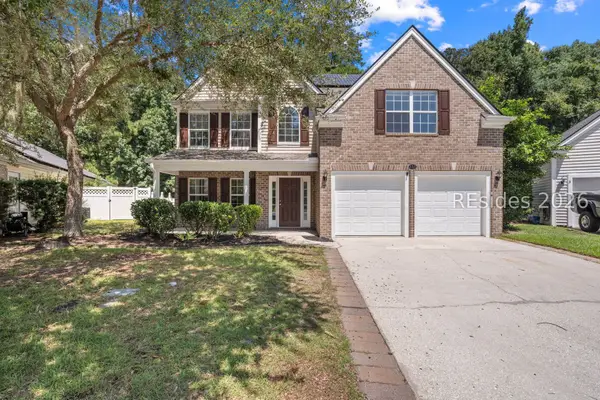 $479,900Active5 beds 3 baths2,559 sq. ft.
488 Live Oak Walk, Bluffton, SC 29910
MLS# 512354Listed by: HOWARD HANNA ALLEN TATE LOWCOUNTRY - New
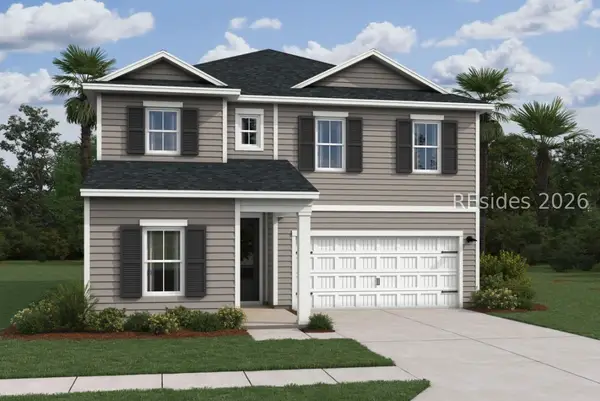 $508,900Active5 beds 4 baths2,537 sq. ft.
59 Marion Lake Road, Bluffton, SC 29910
MLS# 512356Listed by: K. HOVNANIAN HOMES


Protect your home and budget from life's surprises with an Assurant Home Warranty, backed by a partner that supports you through every step of homeownership. Explore Plans.
©2026 Century 21 Real Estate LLC. All rights reserved. CENTURY 21®, the CENTURY 21 Logo and C21® are service marks owned by Century 21 Real Estate LLC. Century 21 Real Estate LLC fully supports the principles of the Fair Housing Act and the Equal Opportunity Act. Each office is independently owned and operated. Listing information is deemed reliable but not guaranteed accurate.