
11 Hollowtail Drive, Bluffton, SC 29910
Local realty services provided by:CENTURY 21 A Low Country Realty
11 Hollowtail Drive,Bluffton, SC 29910
$460,000
- 4 Beds
- 3 Baths
- 2,327 sq. ft.
- Single family
- Active
Listed by: the maxey team, nickey maxey
Office: maxey blackstream christie's international real estate
MLS#:513880
Price summary
- Price:$460,000
- Price per sq. ft.:$197.68
About this home
Discover the pеrfeсt blеnd of comfort, convenience, and Ꮮowсountry charm at 11 Hollowtail Drive, nestled within the established community of The Willows. This inviting four-bedroom residence offers a desirable combination of flexible living spaces, peaceful lagoon views, and an exceptional location just minutes from Bluffton's favorite shopping, dining, and entertainment destinations. Inside, a bright and welcoming interior features a beautifully appointed kitchen with white cabinetry, granite countertops, subway tile backsplash, stainless steel appliances, and generous counter space. The versatile floor plan includes a sought-after first-floor primary suite, while additional bedrooms provide flexibility for guests, a home office, fitness space, or everyday living. Step outside to discover one of the home's most appealing features-an expansive paver patio with a spacious covered entertaining area overlooking the beautifully maintained backyard and tranquil lagoon. Complete with a white picket fence, this inviting outdoor retreat offers the perfect setting for morning coffee, weekend gatherings, grilling, or simply relaxing while enjoying the peaceful water views. Residents of The Willows enjoy neighborhood amenities including a community swimming pool, playground, and basketball area. Ideally situated near Bluffton Parkway, the home provides convenient access to major grocery stores, restaurants, shopping, bowling, and entertainment, while Old Town Bluffton and the beautiful beaches of Hilton Head Island are just a short drive away. The property is also located within a sought-after school district and near the planned MUSC Health Bluffton Medical Pavilion and Beaufort Memorial Bluffton Community Hospital. Offering a rare combination of lagoon views, generous outdoor living space, and an accessible Bluffton location, 11 Hollowtail Drive presents an exceptional opportunity to enjoy the Lowcountry lifestyle....
Contact an agent
Home facts
- Year built:2006
- Subdivision & Development:WILLOWS
- Listing ID #:513880
- Added:1 day(s) ago
- Updated:October 29, 2026 at 08:31 PM
Rooms and interior
- Bedrooms:4
- Total bathrooms:3
- Full bathrooms:2
- Half bathrooms:1
- Flooring:Carpet, Tile, Vinyl
- Bathrooms Description:Separate Shower
- Kitchen Description:Dishwasher, Disposal, Microwave, Oven, Range, Refrigerator
- Living area:2,327 sq. ft.
Heating and cooling
- Cooling:Central Air
- Heating:Central
- Central air:Yes
Structure and exterior
- Roof:Asphalt
- Year built:2006
- Building area:2,327 sq. ft.
- Lot area:0.16 Acres
- Exterior Features:Front Porch, Patio
- Levels:Two Story
Finances and disclosures
- Price:$460,000
- Price per sq. ft.:$197.68
Features and amenities
- Appliances:Dishwasher, Disposal, Dryer, Microwave, Oven, Range, Refrigerator, Washer
- Laundry features:Dryer, Washer
- Amenities:Ceiling fans
- Pool features:Community Pool, Pool
Parking
- Parking description:Garage
- Garage:Yes
- Garage spaces:2
New listings near 11 Hollowtail Drive
- New
 $674,900Active2 beds 2 baths1,809 sq. ft.
439 Sun Fish Way, Bluffton, SC 29909
MLS# 198813Listed by: ENGEL & VOLKERS
- New
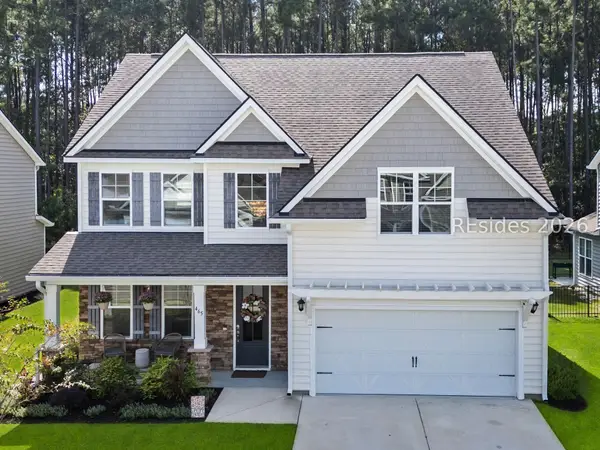 $589,000Active5 beds 3 baths2,671 sq. ft.
465 Hulston Landing Road, Okatie, SC 29909
MLS# 513939Listed by: SERHANT - New
 $525,000Active4 beds 3 baths1,949 sq. ft.
2 Rock Creek Court, Bluffton, SC 29909
MLS# 198752Listed by: KELLER WILLIAMS REALTY - New
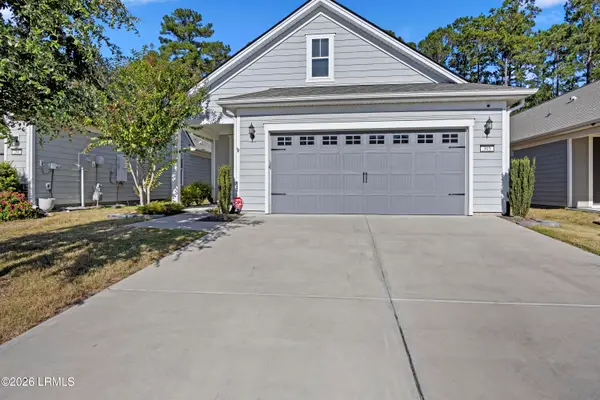 $475,000Active3 beds 2 baths1,736 sq. ft.
305 Blue Jay Lane, Bluffton, SC 29909
MLS# 198711Listed by: THE HOMESFINDER REALTY GROUP - New
 $200,000Active2 beds 2 baths968 sq. ft.
100 Kensington Boulevard #302, Bluffton, SC 29910
MLS# 198419Listed by: REAL BROKER LLC - New
 $200,000Active2 beds 2 baths968 sq. ft.
100 Kensington Boulevard #302, Bluffton, SC 29910
MLS# 513213Listed by: REAL BROKER, LLC  $799,000Pending3 beds 2 baths1,606 sq. ft.
29 Fernlakes Drive, Bluffton, SC 29910
MLS# 198559Listed by: THE COX TEAM BROKERED BY EXP- New
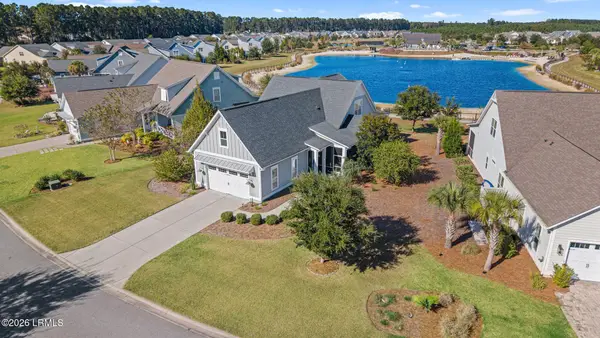 $959,000Active3 beds 3 baths2,412 sq. ft.
264 Castaway Drive, Bluffton, SC 29910
MLS# 198777Listed by: KELLER WILLIAMS REALTY - New
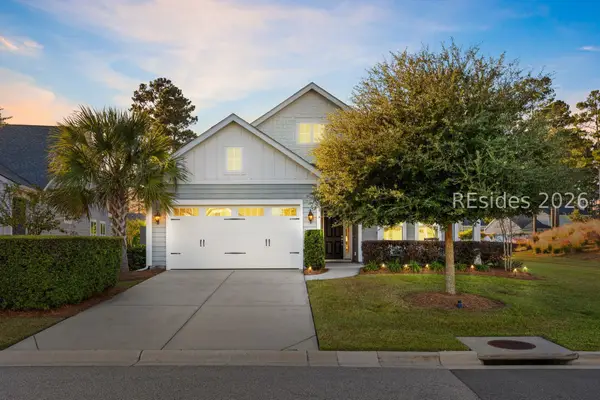 $749,900Active3 beds 3 baths1,832 sq. ft.
375 Castaway Drive, Bluffton, SC 29910
MLS# 513875Listed by: KELLER WILLIAMS REALTY


Protect your home and budget from life's surprises with an Assurant Home Warranty, backed by a partner that supports you through every step of homeownership. Explore Plans.
©2026 Century 21 Real Estate LLC. All rights reserved. CENTURY 21®, the CENTURY 21 Logo and C21® are service marks owned by Century 21 Real Estate LLC. Century 21 Real Estate LLC fully supports the principles of the Fair Housing Act and the Equal Opportunity Act. Each office is independently owned and operated. Listing information is deemed reliable but not guaranteed accurate.