
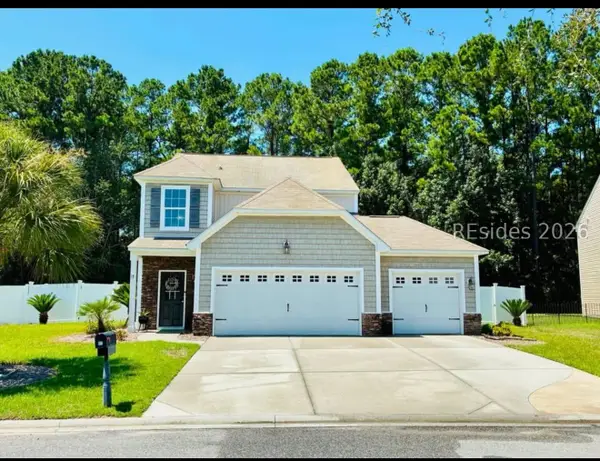
110 Lockwood Drive, Bluffton, SC 29910
Local realty services provided by:CENTURY 21 North East
Listed by: the peirce group, antoinette drew
Office: peirce group brokered by exp realty llc.
MLS#:513923
Price summary
- Price:$479,000
- Price per sq. ft.:$227.01
About this home
Welcome to Hamіlton Grοvе, where Lowcountry charm meets mοdern lіving! Built in 2025, this beautifully appointed 4-bedroom, 2.5-bath home offers 2,110 square feet of inviting space with a picturesque lagoon view. The thoughtfully designed layout features a first-floor primary suite, spacious living area, and an inviting eat-in kitchen complete with a pantry and plenty of room to gather. Upstairs, you'll find three additional bedrooms, offering plenty of space for family, guests, or a home office. Enjoy slow mornings and relaxing evenings from the screened porch overlooking the lagoon. With a two-car garage and convenient access to Bluffton's shopping, dining, and everyday essentials, this home is ready to welcome you!
Contact an agent
Home facts
- Year built:2025
- Subdivision & Development:HAMILTON GROVE
- Listing ID #:513923
- Added:1 day(s) ago
- Updated:November 03, 2026 at 10:23 PM
Rooms and interior
- Bedrooms:4
- Total bathrooms:3
- Full bathrooms:2
- Half bathrooms:1
- Flooring:Carpet, Luxury Vinyl Plank, Tile
- Kitchen Description:Convection Oven, Dishwasher, Disposal, Microwave, Oven, Pantry, Refrigerator, Self-Cleaning Oven
- Living area:2,110 sq. ft.
Heating and cooling
- Cooling:Central Air, Electric
- Heating:Central, Electric, Heat Pump
- Central air:Yes
Structure and exterior
- Roof:Asphalt
- Year built:2025
- Building area:2,110 sq. ft.
- Lot area:0.12 Acres
- Exterior Features:Enclosed Porch, Front Porch, Patio, Porch, Rear Porch, Screened
- Levels:Two Story
Finances and disclosures
- Price:$479,000
- Price per sq. ft.:$227.01
Features and amenities
- Appliances:Convection Oven, Dishwasher, Disposal, Dryer, Microwave, Oven, Refrigerator, Self Cleaning Oven, Washer
- Laundry features:Dryer, Washer
- Amenities:Window Treatments
Parking
- Parking description:Garage
- Garage:Yes
- Garage spaces:2
New listings near 110 Lockwood Drive
- New
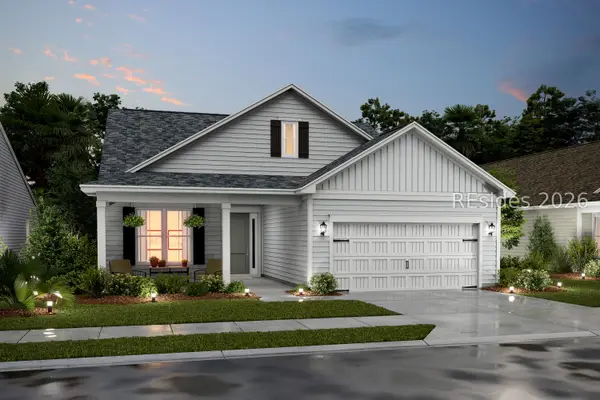 $669,900Active3 beds 3 baths2,730 sq. ft.
15 Estuary Drive, Bluffton, SC 29909
MLS# 514054Listed by: K. HOVNANIAN HOMES - New
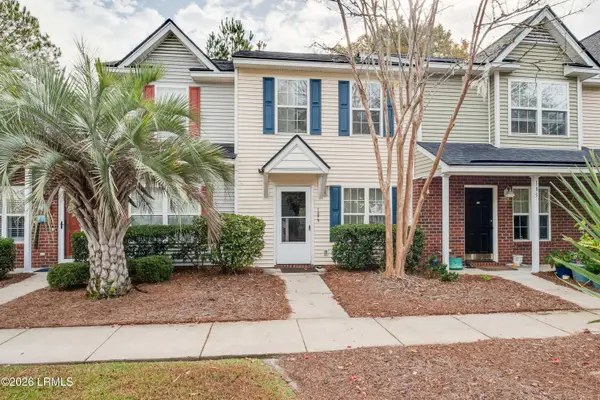 $225,000Active2 beds 2 baths1,024 sq. ft.
187 South Street, Bluffton, SC 29910
MLS# 198267Listed by: MOUL, REALTORS
- New
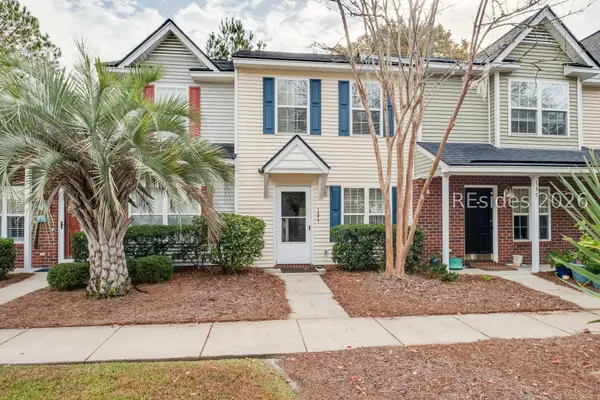 $225,000Active2 beds 2 baths1,024 sq. ft.
187 South Street, Bluffton, SC 29910
MLS# 512999Listed by: MOUL, REALTORS - New
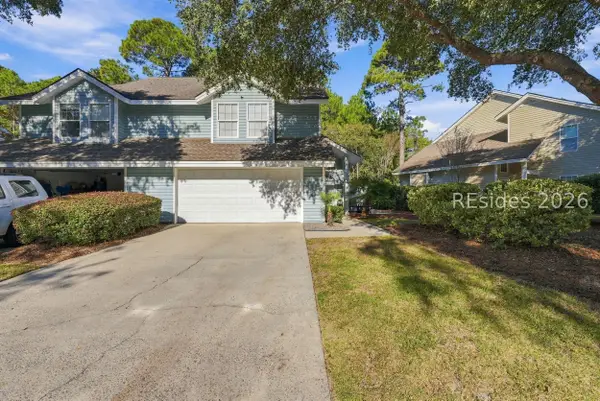 $350,000Active3 beds 3 baths1,500 sq. ft.
8 Lake Linden Lane #8, Bluffton, SC 29910
MLS# 513913Listed by: ENGEL & VOLKERS - Open Sun, 1 to 3pmNew
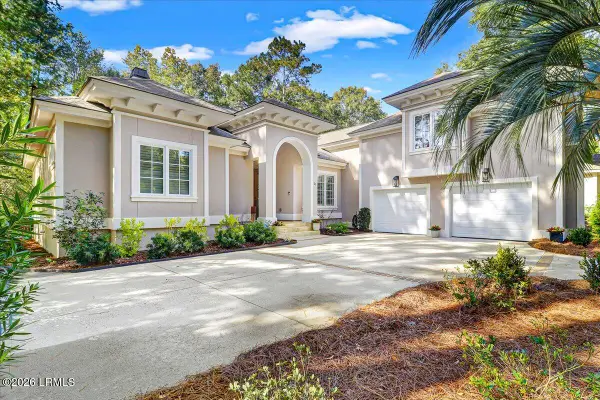 $1,275,000Active4 beds 4 baths3,485 sq. ft.
21 Wicklow Drive, Bluffton, SC 29910
MLS# 198636Listed by: CHARTER ONE REALTY - Open Sun, 1 to 3pmNew
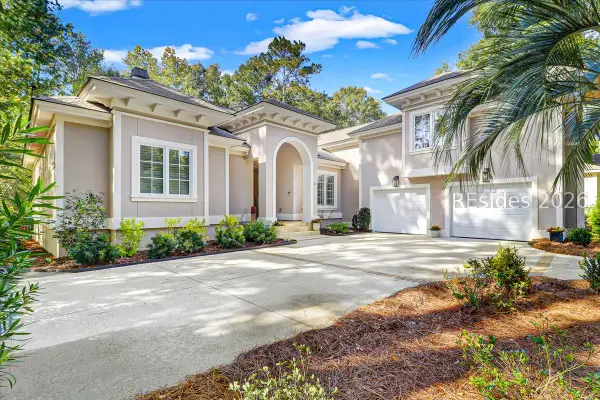 $1,275,000Active4 beds 4 baths3,485 sq. ft.
21 Wicklow Drive, Bluffton, SC 29910
MLS# 513607Listed by: CHARTER ONE REALTY - New
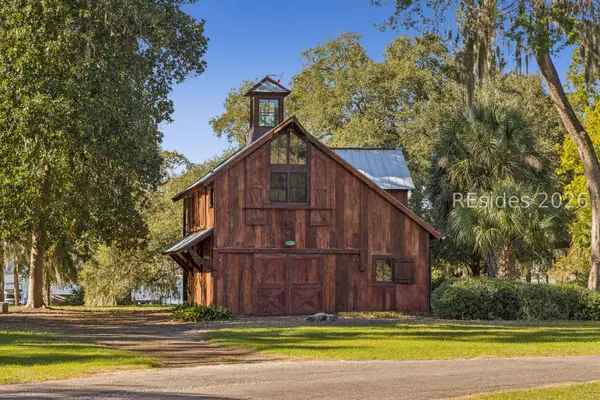 $1,990,000Active-- beds 2 baths814 sq. ft.
32 Bonny Shore Landing, Bluffton, SC 29909
MLS# 514036Listed by: SPRING ISLAND REALTY LLC - New
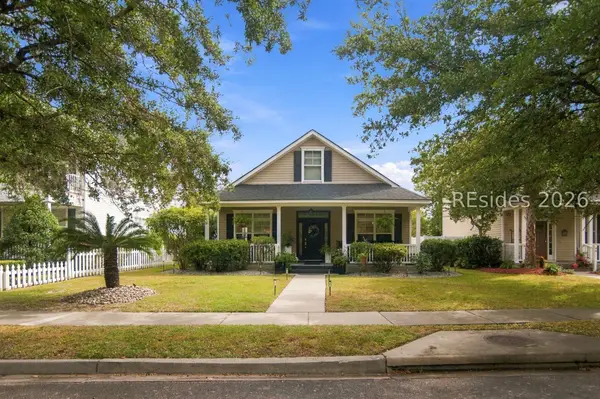 $589,000Active3 beds 2 baths1,408 sq. ft.
50 Whispering Pine Street, Bluffton, SC 29910
MLS# 514037Listed by: REALTY ONE GROUP - LOWCOUNTRY - New
 $465,000Active3 beds 4 baths2,135 sq. ft.
17 Sand Live Oak Drive, Bluffton, SC 29910
MLS# 513385Listed by: REALTY ONE GROUP - LOWCOUNTRY


Protect your home and budget from life's surprises with an Assurant Home Warranty, backed by a partner that supports you through every step of homeownership. Explore Plans.
©2026 Century 21 Real Estate LLC. All rights reserved. CENTURY 21®, the CENTURY 21 Logo and C21® are service marks owned by Century 21 Real Estate LLC. Century 21 Real Estate LLC fully supports the principles of the Fair Housing Act and the Equal Opportunity Act. Each office is independently owned and operated. Listing information is deemed reliable but not guaranteed accurate.