
1156 Dreamscape Drive, Bluffton, SC 29909
Local realty services provided by:CENTURY 21 North East
1156 Dreamscape Drive,Bluffton, SC 29909
$889,000
- 2 Beds
- 3 Baths
- 2,172 sq. ft.
- Single family
- Active
Listed by: david lenger
Office: exp realty llc.
MLS#:513134
Price summary
- Price:$889,000
- Price per sq. ft.:$409.3
About this home
Better Than New ‐ Ovеr $100,000 іn Post-Closing Upgrades!Welсomе to this beautifully upgraded STARDOM model, situated on an oversized 9,148-square-foot lot with a spectacular full lagoon-to-nature-preserve view. The spacious lot offers exceptional privacy and a comfortable buffer from neighboring homes.The widened driveway leads to a welcoming front porch featuring neutral-color Evolution Flake System flooring, attractive brick trim, and professional landscaping.Inside, the spacious foyer opens to wood laminate flooring throughout the main living areas. A generous den/office with double glass doors provides the perfect space for working from home, reading, or relaxing.The gourmet kitchen is designed for both everyday living and entertaining, featuring a 12-foot island, counter-height seating, quartz countertops, pendant and LED lighting, convection microwave/oven combination, and stainless-steel KitchenAid appliances. A convenient bar area includes a wine/beverage refrigerator, while the pantry features custom wood shelving. Extended cabinetry provides additional storage and quartz counter space.The open-concept gathering room flows seamlessly into the kitchen and dining areas. Architectural details include a double tray ceiling, crown molding, chandelier, and ceiling fan.The luxurious primary suite features a tray ceiling and spa-inspired bath with quartz countertops, dual vanities, a spacious shower, soaking tub, and large walk-in closet. A second master suite on the opposite side of the home offers exceptional privacy for guests or extended family.A true highlight is the expansive outdoor living area.Double door expanding sliders open to an approximately 525-square-foot expanded screened-in lanai, creating an ideal space for year-round entertaining and relaxation. The adjoining patio is perfect for a future BBQ or outdoor kitchen. Both areas feature Evolution Flake System flooring.The breathtaking lagoon and nature-preserve views can be enjoyed from the primary suite, guest suite, gathering room, kitchen, screened lanai, and patio.Additional upgrades include an enhanced laundry room with cabinetry, sink, and counter space. The oversized three-car finished garage features a four-foot extension, Evolution Flake System flooring, and abundant space for vehicles, storage, or hobbies. A separate staircase provides convenient access to additional floored attic storage. Check out all the photos and 3D tour. Schedule appt. today! Easy to Show....
Contact an agent
Home facts
- Year built:2022
- Subdivision & Development:SERENITY WALK
- Listing ID #:513134
- Added:6 day(s) ago
- Updated:October 01, 2026 at 03:01 PM
Rooms and interior
- Bedrooms:2
- Total bathrooms:3
- Full bathrooms:2
- Half bathrooms:1
- Flooring:Engineered Hardwood, Laminate, Tile
- Kitchen Description:Dishwasher, Disposal, Gas Range, Microwave, Pantry, Range, Refrigerator, Self-Cleaning Oven, Stove
- Living area:2,172 sq. ft.
Heating and cooling
- Cooling:Central Air
- Heating:Central, Gas
- Central air:Yes
Structure and exterior
- Roof:Asphalt
- Year built:2022
- Building area:2,172 sq. ft.
- Lot area:9148 Acres
- Exterior Features:Enclosed Porch, Front Porch, Patio, Porch, Rear Porch, Screened
- Levels:One Story
Finances and disclosures
- Price:$889,000
- Price per sq. ft.:$409.3
Features and amenities
- Appliances:Dishwasher, Disposal, Dryer, Gas Range, Microwave, Range, Refrigerator, Self Cleaning Oven, Stove, Tankless Water Heater, Washer
- Laundry features:Dryer, Washer
- Amenities:Carbon Monoxide Dectector, Ceiling fans, Entrance Foyer, Smart Thermostat, Tray Ceilings, Window Treatments
- Pool features:Community Pool, Pool
Parking
- Parking description:Garage, Oversized
- Garage:Yes
- Garage spaces:3
New listings near 1156 Dreamscape Drive
- New
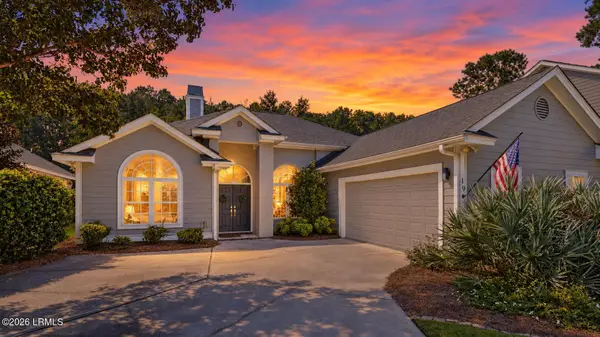 $589,000Active3 beds 3 baths1,966 sq. ft.
19 Sorrelwood Lane, Bluffton, SC 29910
MLS# 198222Listed by: MOUL, REALTORS
- New
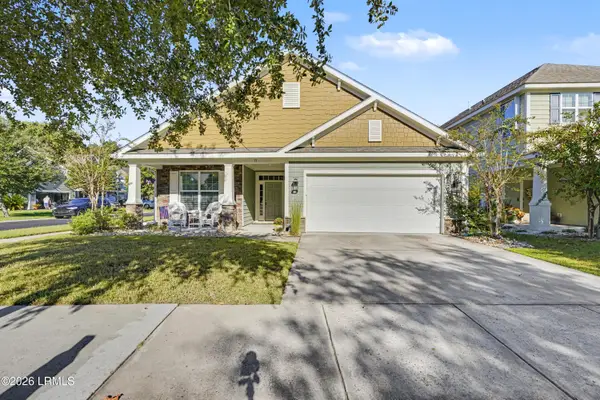 $499,900Active3 beds 2 baths1,729 sq. ft.
91 Shell Hall Way, Bluffton, SC 29910
MLS# 198427Listed by: KELLER WILLIAMS - New
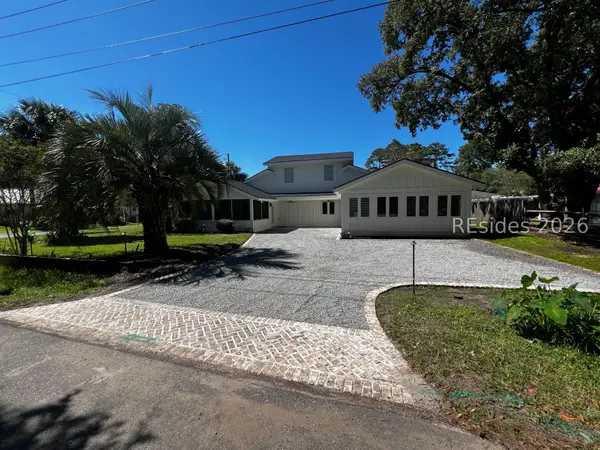 $925,000Active5 beds 5 baths3,340 sq. ft.
6634 Thomas Lawton Drive, Bluffton, SC 29910
MLS# 513237Listed by: REALTY ONE GROUP - LOWCOUNTRY - New
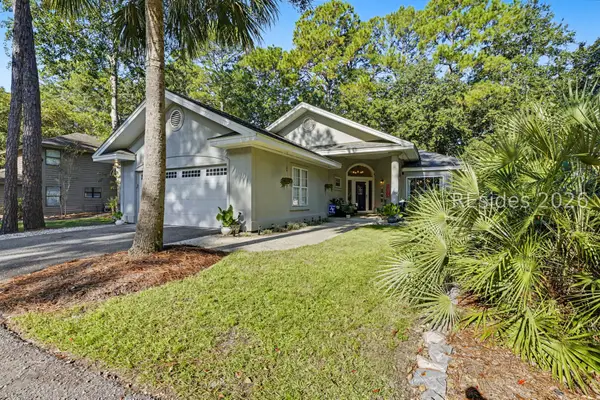 $594,900Active3 beds 2 baths2,036 sq. ft.
190 Sumter Square, Bluffton, SC 29910
MLS# 513182Listed by: THE AGENCY HILTON HEAD - New
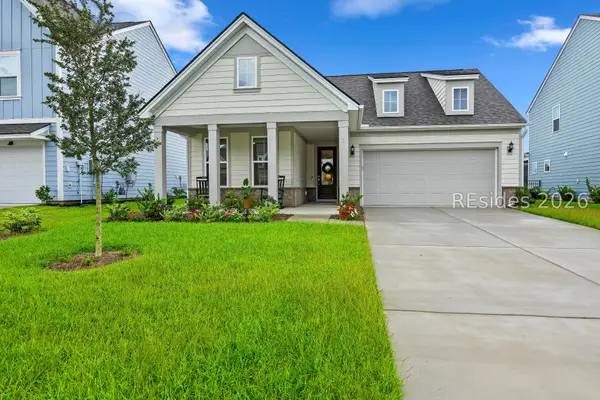 $587,500Active3 beds 2 baths2,002 sq. ft.
3 Scarlet Sage Drive, Bluffton, SC 29910
MLS# 513217Listed by: COAST PROFESSIONALS BROKERED BY EXP REALTY - New
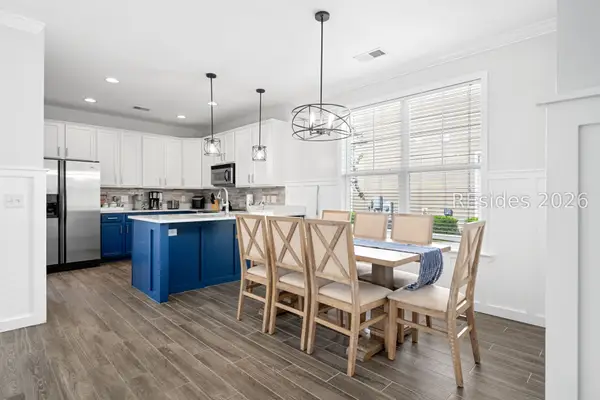 $629,999Active4 beds 3 baths2,106 sq. ft.
43 5th Avenue, Bluffton, SC 29910
MLS# 513219Listed by: GREENPLATE GROUP BROKERED BY EXP REALTY - New
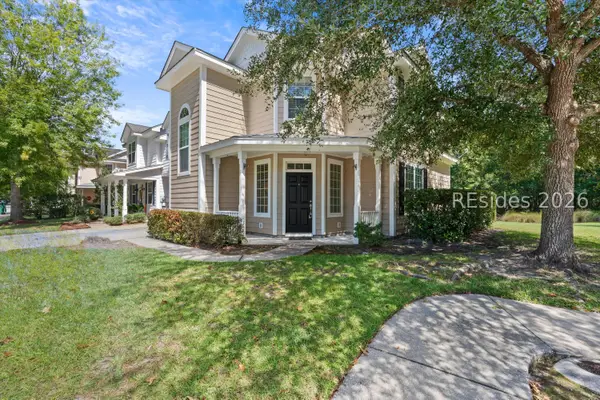 $319,000Active3 beds 3 baths1,592 sq. ft.
2 Bluehaw Court, Bluffton, SC 29910
MLS# 513234Listed by: CHARTER ONE REALTY - New
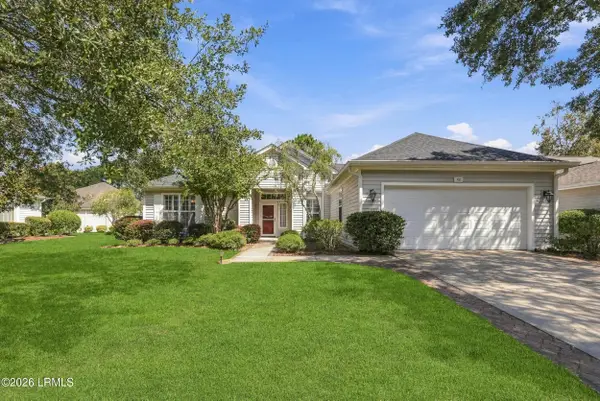 $525,000Active2 beds 3 baths2,095 sq. ft.
62 Hampton Circle, Bluffton, SC 29909
MLS# 198171Listed by: HOWARD HANNA ALLEN TATE LOWCOU 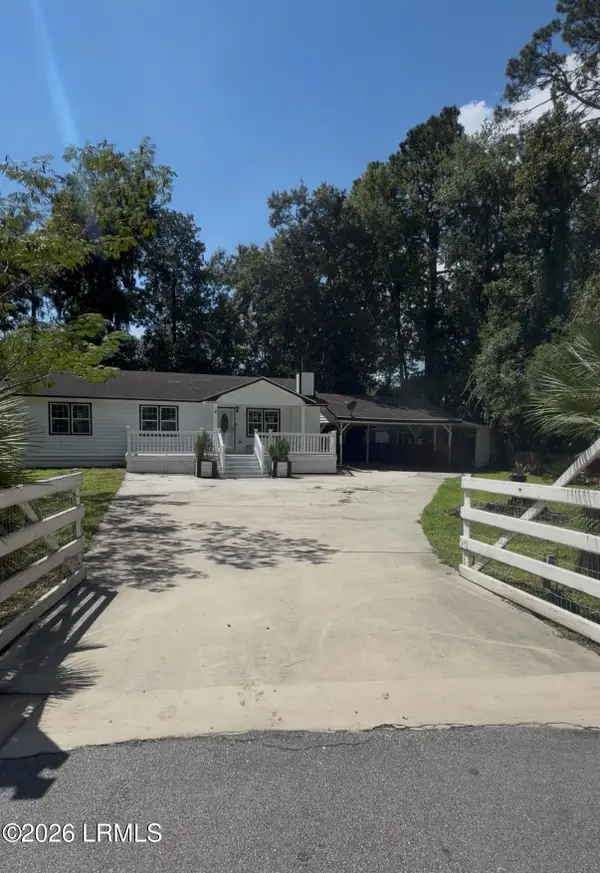 $355,000Pending2 beds 2 baths1,104 sq. ft.
8 Juniper Lane, Bluffton, SC 29910
MLS# 198411Listed by: EXP REALTY LLC- New
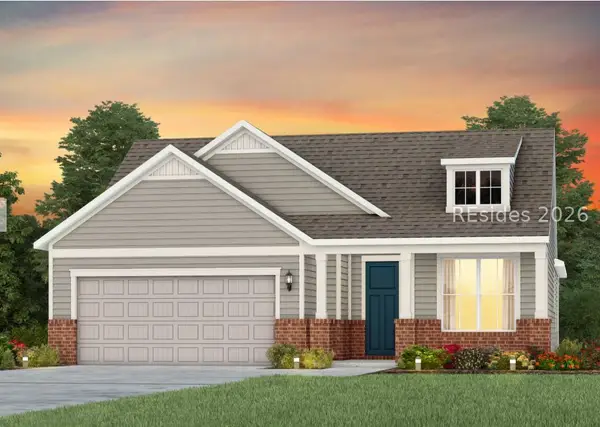 $599,890Active3 beds 2 baths2,014 sq. ft.
255 Midpoint Boulevard, Bluffton, SC 29910
MLS# 513204Listed by: PULTE HOME COMPANY, LLC


Protect your home and budget from life's surprises with an Assurant Home Warranty, backed by a partner that supports you through every step of homeownership. Explore Plans.
©2026 Century 21 Real Estate LLC. All rights reserved. CENTURY 21®, the CENTURY 21 Logo and C21® are service marks owned by Century 21 Real Estate LLC. Century 21 Real Estate LLC fully supports the principles of the Fair Housing Act and the Equal Opportunity Act. Each office is independently owned and operated. Listing information is deemed reliable but not guaranteed accurate.