
123 Kings Creek Drive, Bluffton, SC 29909
Local realty services provided by:CENTURY 21 North East
Listed by: amy friedman
Office: the homesfinder realty group
MLS#:502967
Source:SC_HHMLS
Price summary
- Price:$650,000
- Price per sq. ft.:$255.3
About this home
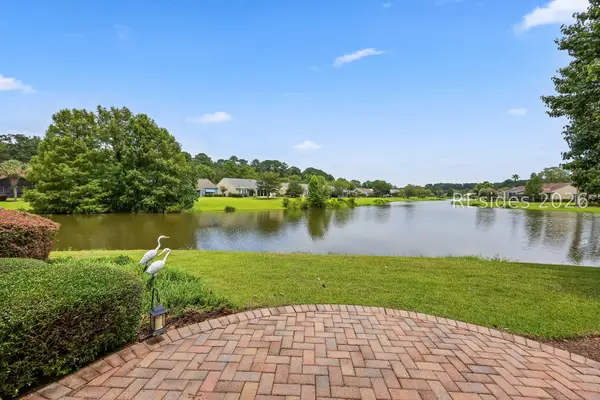
Welcome to this bright & beautiful Castle Rock model home with a spacious loft in Sun City! Situated on the 11th hole of the Argent Golf Course, it offers pristine fairway and lagoon views right from your backyard or carolina room. The interior is very bright & airy, featuring tons of natural light throughout, complementing the wood floors and crown molding found in the main areas. The home also boasts a true gourmet kitchen, featuring a full beverage station with wine cooler and sink as well as top-tier stainless steel appliances including gas range and double ovens. Relaxing is easy with a warm gas fireplace in the living room and built in surround sound speakers wired throughout the entire home. Practicality is also covered with an oversized 2-car garage with extra storage, extra large closets, and a tankless water heater. A significant bonus is the location in Beaufort County, offering lower property taxes. This move in ready home combines great features with an excellent setting.
Contact an agent
Home facts
- Year built:2017
- Subdivision & Development:JUNIPER CREEK
- Listing ID #:502967
- Added:240 day(s) ago
- Updated:July 29, 2026 at 02:41 PM
Rooms and interior
- Bedrooms:3
- Total bathrooms:3
- Full bathrooms:3
- Flooring:Carpet, Wood
- Kitchen Description:Disposal, Double Oven, Gas Range, Microwave, Pantry, Range, Wet Bar, Wine Cooler
- Living area:2,546 sq. ft.
Heating and cooling
- Cooling:Central Air
- Heating:Central
- Central air:Yes
Structure and exterior
- Roof:Composition, Shingle
- Year built:2017
- Building area:2,546 sq. ft.
- Lot area:0.14 Acres
- Exterior Features:Front Porch, Patio
- Levels:Two Story
Finances and disclosures
- Price:$650,000
- Price per sq. ft.:$255.3
Features and amenities
- Appliances:Disposal, Double Oven, Dryer, Gas Range, Microwave, Range, Tankless Water Heater, Washer, Wine Cooler
- Laundry features:Dryer, Washer
- Amenities:Tray Ceilings
- Pool features:Community Pool, Pool
Parking
- Parking description:Driveway, Garage
- Garage:Yes
- Garage spaces:2
 We do not attempt to independently verify the currency, completeness, accuracy or authenticity of the data contained herein. It may be subject to transcription and transmission errors. Accordingly, the data is provided on an “as is” “as available” basis only and may not reflect all real estate activity in the market.“ 2026 REsides, Inc. All rights reserved. Certain information contained herein is derived from information, which is the licensed property of, and copyrighted by, REsides, Inc” SC_HHMLS Member Broker: Duane Ray James
New listings near 123 Kings Creek Drive
- New
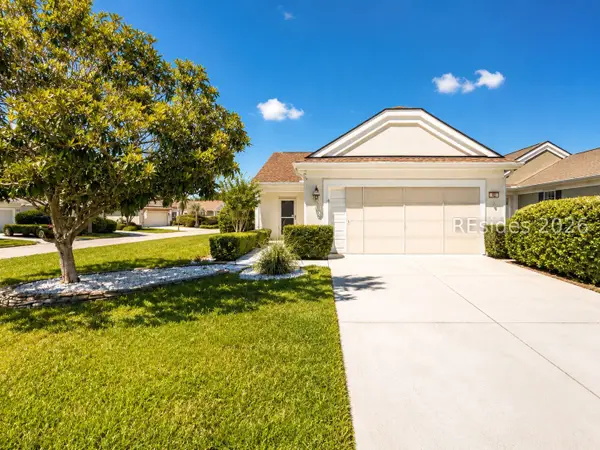 $325,000Active2 beds 2 baths1,140 sq. ft.
1 Nesting Lane, Bluffton, SC 29909
MLS# 510360Listed by: REAL BROKER, LLC - New
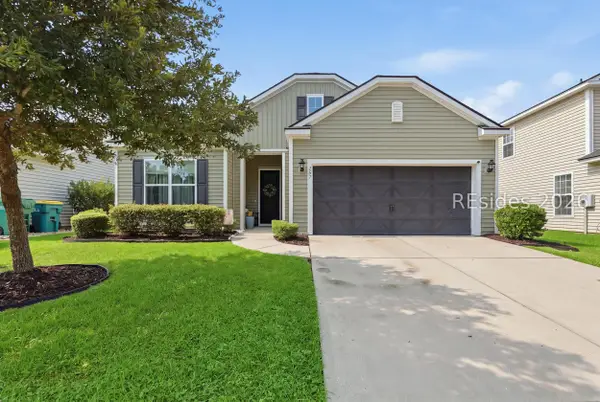 $410,000Active3 beds 2 baths1,736 sq. ft.
207 Heritage Parkway, Bluffton, SC 29910
MLS# 511851Listed by: KELLER WILLIAMS REALTY - New
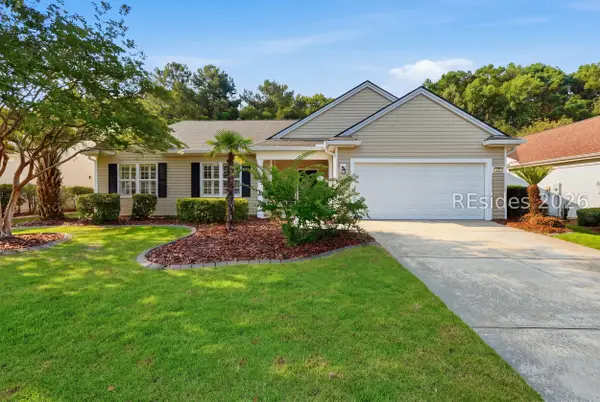 $625,000Active3 beds 3 baths2,428 sq. ft.
21 Landmark Lane, Bluffton, SC 29909
MLS# 511854Listed by: CHARTER ONE REALTY - New
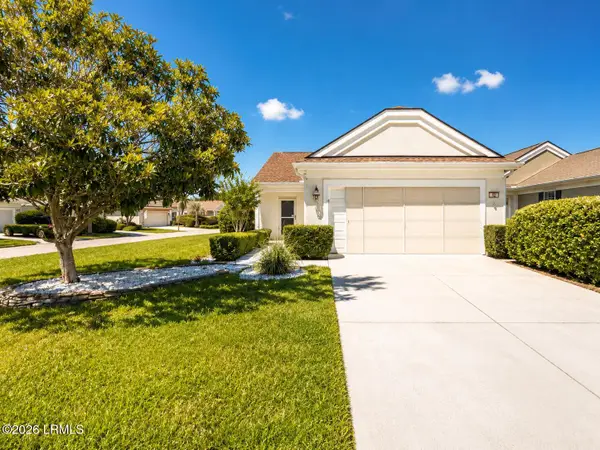 $325,000Active2 beds 2 baths1,140 sq. ft.
1 Nesting Lane, Bluffton, SC 29909
MLS# 196827Listed by: REAL BROKER LLC - New
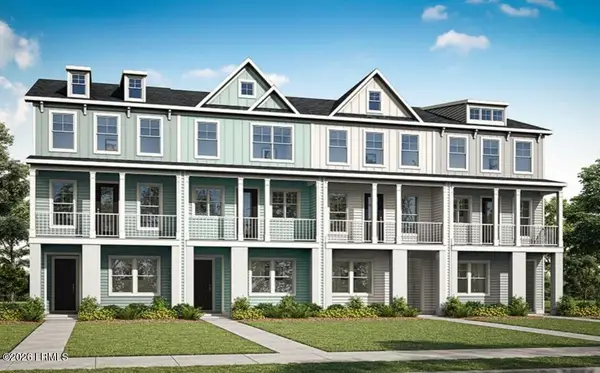 $499,990Active3 beds 4 baths2,160 sq. ft.
236 Hope Pond Way, Bluffton, SC 29910
MLS# 197565Listed by: EASTWOOD HOMES - New
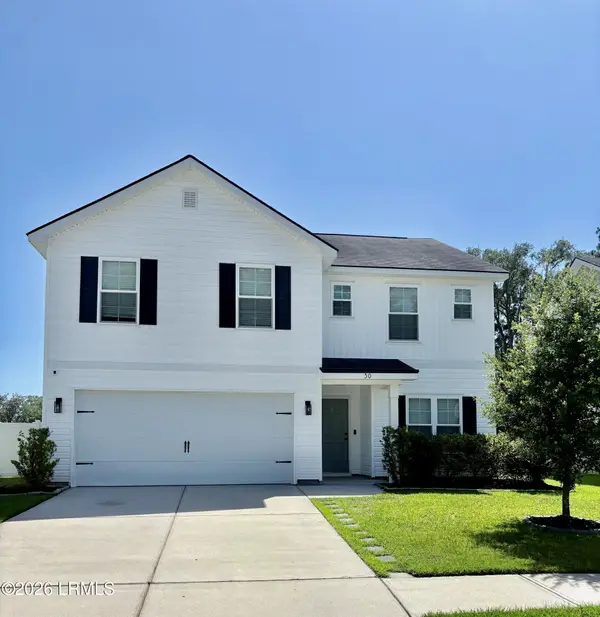 $464,900Active4 beds 3 baths2,184 sq. ft.
30 Stepping Stone Way, Bluffton, SC 29910
MLS# 197401Listed by: COLLINS GROUP REALTY - New
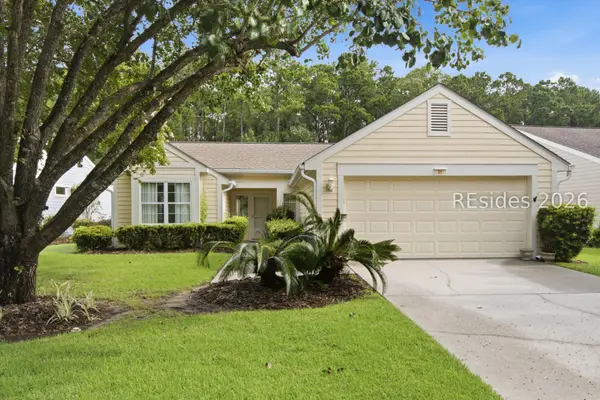 $285,000Active2 beds 2 baths1,306 sq. ft.
41 Devant Drive E, Bluffton, SC 29909
MLS# 511519Listed by: HOWARD HANNA ALLEN TATE LOWCOUNTRY - New
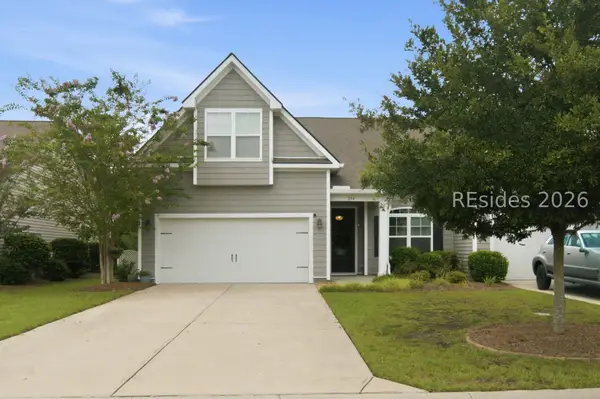 $420,000Active3 beds 3 baths1,806 sq. ft.
254 Wooden Wheel Lane, Bluffton, SC 29909
MLS# 511520Listed by: REALTY ONE GROUP - LOWCOUNTRY - New
 $430,000Active3 beds 2 baths1,488 sq. ft.
53 Tupelo Court, Bluffton, SC 29909
MLS# 511755Listed by: EXP REALTY LLC - New
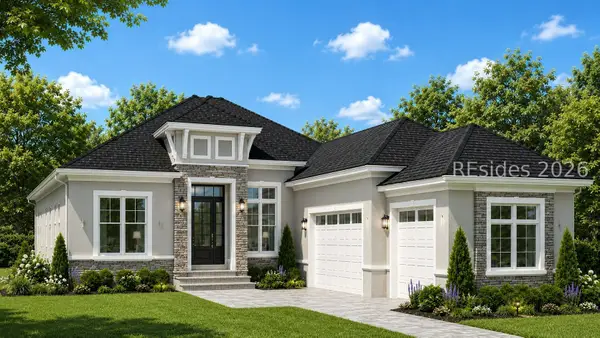 $1,650,000Active4 beds 4 baths3,128 sq. ft.
23 E Summerton Drive, Bluffton, SC 29910
MLS# 511837Listed by: BRYAN HOMES REALTY


Protect your home and budget from life's surprises with an Assurant Home Warranty, backed by a partner that supports you through every step of homeownership. Explore Plans.
©2026 Century 21 Real Estate LLC. All rights reserved. CENTURY 21®, the CENTURY 21 Logo and C21® are service marks owned by Century 21 Real Estate LLC. Century 21 Real Estate LLC fully supports the principles of the Fair Housing Act and the Equal Opportunity Act. Each office is independently owned and operated. Listing information is deemed reliable but not guaranteed accurate.