
135 Good Hope Road, Bluffton, SC 29909
Local realty services provided by:CENTURY 21 North East
135 Good Hope Road,Bluffton, SC 29909
$3,150,000
- 4 Beds
- 5 Baths
- 4,672 sq. ft.
- Single family
- Active
Listed by: delcher & delcher, lowcountry specialists
Office: charter one realty
MLS#:512622
Source:SC_HHMLS
Price summary
- Price:$3,150,000
- Price per sq. ft.:$674.23
About this home
Framing breathtaking Lowcountry marsh views, 135 Good Hope Road presents a sophisticated contemporary design with exceptional indoor-outdoor living and an emphasis on elevated entertaining. A classic Savannah brick driveway leads to a dramatic columned portico and wide glass double doors, opening to an impressive interior defined by white oak flooring, soaring coffered and cathedral ceilings, and abundant natural light.The foyer introduces a stunning 40-bottle glass-front wine closet to the left and a private media room to the right. In the great room, wide built-ins flank a white marble gas fireplace, while the adjoining kitchen features a generous marble-topped island with induction cooktop and bar seating, European-inspired cabinetry, minimalist hardware, expansive stone counters and a striking royal blue accent. A nearby dining room overlooks the pool and screened outdoor living spaces.Designed for effortless entertaining, the outdoor oasis includes a geometric pool with sun deck and spa, dramatic fireplace and expansive outdoor kitchen with soapstone counters, bar seating, kegerator, five-burner gas grill and generous dining area beneath a grand conical roof. Beyond the screened living spaces, pathways lead to a pergola with swing, fire pit and the marsh's edge. The luxurious primary suite features soaring cathedral ceilings with white oak beams, a dazzling chandelier and triple-panel sliding doors opening to the outdoor living area. Dual walk-in closets with custom built-ins lead to a spa-inspired bath with dual vanities, an expansive walk-through shower with three showerheads and a separate soaking tub.Two additional bedroom suites offer generous closets with custom built-ins and beautifully appointed baths with walk-in showers and custom wave-pattern tile. One suite enjoys private access to the rear patio.A covered breezeway connects the main residence to a remarkable private carriage house above the three-car garage and golf cart port. Featuring a separate entrance, white oak flooring, kitchenette, spacious bedroom, large walk-in closet, luxurious bath with walk-in shower and dual vanity, plus a private office, this versatile retreat is ideal for guests, extended stays or a private work-from-home space.A remarkable blend of contemporary architecture, luxurious finishes and authentic Lowcountry surroundings, 135 Good Hope Road offers an exceptional lifestyle centered on privacy, comfort and extraordinary entertain...
Contact an agent
Home facts
- Year built:2023
- Subdivision & Development:BERKELEY HALL I & II
- Listing ID #:512622
- Added:1 day(s) ago
- Updated:September 08, 2026 at 09:26 PM
Rooms and interior
- Bedrooms:4
- Total bathrooms:5
- Full bathrooms:4
- Half bathrooms:1
- Flooring:Engineered Hardwood, Tile
- Kitchen Description:Dishwasher, Disposal, Double Oven, Freezer, Microwave, Pantry, Range, Refrigerator, Wine Cooler
- Living area:4,672 sq. ft.
Heating and cooling
- Cooling:Central Air, Electric, Heat Pump
- Heating:Central, Heat Pump, Zoned
- Central air:Yes
Structure and exterior
- Roof:Asphalt
- Year built:2023
- Building area:4,672 sq. ft.
- Lot area:0.91 Acres
- Exterior Features:Enclosed Porch, Front Porch, Outdoor Grill, Porch, Screened
Finances and disclosures
- Price:$3,150,000
- Price per sq. ft.:$674.23
Features and amenities
- Appliances:Dishwasher, Disposal, Double Oven, Dryer, Freezer, Microwave, Range, Refrigerator, Washer, Wine Cooler
- Laundry features:Dryer, Washer
- Amenities:Cathedral Ceilings, Ceiling fans, Entrance Foyer, Smart Thermostat, Tray Ceilings
- Pool features:Community Pool, Heated, Pool, Private Pool, Screen Enclosure
Parking
- Parking description:Garage
- Garage:Yes
- Garage spaces:3
 We do not attempt to independently verify the currency, completeness, accuracy or authenticity of the data contained herein. It may be subject to transcription and transmission errors. Accordingly, the data is provided on an “as is” “as available” basis only and may not reflect all real estate activity in the market.“ 2026 REsides, Inc. All rights reserved. Certain information contained herein is derived from information, which is the licensed property of, and copyrighted by, REsides, Inc” SC_HHMLS Member Broker: Duane Ray James
New listings near 135 Good Hope Road
- New
 $485,000Active2 beds 2 baths1,973 sq. ft.
200 Stratford Village Way, Bluffton, SC 29909
MLS# 512788Listed by: REALTY ONE GROUP - LOWCOUNTRY - New
 $535,000Active2 beds 2 baths2,094 sq. ft.
7 Saltus Court, Bluffton, SC 29909
MLS# 197925Listed by: COLLINS GROUP REALTY 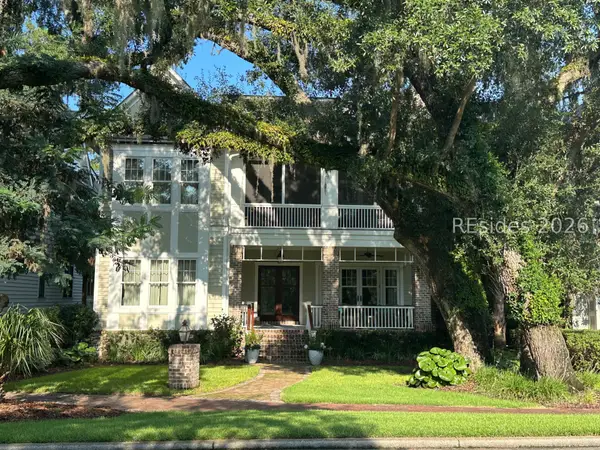 $3,985,000Pending5 beds 6 baths4,357 sq. ft.
372 Mount Pelia Road, Bluffton, SC 29910
MLS# 512182Listed by: CHARTER ONE REALTY- Open Sun, 1 to 3pmNew
 $434,900Active3 beds 2 baths1,949 sq. ft.
29 Wyndham Drive, Bluffton, SC 29910
MLS# 512611Listed by: THE AGENCY HILTON HEAD - New
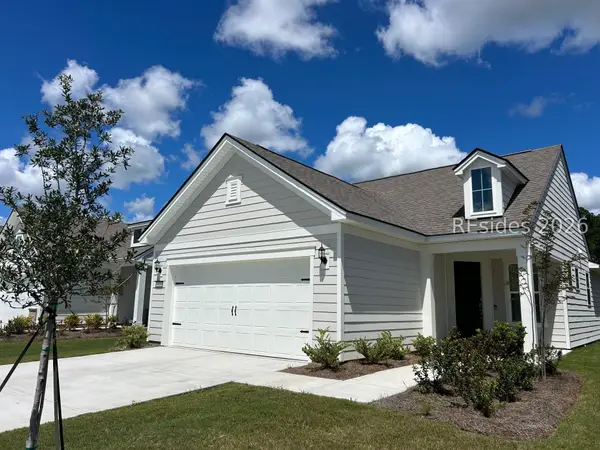 $499,000Active2 beds 2 baths1,345 sq. ft.
522 Aurora Way, Bluffton, SC 29909
MLS# 512636Listed by: KELLER WILLIAMS REALTY - New
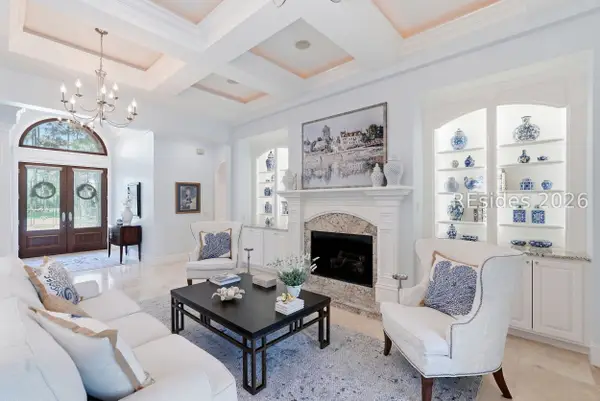 $1,249,000Active4 beds 3 baths2,950 sq. ft.
46 Anchor Cove Court, Bluffton, SC 29910
MLS# 512780Listed by: CHARTER ONE REALTY - New
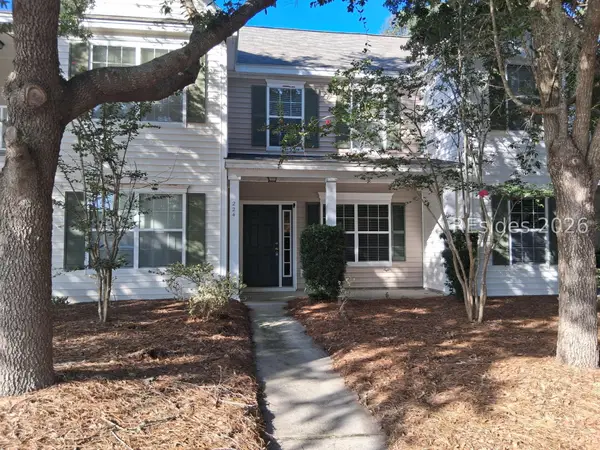 $209,000Active2 beds 3 baths1,024 sq. ft.
224 Dillard Mill Drive, Bluffton, SC 29909
MLS# 512774Listed by: BHHS BAY STREET REALTY GROUP (BEAUFORT) - New
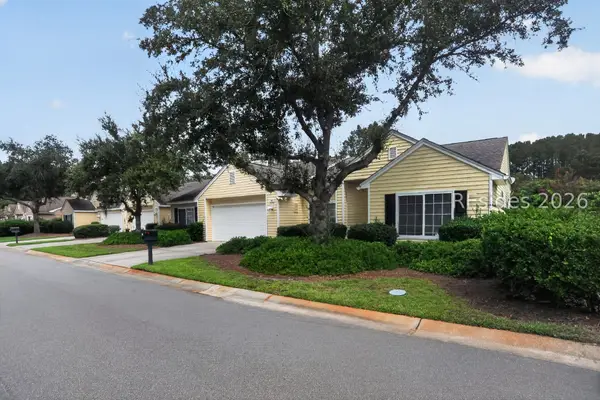 $289,000Active2 beds 2 baths1,445 sq. ft.
32 Purry Circle, Bluffton, SC 29909
MLS# 512771Listed by: HOWARD HANNA ALLEN TATE LOWCOUNTRY - New
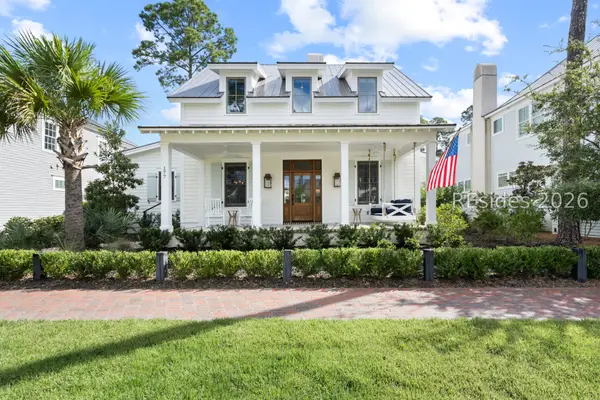 $2,195,000Active4 beds 4 baths3,096 sq. ft.
177 Hunting Lodge Road, Bluffton, SC 29910
MLS# 512165Listed by: CHARTER ONE REALTY


Protect your home and budget from life's surprises with an Assurant Home Warranty, backed by a partner that supports you through every step of homeownership. Explore Plans.
©2026 Century 21 Real Estate LLC. All rights reserved. CENTURY 21®, the CENTURY 21 Logo and C21® are service marks owned by Century 21 Real Estate LLC. Century 21 Real Estate LLC fully supports the principles of the Fair Housing Act and the Equal Opportunity Act. Each office is independently owned and operated. Listing information is deemed reliable but not guaranteed accurate.