
18 Murray Hill Drive, Bluffton, SC 29909
Local realty services provided by:CENTURY 21 A Low Country Realty
Listed by: carol rutgers
Office: keller williams realty
MLS#:509903
Source:SC_HHMLS
Price summary
- Price:$750,000
- Price per sq. ft.:$270.17
About this home
NEW APEX Roof installed 6/26/26 with transferable warranty! Brand new 7/6/26 Stainless Steel refrigerator--never used! SPECTACULAR VIEWS & LUXURY LIVING! This custom Sycamore model offers 2,800+ sq. ft. of pristine, light-filled living space with unmatched panoramic views of the waterfall, fountains, and lagoon at the signature 17th hole. Lightly used as a second home, this property boasts over $100,000 in premium upgrades. The spacious layout features 3 Bedrooms, 3.5 Bathrooms, a private Office with French Doors, beautiful dining area, a gallery entry, and a sun-soaked Carolina Room. At the heart of the home is a gourmet kitchen with custom tile, flowing seamlessly into the great room and eat-in bar and casual dining area. Hardwood floors run throughout all main living spaces with tile in baths, foyer and kitchen. Relax on the massive 17' x 26' screened porch and listen to the soothing waterfall. Includes an EXTENDED garage with a newer storm door/service door, workbench, pull-down attic stairs, and abundant custom storage. Turnkey potential: can be sold fully furnished under a separate Bill of Sale (minus select exclusions). A true one-of-a-kind setting-must be seen to be believed! 2019 Trane XR14 3.5 Ton Single Stage AC; Trane XT80 Hi Efficiency Furnace; All Aluminum Cased Coil; & Trane XL824 Nexia Programmable Thermostat-Parts Warranty through 2029. Stucco was inspected 7-15-25 & right side was replaced. Whole home professionally repainted inside and outside....
Contact an agent
Home facts
- Year built:2006
- Subdivision & Development:MURRAY HILL
- Listing ID #:509903
- Added:93 day(s) ago
- Updated:September 04, 2026 at 02:36 PM
Rooms and interior
- Bedrooms:3
- Total bathrooms:4
- Full bathrooms:3
- Half bathrooms:1
- Flooring:Tile, Wood
- Kitchen Description:Convection Oven, Dishwasher, Microwave, Pantry, Range, Self-Cleaning Oven
- Living area:2,776 sq. ft.
Heating and cooling
- Cooling:Central Air
- Heating:Central, Gas, Zoned
- Central air:Yes
Structure and exterior
- Roof:Asphalt
- Year built:2006
- Building area:2,776 sq. ft.
- Lot area:0.24 Acres
- Exterior Features:Enclosed Porch, Front Porch, Patio, Porch, Rear Porch, Screened
- Levels:One Story
Finances and disclosures
- Price:$750,000
- Price per sq. ft.:$270.17
Features and amenities
- Appliances:Convection Oven, Dishwasher, Dryer, Microwave, Range, Self Cleaning Oven, Washer
- Laundry features:Dryer, Washer
- Amenities:Ceiling fans, Entrance Foyer, In Law Floor Plan, Window Treatments
- Pool features:Community Pool, Heated, Pool, Salt Water Pool
Parking
- Parking description:Garage, Oversized
- Garage:Yes
- Garage spaces:2
 We do not attempt to independently verify the currency, completeness, accuracy or authenticity of the data contained herein. It may be subject to transcription and transmission errors. Accordingly, the data is provided on an “as is” “as available” basis only and may not reflect all real estate activity in the market.“ 2026 REsides, Inc. All rights reserved. Certain information contained herein is derived from information, which is the licensed property of, and copyrighted by, REsides, Inc” SC_HHMLS Member Broker: Deanna Gramoy
New listings near 18 Murray Hill Drive
- Open Sat, 12 to 2pmNew
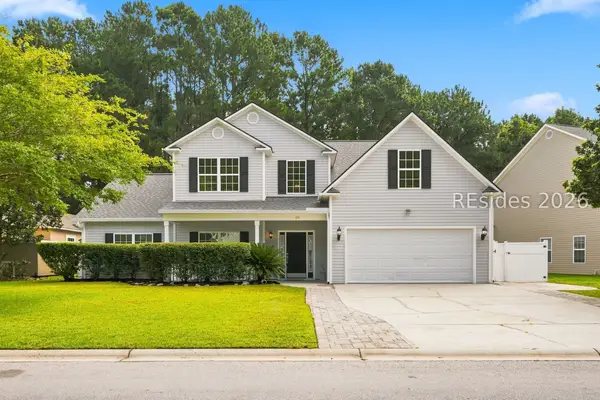 $649,900Active4 beds 3 baths3,121 sq. ft.
179 Knightsbridge Road, Bluffton, SC 29910
MLS# 512513Listed by: KELLER WILLIAMS REALTY - New
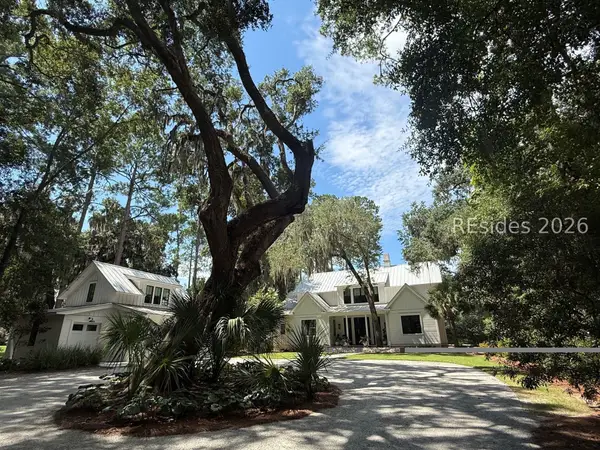 $3,950,000Active5 beds 5 baths4,740 sq. ft.
248 Mount Pelia Road, Bluffton, SC 29910
MLS# 512721Listed by: PALMETTO BLUFF REAL ESTATE CO - Open Sat, 12 to 2pmNew
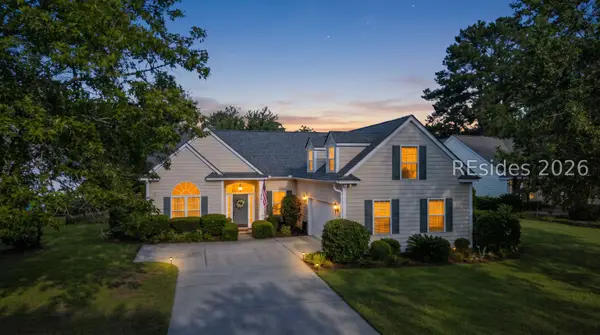 $650,000Active3 beds 2 baths2,224 sq. ft.
14 S Point Court, Bluffton, SC 29910
MLS# 512718Listed by: COAST PROFESSIONALS BROKERED BY EXP REALTY 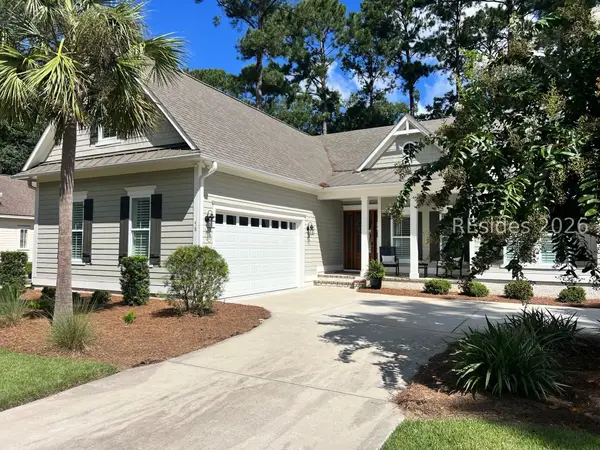 $895,000Pending3 beds 3 baths2,329 sq. ft.
58 Wicklow Drive, Bluffton, SC 29910
MLS# 512719Listed by: WILLIAM RAVEIS - CAROLINA LLC- Open Sun, 1 to 3pmNew
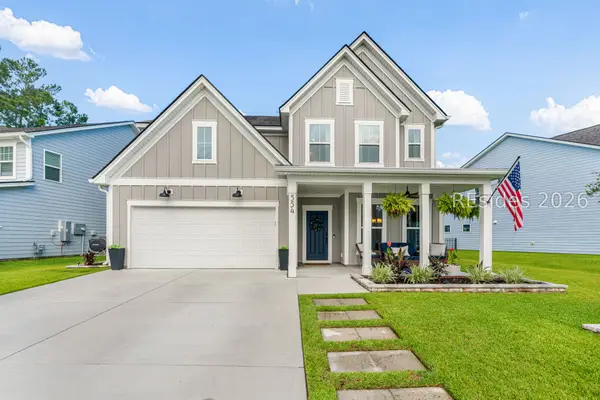 $679,000Active4 beds 4 baths3,047 sq. ft.
554 Danner Drive, Bluffton, SC 29909
MLS# 512565Listed by: THE AGENCY HILTON HEAD - New
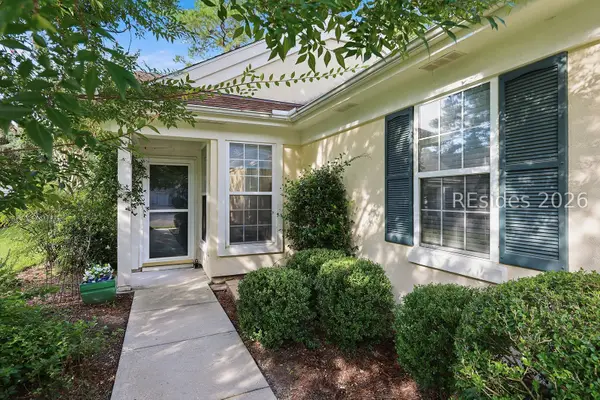 $365,999Active2 beds 2 baths1,240 sq. ft.
142 Cypress Run, Bluffton, SC 29909
MLS# 512608Listed by: COLLINS GROUP REALTY 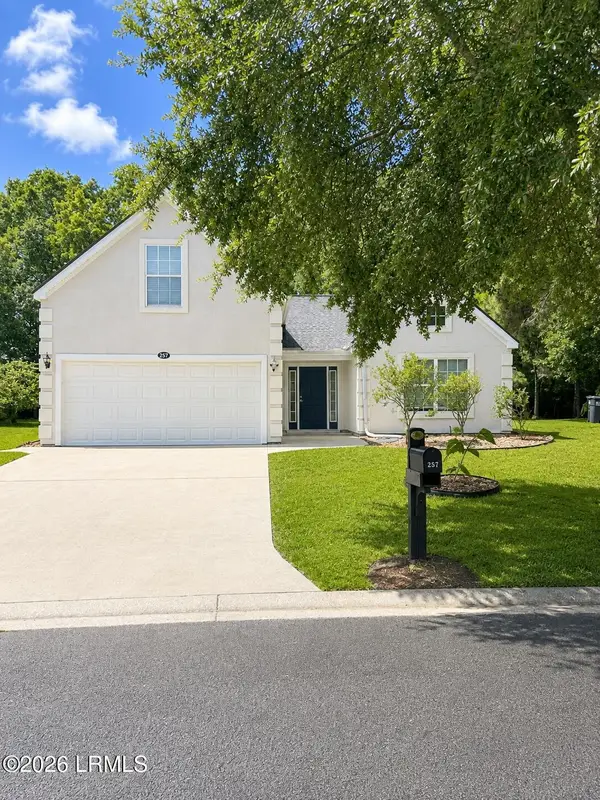 $359,000Pending3 beds 2 baths1,984 sq. ft.
257 Stoney Crossing, Bluffton, SC 29910
MLS# 198024Listed by: GRECO GROUP BROKERED BY EXP- New
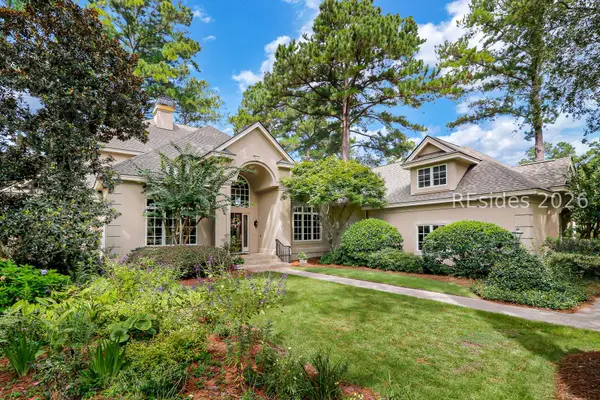 $1,695,000Active5 beds 6 baths5,302 sq. ft.
243 Belfair Oaks Boulevard, Bluffton, SC 29910
MLS# 512709Listed by: CHARTER ONE REALTY - New
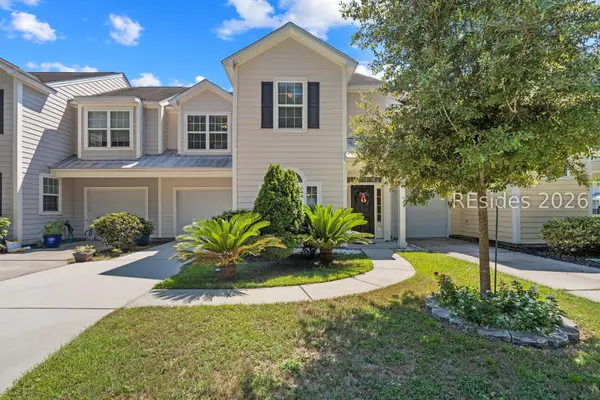 $329,900Active3 beds 3 baths1,529 sq. ft.
95 Plumgrass Street, Bluffton, SC 29910
MLS# 512699Listed by: ERA WILDER REALTY, INC - BLUFFTON - New
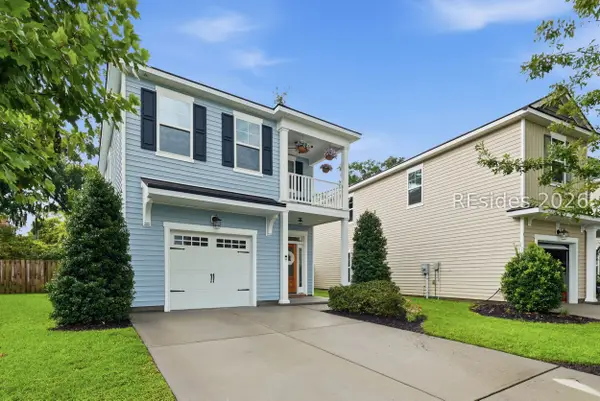 $428,000Active3 beds 3 baths1,767 sq. ft.
11 Cabbage Palm Lane, Bluffton, SC 29910
MLS# 512703Listed by: EXP REALTY LLC


Protect your home and budget from life's surprises with an Assurant Home Warranty, backed by a partner that supports you through every step of homeownership. Explore Plans.
©2026 Century 21 Real Estate LLC. All rights reserved. CENTURY 21®, the CENTURY 21 Logo and C21® are service marks owned by Century 21 Real Estate LLC. Century 21 Real Estate LLC fully supports the principles of the Fair Housing Act and the Equal Opportunity Act. Each office is independently owned and operated. Listing information is deemed reliable but not guaranteed accurate.