
19 Bahr Mill Lane, Bluffton, SC 29909
Local realty services provided by:CENTURY 21 Custom Home Realty
19 Bahr Mill Lane,Bluffton, SC 29909
$475,000
- 3 Beds
- 2 Baths
- 1,755 sq. ft.
- Single family
- Pending
Listed by: carrie harris
Office: the homesfinder realty group
MLS#:197194
Source:Lowcountry Regional MLS
Price summary
- Price:$475,000
- Price per sq. ft.:$270.66
- Monthly HOA dues:$132.08
About this home
Welcome to this beautifully maintained Eaton in the sought-after Cypress Ridge community! This open-concept floor plan is perfect for everyday living and entertaining, featuring rich wood cabinetry, an upgraded tile backsplash, a large center island, gas range, and seamless flow into the spacious living and dining areas. The primary suite offers elegant tray ceilings, a large walk-in closet, dual vanities, a soaking tub, and a separate shower. A split-bedroom layout provides added privacy. The epoxy-finished garage includes upgraded paint, a sun screen, and a new garage door motor. Outside, unwind in your own backyard retreat with lush landscaping, a screened porch, paver patio, pergola, colorful gardens, fenced yard, and breathtaking Lowcountry sunsets. Bonus- Paid off solar panels
Contact an agent
Home facts
- Year built:2016
- Listing ID #:197194
- Added:53 day(s) ago
- Updated:August 19, 2026 at 07:30 AM
Rooms and interior
- Bedrooms:3
- Total bathrooms:2
- Full bathrooms:2
- Flooring:Tile, Wood
- Bathrooms Description:1st Floor Full Bath
- Kitchen Description:Dishwasher, Disposal, Gas Oven/Range, Microwave, Refrigerator
- Bedroom Description:1st Floor Bedroom, Master Bedroom 1st Floor
- Living area:1,755 sq. ft.
Heating and cooling
- Cooling:Central Air
- Heating:Central, Heating
- Central air:Yes
Structure and exterior
- Year built:2016
- Building area:1,755 sq. ft.
- Lot area:0.19 Acres
- Architectural Style:Ranch
- Construction Materials:Vinyl Siding
- Exterior Features:Rain Gutters
- Foundation Description:Slab
Utilities
- Water:Public
- Sewer:Public Sewer
Finances and disclosures
- Price:$475,000
- Price per sq. ft.:$270.66
- Tax amount:$1,924
Features and amenities
- Amenities:Ceiling Fan(s)
 The information being provided by Lowcountry Regional MLS is for the consumer’s personal, non-commercial use and may not be used for any purpose other than to identify prospective properties consumers may be interested in purchasing. The information is deemed reliable but not guaranteed and should therefore be independently verified. ©2026 Lowcountry Regional MLS. All rights reserved. SC_BCAR Member Broker: Naomi Vogt
New listings near 19 Bahr Mill Lane
- New
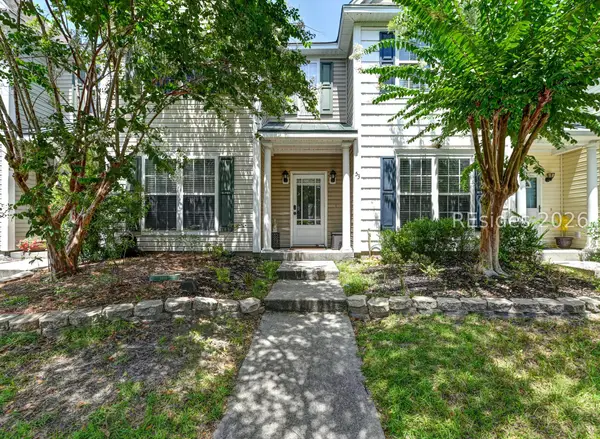 $399,903Active4 beds 4 baths1,801 sq. ft.
53 Regent Avenue, Bluffton, SC 29910
MLS# 511829Listed by: HILTON HEAD REAL ESTATE PARTNERS - New
 $344,900Active2 beds 2 baths1,234 sq. ft.
207 Mystic Point Drive, Bluffton, SC 29909
MLS# 512439Listed by: HILTON HEAD REAL ESTATE LLC - New
 $187,000Active1 beds 1 baths883 sq. ft.
100 Kensington Boulevard #1520, Bluffton, SC 29910
MLS# 512575Listed by: RE/MAX ISLAND REALTY - New
 $222,000Active2 beds 2 baths1,076 sq. ft.
897 Fording Island Road #2410, Bluffton, SC 29910
MLS# 197979Listed by: HOWARD HANNA ALLEN TATE LOWCOU - New
 $315,000Active3 beds 3 baths1,561 sq. ft.
4924 Bluffton Parkway #18-207, Bluffton, SC 29910
MLS# 512394Listed by: REALTY ONE GROUP - LOWCOUNTRY - New
 $379,900Active4 beds 4 baths2,058 sq. ft.
66 Slater Street, Bluffton, SC 29909
MLS# 512396Listed by: MOUL, REALTORS - New
 $110,000Active1 beds 1 baths832 sq. ft.
897 Fording Island Road #2012, Bluffton, SC 29910
MLS# 512562Listed by: MOUL, REALTORS - New
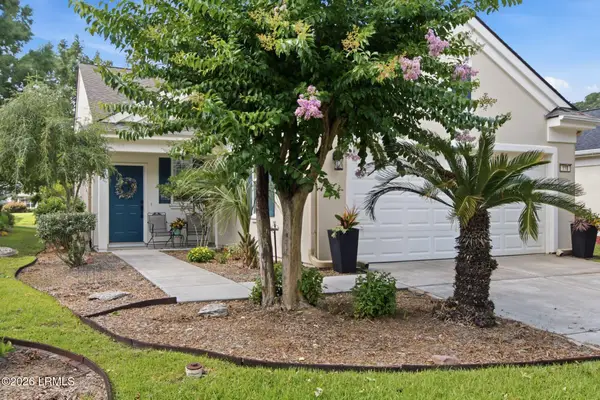 $369,000Active3 beds 2 baths1,328 sq. ft.
118 Lazy Daisy Drive, Bluffton, SC 29909
MLS# 197992Listed by: HOWARD HANNA ALLEN TATE LOWCOU - New
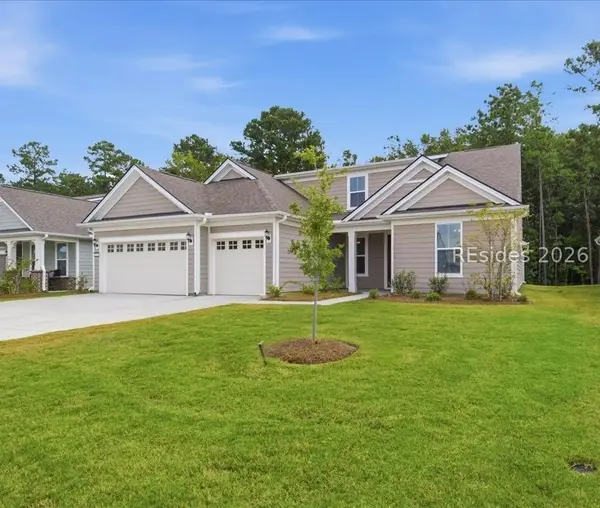 $999,900Active3 beds 4 baths3,322 sq. ft.
714 Java Drive, Bluffton, SC 29909
MLS# 511955Listed by: HOWARD HANNA ALLEN TATE LOWCOUNTRY - New
 $479,000Active2 beds 2 baths1,706 sq. ft.
18 Pendarvis Way, Bluffton, SC 29909
MLS# 512266Listed by: CHARTER ONE REALTY


Protect your home and budget from life's surprises with an Assurant Home Warranty, backed by a partner that supports you through every step of homeownership. Explore Plans.
©2026 Century 21 Real Estate LLC. All rights reserved. CENTURY 21®, the CENTURY 21 Logo and C21® are service marks owned by Century 21 Real Estate LLC. Century 21 Real Estate LLC fully supports the principles of the Fair Housing Act and the Equal Opportunity Act. Each office is independently owned and operated. Listing information is deemed reliable but not guaranteed accurate.