
213 Honey Hill Drive, Bluffton, SC 29909
Local realty services provided by:CENTURY 21 North East
213 Honey Hill Drive,Bluffton, SC 29909
$485,000
- 2 Beds
- 2 Baths
- 2,034 sq. ft.
- Single family
- Active
Listed by: amy friedman
Office: the homesfinder realty group
MLS#:511820
Price summary
- Price:$485,000
- Price per sq. ft.:$238.45
About this home
Welcome to this trulу onе‐of-a-kind Hamilton/Jefferѕon mοdel in Sun City, offering 2,034 sqft of thoughtfully expanded living space. Ideally situated at the end of a quiet cul-de-sac, this home offers peaceful wooded views and privacy while still being convenient to the main gate, Town Square, and community amenities. Inside, you'll find crown molding throughout, a cozy fireplace, a spacious sunroom filled with natural light, custom walk in closet, and a beautifully updated kitchen (2019). One of the most desirable features is the cart bay garage which is incredibly rare on this model and adds valuable space for your golf cart, storage, or hobbies. This exceptionally unique home perfectly blends comfort, privacy, and convenience!
Contact an agent
Home facts
- Year built:1995
- Subdivision & Development:DUKE OF BFT VILLAGE/PLAT I
- Listing ID #:511820
- Added:59 day(s) ago
- Updated:October 01, 2026 at 03:01 PM
Rooms and interior
- Bedrooms:2
- Total bathrooms:2
- Full bathrooms:2
- Flooring:Wood
- Kitchen Description:Gas Range, Microwave, Pantry, Refrigerator, Stove
- Living area:2,034 sq. ft.
Heating and cooling
- Cooling:Central Air
- Heating:Central
- Central air:Yes
Structure and exterior
- Roof:Composition, Shingle
- Year built:1995
- Building area:2,034 sq. ft.
- Lot area:0.27 Acres
- Exterior Features:Front Porch, Patio
- Levels:One Story
Finances and disclosures
- Price:$485,000
- Price per sq. ft.:$238.45
Features and amenities
- Appliances:Gas Range, Microwave, Refrigerator, Stove
- Amenities:Bookcases, Ceiling fans
- Pool features:Community Pool, Pool
Parking
- Parking description:Garage, Golf Cart Parking, Oversized
- Garage:Yes
- Garage spaces:2
New listings near 213 Honey Hill Drive
- New
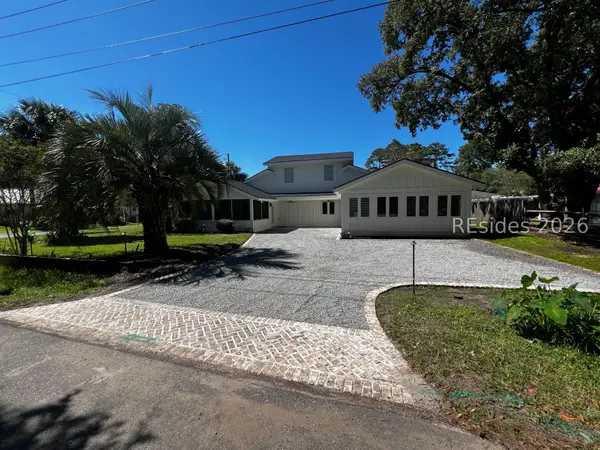 $925,000Active5 beds 5 baths3,340 sq. ft.
6634 Thomas Lawton Drive, Bluffton, SC 29910
MLS# 513237Listed by: REALTY ONE GROUP - LOWCOUNTRY - New
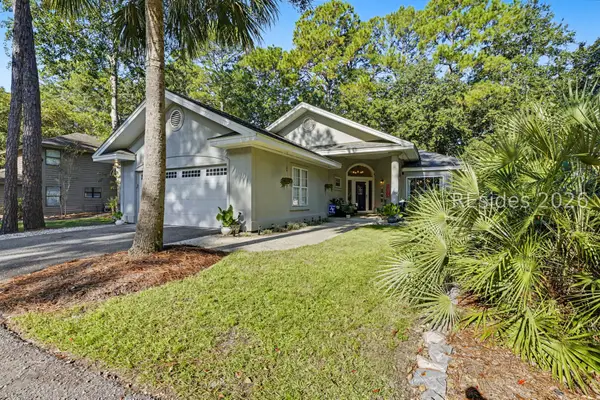 $594,900Active3 beds 2 baths2,036 sq. ft.
190 Sumter Square, Bluffton, SC 29910
MLS# 513182Listed by: THE AGENCY HILTON HEAD - New
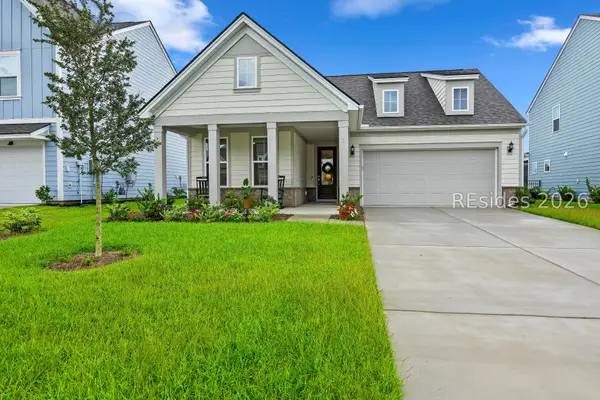 $587,500Active3 beds 2 baths2,002 sq. ft.
3 Scarlet Sage Drive, Bluffton, SC 29910
MLS# 513217Listed by: COAST PROFESSIONALS BROKERED BY EXP REALTY - New
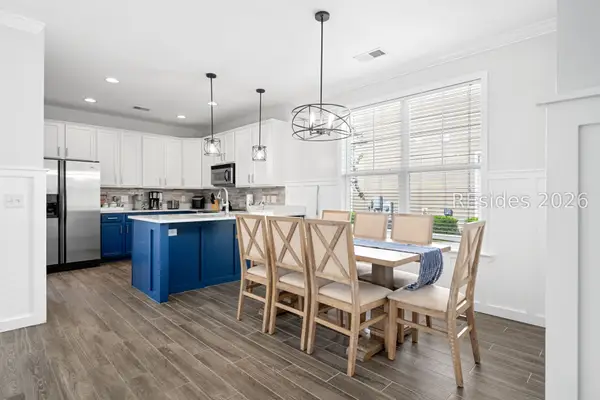 $629,999Active4 beds 3 baths2,106 sq. ft.
43 5th Avenue, Bluffton, SC 29910
MLS# 513219Listed by: GREENPLATE GROUP BROKERED BY EXP REALTY - New
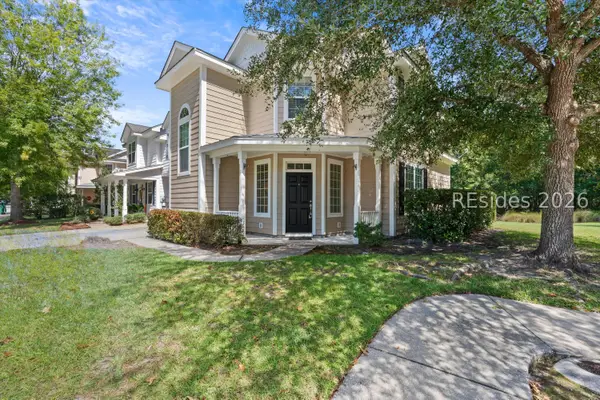 $319,000Active3 beds 3 baths1,592 sq. ft.
2 Bluehaw Court, Bluffton, SC 29910
MLS# 513234Listed by: CHARTER ONE REALTY - New
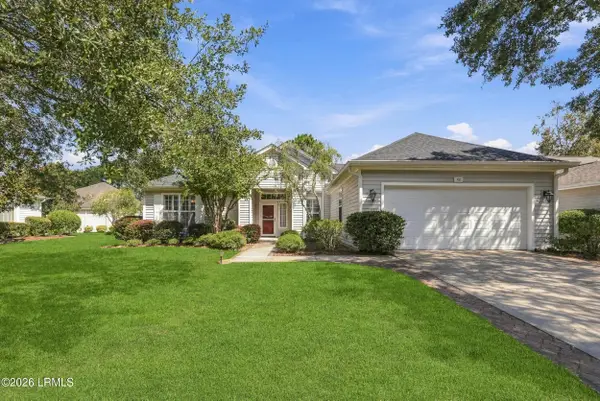 $525,000Active2 beds 3 baths2,095 sq. ft.
62 Hampton Circle, Bluffton, SC 29909
MLS# 198171Listed by: HOWARD HANNA ALLEN TATE LOWCOU
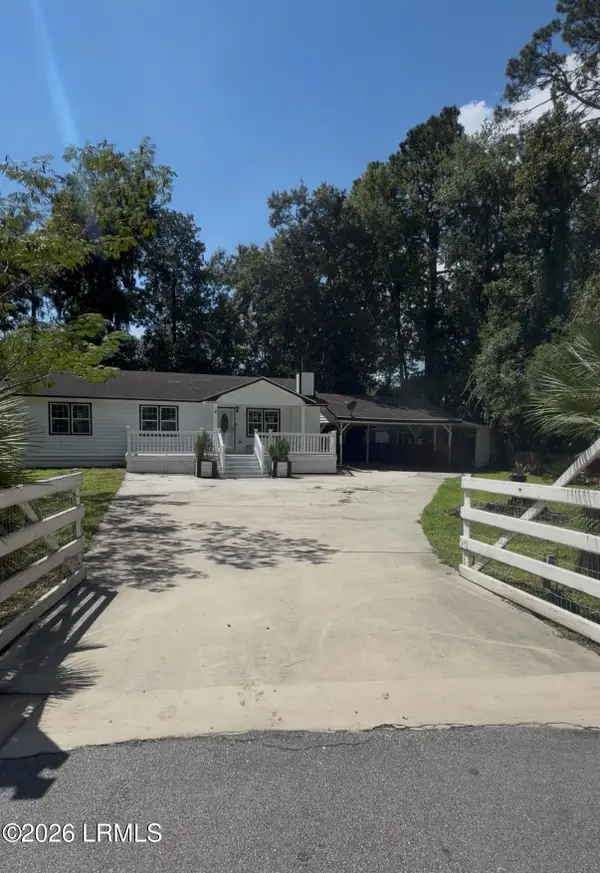 $355,000Pending2 beds 2 baths1,104 sq. ft.
8 Juniper Lane, Bluffton, SC 29910
MLS# 198411Listed by: EXP REALTY LLC- New
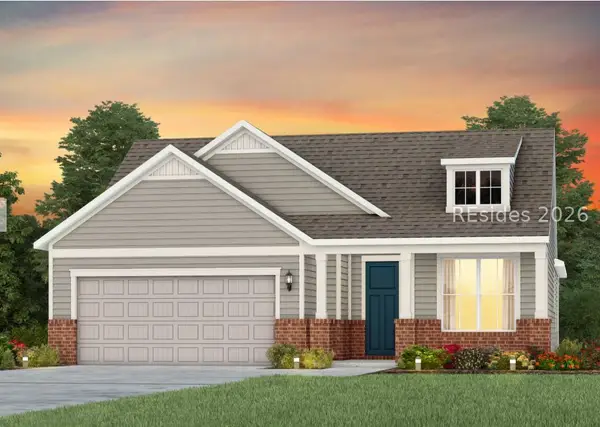 $599,890Active3 beds 2 baths2,014 sq. ft.
255 Midpoint Boulevard, Bluffton, SC 29910
MLS# 513204Listed by: PULTE HOME COMPANY, LLC - New
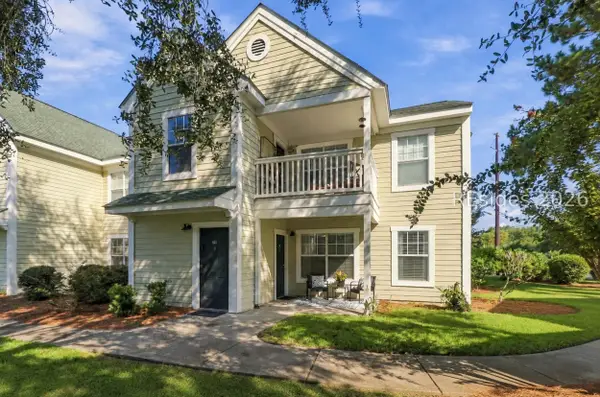 $229,999Active2 beds 2 baths1,000 sq. ft.
6 Old South Court #6H, Bluffton, SC 29910
MLS# 513207Listed by: HOWARD HANNA ALLEN TATE LOWCOUNTRY - New
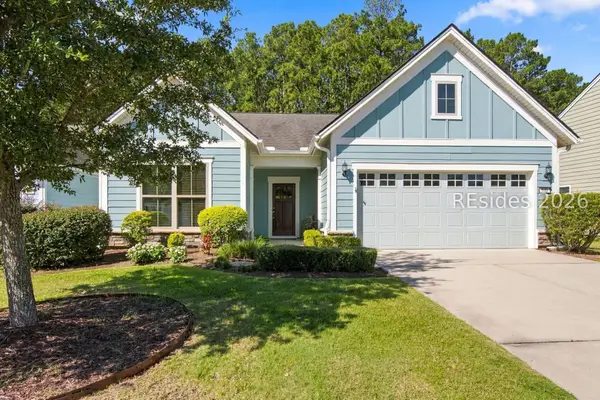 $489,000Active2 beds 2 baths1,776 sq. ft.
133 Valleybrooke Court N, Bluffton, SC 29909
MLS# 513222Listed by: CHARTER ONE REALTY


Protect your home and budget from life's surprises with an Assurant Home Warranty, backed by a partner that supports you through every step of homeownership. Explore Plans.
©2026 Century 21 Real Estate LLC. All rights reserved. CENTURY 21®, the CENTURY 21 Logo and C21® are service marks owned by Century 21 Real Estate LLC. Century 21 Real Estate LLC fully supports the principles of the Fair Housing Act and the Equal Opportunity Act. Each office is independently owned and operated. Listing information is deemed reliable but not guaranteed accurate.