
2204 Blakers Boulevard, Bluffton, SC 29909
Local realty services provided by:CENTURY 21 A Low Country Realty
2204 Blakers Boulevard,Bluffton, SC 29909
$425,000
- 4 Beds
- 2 Baths
- 1,885 sq. ft.
- Single family
- Active
Listed by: carrie harris
Office: the homesfinder realty group
MLS#:512156
Price summary
- Price:$425,000
- Price per sq. ft.:$225.46
About this home
Brand-new roof. Nеw HVΑC. Μove-in ready. This beautіfully dеsigned home offers the combination buyers are looking for: major recent updates, a functional floor plan, and an amenity-rich community lifestyle.Step through the front door and you'll immediately appreciate the open, seamless flow between the living room and kitchen, with a separate dining space that makes entertaining and everyday living easy. The split-bedroom floor plan offers privacy, with two secondary bedrooms located on the main level and sharing a convenient hall bath. The laundry room is thoughtfully positioned just off the foyer and leads directly to the two-car garage. The primary suite is also located on the main floor, creating a comfortable retreat away from the secondary bedrooms. The suite features a large extended space that can easily function as a home office, sitting area, workout space, or flex room. The primary bath offers a separate soaking tub and shower, while upgraded lighting in both bathrooms adds an extra touch of style. Upstairs, you'll find a spacious fourth bedroom that offers incredible flexibility for guests, an additional bedroom, hobby space, or home office....then there's the lifestyle! The home is conveniently located near one of the community's impressive amenity centers featuring a community pool, lazy river, three-story fitness center, fishing lagoons, playground, and multiple sports courts. There's even more...enjoy access to a second amenity center with another pool, pickleball court, and a dog park.With a brand-new roof, new HVAC, spacious primary suite, flexible living spaces, and resort-style amenities, this is a home that checks the boxes for both comfort and convenience. Move-in ready and ready for its next chapter-come see it for yourself!...
Contact an agent
Home facts
- Year built:2006
- Subdivision & Development:MILL CREEK AT CYPRESS RIDGE
- Listing ID #:512156
- Added:40 day(s) ago
- Updated:October 01, 2026 at 03:01 PM
Rooms and interior
- Bedrooms:4
- Total bathrooms:2
- Full bathrooms:2
- Flooring:Carpet, Engineered Hardwood, Tile
- Kitchen Description:Dishwasher, Disposal, Oven, Pantry, Range, Refrigerator
- Living area:1,885 sq. ft.
Heating and cooling
- Cooling:Central Air
- Heating:Heat Pump
- Central air:Yes
Structure and exterior
- Roof:Asphalt
- Year built:2006
- Building area:1,885 sq. ft.
- Lot area:0.18 Acres
- Exterior Features:Porch, Rear Porch
- Levels:Two Story
Finances and disclosures
- Price:$425,000
- Price per sq. ft.:$225.46
Features and amenities
- Appliances:Dishwasher, Disposal, Oven, Range, Refrigerator
- Amenities:Ceiling fans, Entrance Foyer
- Pool features:Community Pool, Pool
Parking
- Parking description:Driveway, Garage
- Garage:Yes
- Garage spaces:2
New listings near 2204 Blakers Boulevard
- New
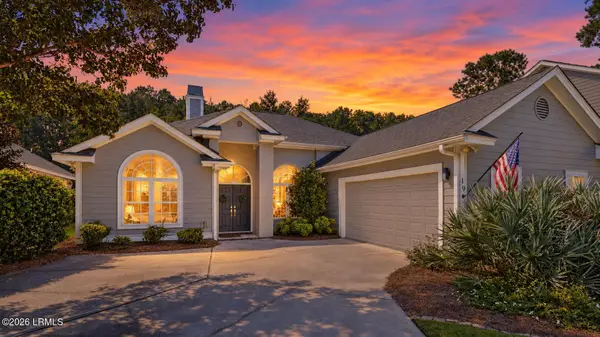 $589,000Active3 beds 3 baths1,966 sq. ft.
19 Sorrelwood Lane, Bluffton, SC 29910
MLS# 198222Listed by: MOUL, REALTORS
- New
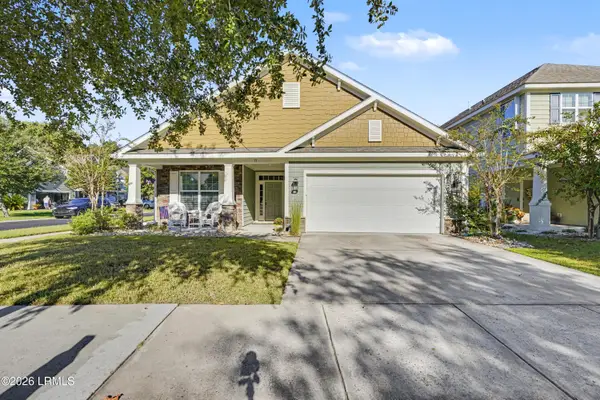 $499,900Active3 beds 2 baths1,729 sq. ft.
91 Shell Hall Way, Bluffton, SC 29910
MLS# 198427Listed by: KELLER WILLIAMS - New
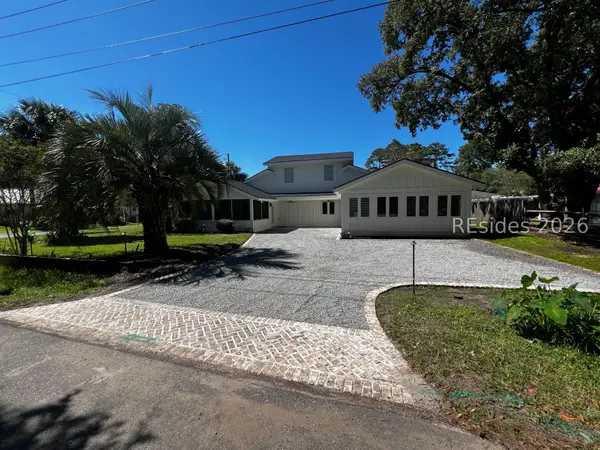 $925,000Active5 beds 5 baths3,340 sq. ft.
6634 Thomas Lawton Drive, Bluffton, SC 29910
MLS# 513237Listed by: REALTY ONE GROUP - LOWCOUNTRY - New
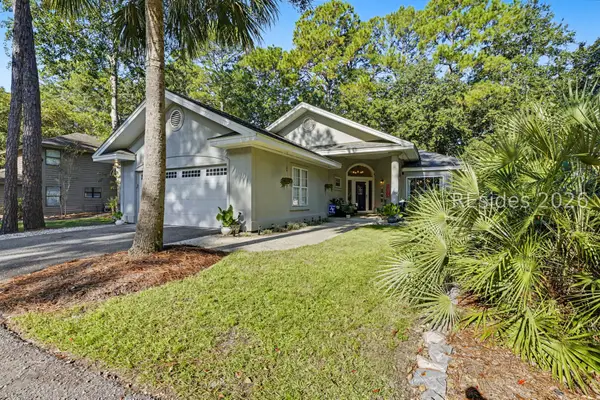 $594,900Active3 beds 2 baths2,036 sq. ft.
190 Sumter Square, Bluffton, SC 29910
MLS# 513182Listed by: THE AGENCY HILTON HEAD - New
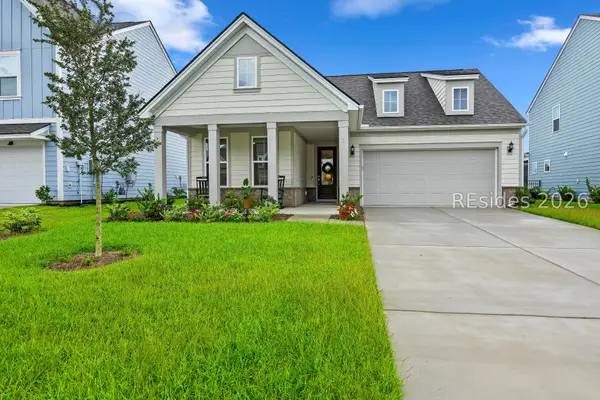 $587,500Active3 beds 2 baths2,002 sq. ft.
3 Scarlet Sage Drive, Bluffton, SC 29910
MLS# 513217Listed by: COAST PROFESSIONALS BROKERED BY EXP REALTY - New
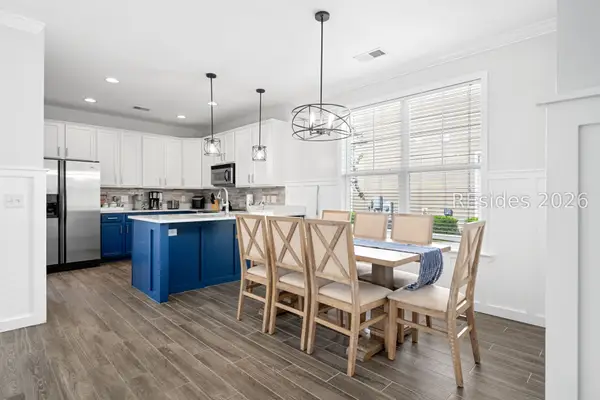 $629,999Active4 beds 3 baths2,106 sq. ft.
43 5th Avenue, Bluffton, SC 29910
MLS# 513219Listed by: GREENPLATE GROUP BROKERED BY EXP REALTY - New
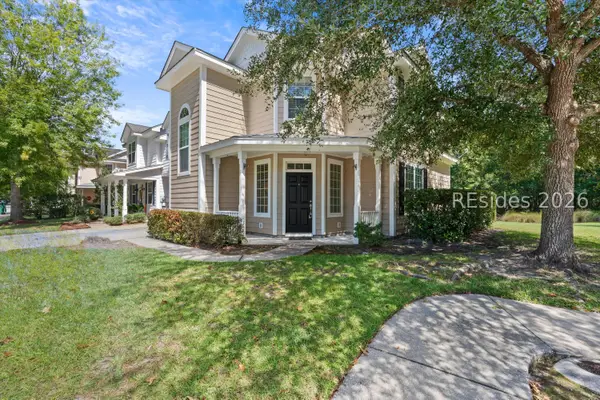 $319,000Active3 beds 3 baths1,592 sq. ft.
2 Bluehaw Court, Bluffton, SC 29910
MLS# 513234Listed by: CHARTER ONE REALTY - New
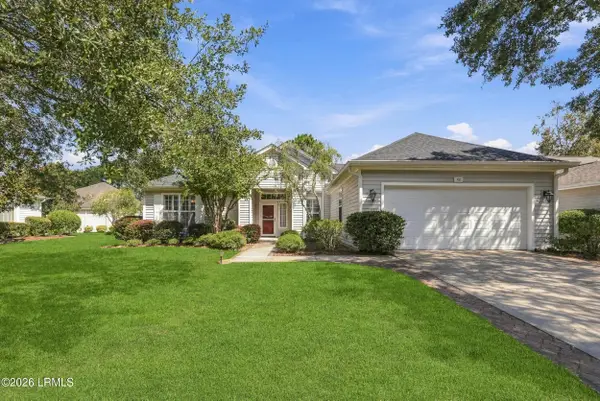 $525,000Active2 beds 3 baths2,095 sq. ft.
62 Hampton Circle, Bluffton, SC 29909
MLS# 198171Listed by: HOWARD HANNA ALLEN TATE LOWCOU 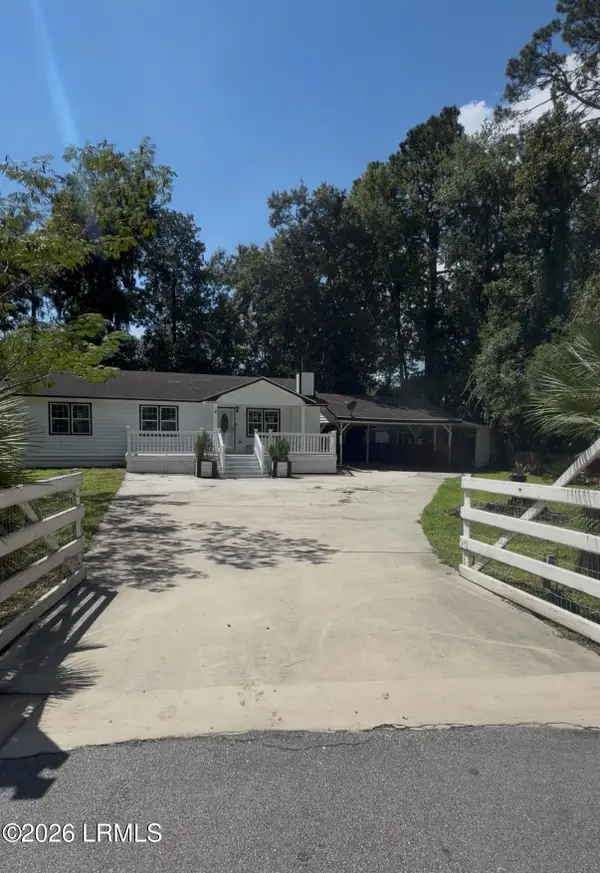 $355,000Pending2 beds 2 baths1,104 sq. ft.
8 Juniper Lane, Bluffton, SC 29910
MLS# 198411Listed by: EXP REALTY LLC- New
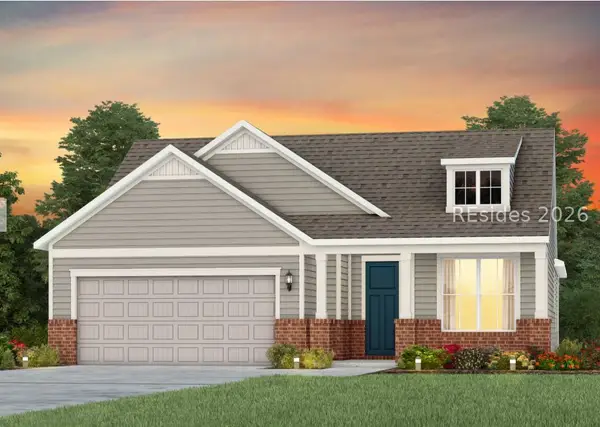 $599,890Active3 beds 2 baths2,014 sq. ft.
255 Midpoint Boulevard, Bluffton, SC 29910
MLS# 513204Listed by: PULTE HOME COMPANY, LLC


Protect your home and budget from life's surprises with an Assurant Home Warranty, backed by a partner that supports you through every step of homeownership. Explore Plans.
©2026 Century 21 Real Estate LLC. All rights reserved. CENTURY 21®, the CENTURY 21 Logo and C21® are service marks owned by Century 21 Real Estate LLC. Century 21 Real Estate LLC fully supports the principles of the Fair Housing Act and the Equal Opportunity Act. Each office is independently owned and operated. Listing information is deemed reliable but not guaranteed accurate.