
221 Farnsleigh Avenue, Bluffton, SC 29910
Local realty services provided by:CENTURY 21 A Low Country Realty
221 Farnsleigh Avenue,Bluffton, SC 29910
$659,000
- 3 Beds
- 4 Baths
- 2,837 sq. ft.
- Townhouse
- Active
Listed by: delcher & delcher
Office: charter one realty
MLS#:512662
Price summary
- Price:$659,000
- Price per sq. ft.:$232.29
About this home
Exceptionаl Sраce, Quality & Maintenance‐Freе Living in Hampton Hall! Welcome to 221 Farnsleigh Ave, a beautifully maintained 2,800+ sq. ft. Addison Model Carriage Home ideally located just a short distance from Hampton Hall's amenity center. One of the community's largest floor plans, this spacious residence features 3 bedrooms, each with its own ensuite bath, plus a half bath. The open main level showcases hardwood floors, plantation shutters, designer lighting, substantial moldings and wainscoting, granite countertops, upgraded tile and abundant natural light. Upstairs, a generous loft with custom built-ins, a unique wet bar with running water and two ensuite bedrooms provides exceptional flexibility for guests, media or relaxation. Two pantries, including a walk-in, and extensive storage add functionality. The oversized brick patio is perfect for outdoor enjoyment. Recently reconstructed exterior includes a new roof, stucco system, gutters, exterior lighting and select windows, providing the look and feel of a new home with virtually no exterior maintenance. Seller including the following - entertainment center in great room, upstairs bookcase & wet bar, garage storage cabinets, two outdoor water fountains, outdoor wood fireplace and is offering a $2500. credit to replace primary bedroom carpet....
Contact an agent
Home facts
- Year built:2006
- Subdivision & Development:HAMPTON HALL
- Listing ID #:512662
- Added:1 day(s) ago
- Updated:October 06, 2026 at 09:34 PM
Rooms and interior
- Bedrooms:3
- Total bathrooms:4
- Full bathrooms:3
- Half bathrooms:1
- Flooring:Carpet, Engineered Hardwood, Tile
- Bathrooms Description:Separate Shower
- Kitchen Description:Dishwasher, Disposal, Microwave, Oven, Pantry, Refrigerator
- Living area:2,837 sq. ft.
Heating and cooling
- Cooling:Central Air, Heat Pump
- Heating:Central, Heat Pump, Zoned
- Central air:Yes
Structure and exterior
- Roof:Asphalt
- Year built:2006
- Building area:2,837 sq. ft.
- Lot area:0.13 Acres
- Exterior Features:Courtyard, Patio
- Levels:Two Story
Finances and disclosures
- Price:$659,000
- Price per sq. ft.:$232.29
Features and amenities
- Appliances:Dishwasher, Disposal, Dryer, Microwave, Oven, Refrigerator, Washer
- Laundry features:Dryer, Washer
- Amenities:Bookcases, Ceiling fans, Entrance Foyer
- Pool features:Community Pool, Pool
Parking
- Parking description:Garage
- Garage:Yes
- Garage spaces:2
New listings near 221 Farnsleigh Avenue
- New
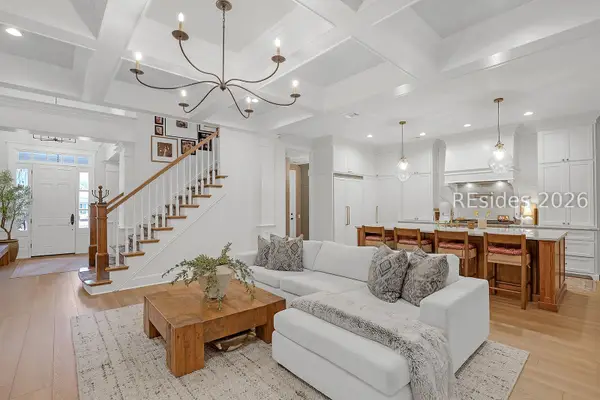 $1,475,000Active5 beds 4 baths3,372 sq. ft.
91 Farnsleigh Avenue, Bluffton, SC 29910
MLS# 513391Listed by: COLLINS GROUP REALTY - New
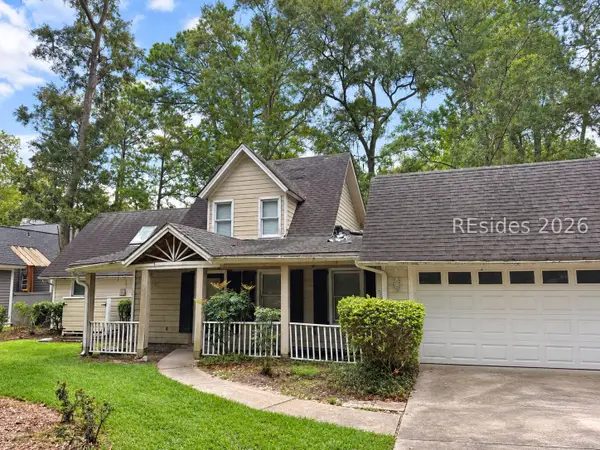 $180,000Active3 beds 2 baths1,524 sq. ft.
10 Wood Eden Lane, Bluffton, SC 29910
MLS# 513399Listed by: KELLER WILLIAMS REALTY - New
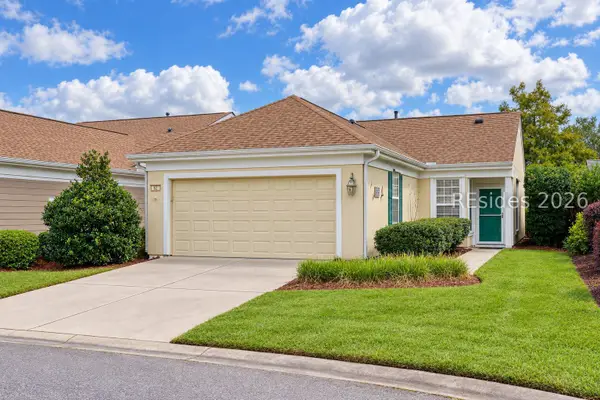 $305,000Active2 beds 2 baths1,120 sq. ft.
62 Pineapple Drive, Bluffton, SC 29909
MLS# 512059Listed by: KELLER WILLIAMS REALTY - New
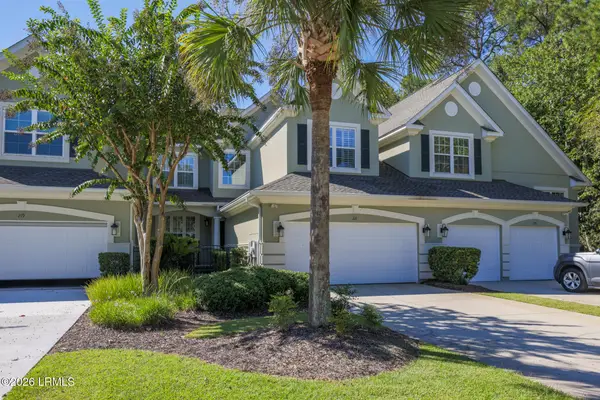 $659,000Active3 beds 4 baths2,837 sq. ft.
221 Farnsleigh Avenue, Bluffton, SC 29910
MLS# 198064Listed by: CHARTER ONE REALTY
- New
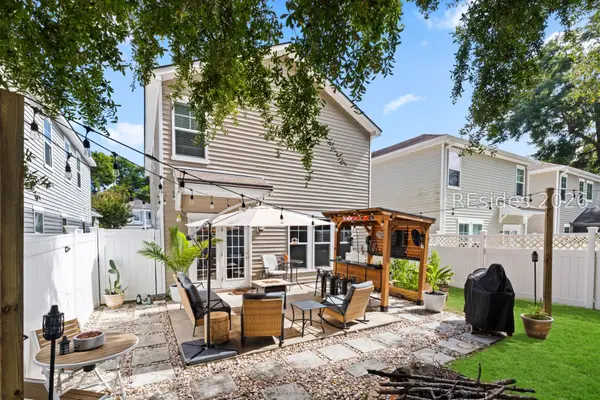 $389,000Active3 beds 3 baths1,600 sq. ft.
60 Starshine Circle, Bluffton, SC 29910
MLS# 513243Listed by: ENGEL & VOLKERS - New
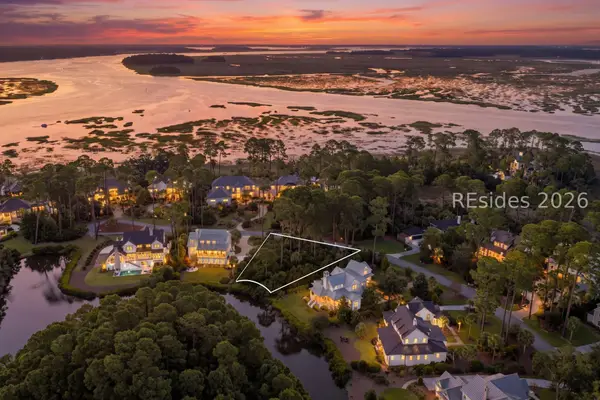 $1,625,000Active0.45 Acres
29 Jackfield Road, Bluffton, SC 29910
MLS# 513218Listed by: MAXEY BLACKSTREAM CHRISTIE'S INTERNATIONAL REAL ESTATE - New
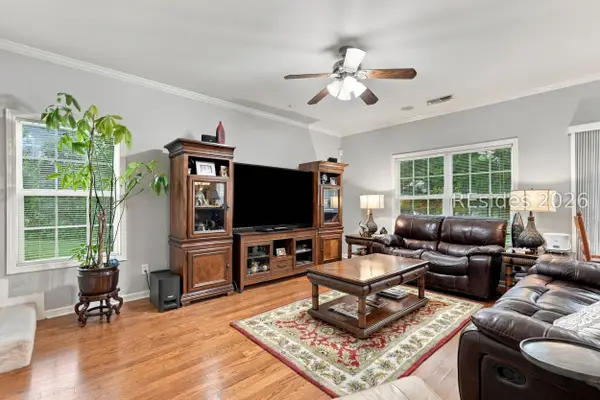 $540,000Active5 beds 4 baths2,769 sq. ft.
3 Sutton Court, Bluffton, SC 29910
MLS# 513238Listed by: SIGMON & ASSOCIATES 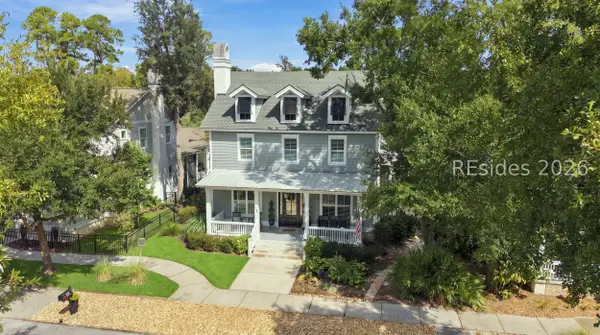 $1,375,000Pending3 beds 3 baths2,600 sq. ft.
5774 Yaupon Road, Bluffton, SC 29910
MLS# 513173Listed by: MAXEY BLACKSTREAM CHRISTIE'S INTERNATIONAL REAL ESTATE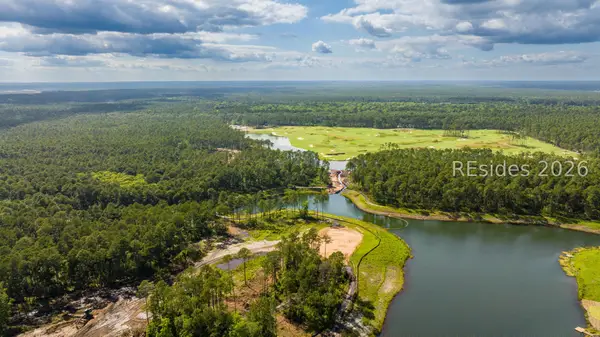 $549,500Pending0.33 Acres
85 Vireo Street, Bluffton, SC 29910
MLS# 513378Listed by: PALMETTO BLUFF REAL ESTATE CO


Protect your home and budget from life's surprises with an Assurant Home Warranty, backed by a partner that supports you through every step of homeownership. Explore Plans.
©2026 Century 21 Real Estate LLC. All rights reserved. CENTURY 21®, the CENTURY 21 Logo and C21® are service marks owned by Century 21 Real Estate LLC. Century 21 Real Estate LLC fully supports the principles of the Fair Housing Act and the Equal Opportunity Act. Each office is independently owned and operated. Listing information is deemed reliable but not guaranteed accurate.