
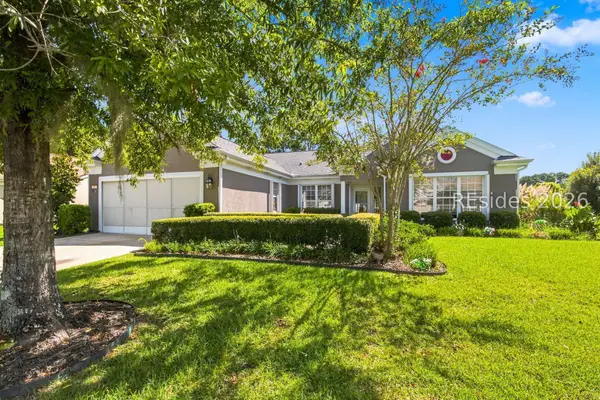
224 Dillard Mill Drive, Bluffton, SC 29909
Local realty services provided by:CENTURY 21 North East
224 Dillard Mill Drive,Bluffton, SC 29909
$209,000
- 2 Beds
- 3 Baths
- 1,024 sq. ft.
- Townhouse
- Active
Listed by: janis stewart
Office: bhhs bay street realty group (beaufort)
MLS#:512774
Source:SC_HHMLS
Price summary
- Price:$209,000
- Price per sq. ft.:$204.1
About this home
GREAT PRICE!!!! This is a once in a lifetime opportunity to own a well maintained townhome in original condition. Owner is passing along savings to buyer. Clean and move in ready! 2 Master suites! Perfect for roommate situation or guest room on-suite. Low maintenance living! Great amenity laden community with lazy river and lots more! In a super great location!!!
Contact an agent
Home facts
- Year built:2007
- Subdivision & Development:MILL CREEK AT CYPRESS RIDGE
- Listing ID #:512774
- Added:1 day(s) ago
- Updated:September 08, 2026 at 03:31 AM
Rooms and interior
- Bedrooms:2
- Total bathrooms:3
- Full bathrooms:2
- Half bathrooms:1
- Flooring:Carpet, Vinyl
- Kitchen Description:Dishwasher, Pantry, Range, Refrigerator
- Living area:1,024 sq. ft.
Heating and cooling
- Cooling:Central Air, Heat Pump
- Heating:Central, Electric, Heat Pump
- Central air:Yes
Structure and exterior
- Roof:Asphalt, Fiberglass
- Year built:2007
- Building area:1,024 sq. ft.
- Lot area:0.05 Acres
- Exterior Features:Front Porch, Patio
Finances and disclosures
- Price:$209,000
- Price per sq. ft.:$204.1
Features and amenities
- Appliances:Dishwasher, Dryer, Range, Refrigerator, Washer
- Laundry features:Dryer, Washer
- Amenities:Entrance Foyer
- Pool features:Community Pool, Pool
Parking
- Parking description:Driveway
 We do not attempt to independently verify the currency, completeness, accuracy or authenticity of the data contained herein. It may be subject to transcription and transmission errors. Accordingly, the data is provided on an “as is” “as available” basis only and may not reflect all real estate activity in the market.“ 2026 REsides, Inc. All rights reserved. Certain information contained herein is derived from information, which is the licensed property of, and copyrighted by, REsides, Inc” SC_HHMLS Member Broker: Duane Ray James
New listings near 224 Dillard Mill Drive
- New
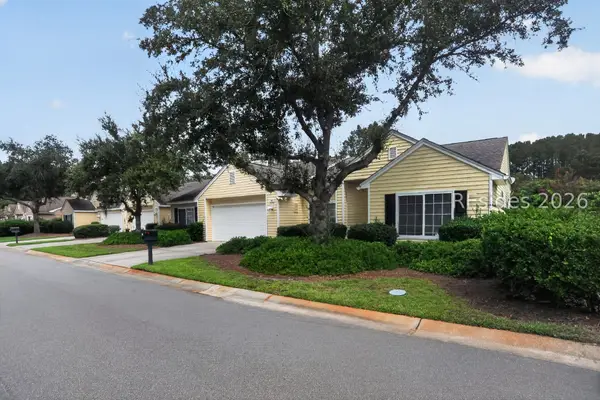 $289,000Active2 beds 2 baths1,445 sq. ft.
32 Purry Circle, Bluffton, SC 29909
MLS# 512771Listed by: HOWARD HANNA ALLEN TATE LOWCOUNTRY - New
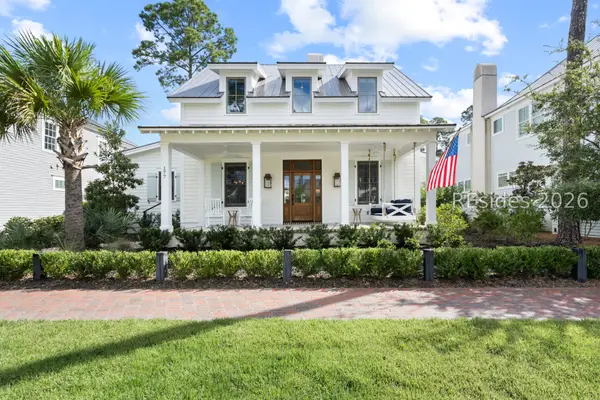 $2,195,000Active4 beds 4 baths3,096 sq. ft.
177 Hunting Lodge Road, Bluffton, SC 29910
MLS# 512165Listed by: CHARTER ONE REALTY - New
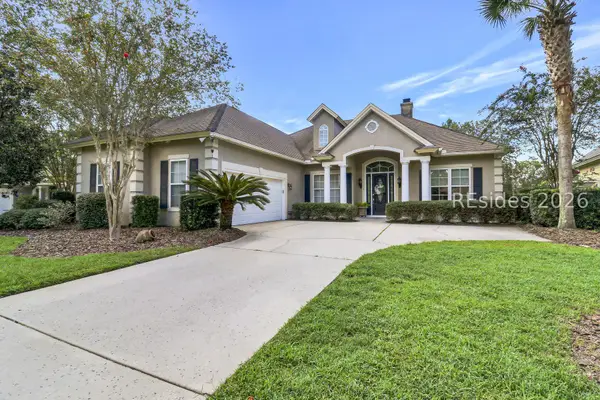 $749,900Active3 beds 3 baths2,571 sq. ft.
8 Weymouth Circle, Bluffton, SC 29910
MLS# 512578Listed by: LOWCOUNTRY LIVE OAK REALTY - New
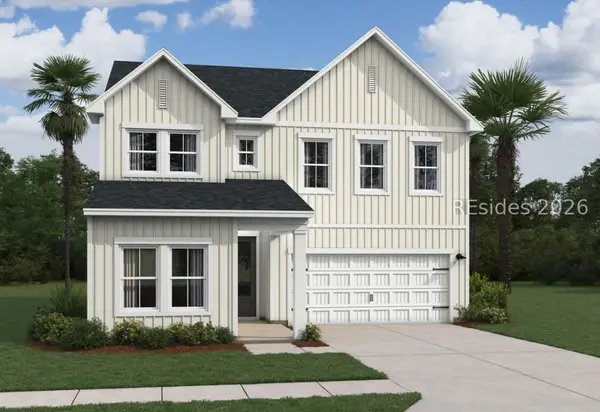 $506,900Active5 beds 4 baths2,537 sq. ft.
58 Marion Lake Road, Bluffton, SC 29910
MLS# 512754Listed by: K. HOVNANIAN HOMES - New
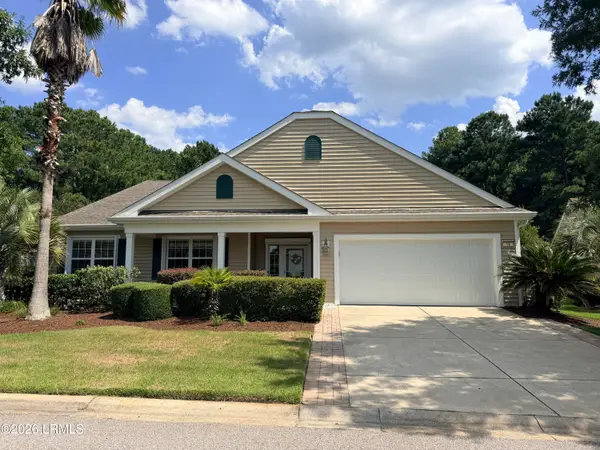 $599,000Active3 beds 3 baths2,596 sq. ft.
15 Landmark Lane, Bluffton, SC 29909
MLS# 197262Listed by: KELLER WILLIAMS REALTY - New
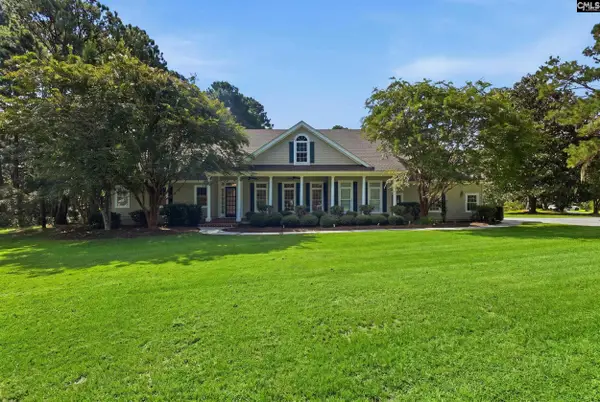 $1,200,000Active4 beds 4 baths3,245 sq. ft.
8 Cross Tide Lane, Bluffton, SC 29910
MLS# 642503Listed by: EXP REALTY LLC - New
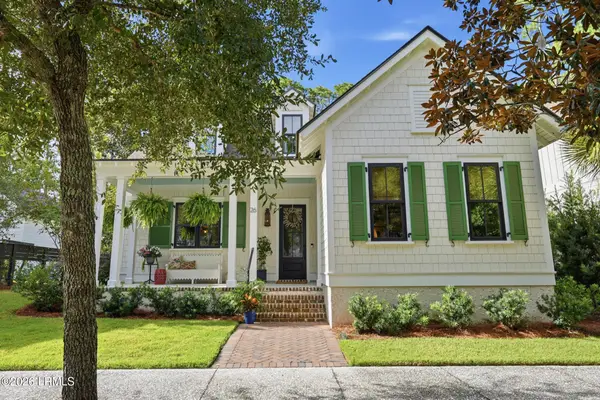 $1,425,000Active3 beds 4 baths2,366 sq. ft.
26 Tabby Shell Road, Bluffton, SC 29910
MLS# 198044Listed by: COLLINS GROUP REALTY - New
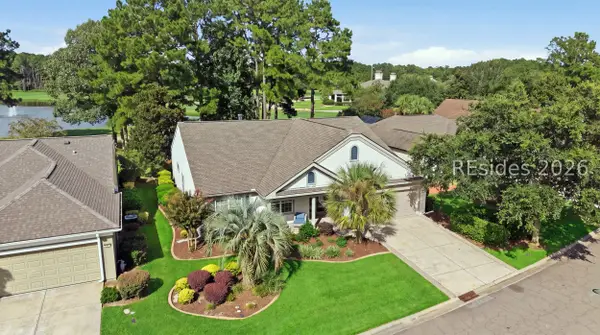 $749,000Active3 beds 2 baths2,762 sq. ft.
661 Cypress Hills Drive, Bluffton, SC 29909
MLS# 511508Listed by: HOWARD HANNA ALLEN TATE LOWCOUNTRY - New
 $625,000Active3 beds 2 baths2,609 sq. ft.
26 Penny Creek Drive, Bluffton, SC 29909
MLS# 512043Listed by: HOWARD HANNA ALLEN TATE LOWCOUNTRY


Protect your home and budget from life's surprises with an Assurant Home Warranty, backed by a partner that supports you through every step of homeownership. Explore Plans.
©2026 Century 21 Real Estate LLC. All rights reserved. CENTURY 21®, the CENTURY 21 Logo and C21® are service marks owned by Century 21 Real Estate LLC. Century 21 Real Estate LLC fully supports the principles of the Fair Housing Act and the Equal Opportunity Act. Each office is independently owned and operated. Listing information is deemed reliable but not guaranteed accurate.