
237 Hitching Post Crescent, Bluffton, SC 29910
Local realty services provided by:CENTURY 21 A Low Country Realty
237 Hitching Post Crescent,Bluffton, SC 29910
$430,000
- 3 Beds
- 2 Baths
- - sq. ft.
- Single family
- Sold
Listed by: vincent harrison
Office: charter one realty
MLS#:510994
Source:SC_HHMLS
Sorry, we are unable to map this address
Price summary
- Price:$430,000
About this home
Move right into this beautifully updated home priced under $450,000 in one of Bluffton's most convenient neighborhoods just off Buckwalter Parkway! Offering 1,724 square feet with 3 bedrooms and 2 bathrooms, this move-in-ready home features a stunning renovated kitchen and an updated primary suite designed for comfort and style. For added peace of mind, the roof and water heater were both replaced in 2024. Enjoy tranquil lagoon views from the spacious 200-square-foot conditioned enclosed porch, or relax on the screened porch overlooking the beautifully landscaped backyard. Ideally located just minutes from top-rated schools, shopping, dining, and the Bluffton Recreation Center, this home offers the perfect blend of modern updates, everyday convenience, and exceptional value. Don't miss this outstanding opportunity!
Contact an agent
Home facts
- Year built:2002
- Subdivision & Development:THE FARM AT BUCKWALTER
- Listing ID #:510994
- Added:64 day(s) ago
- Updated:September 02, 2026 at 07:07 AM
Rooms and interior
- Bedrooms:3
- Total bathrooms:2
- Full bathrooms:2
- Flooring:Carpet, Ceramic Tile, Engineered Hardwood, Tile
- Bathrooms Description:Separate Shower
- Kitchen Description:Dishwasher, Disposal, Microwave, Oven, Pantry, Refrigerator
Heating and cooling
- Cooling:Electric, Heat Pump
- Heating:Central, Electric
Structure and exterior
- Roof:Asphalt
- Year built:2002
- Exterior Features:Enclosed Porch, Patio, Porch, Screened
- Levels:One Story
Finances and disclosures
- Price:$430,000
Features and amenities
- Appliances:Dishwasher, Disposal, Microwave, Oven, Refrigerator
- Amenities:Cathedral Ceilings, Ceiling fans
- Pool features:Community Pool, Pool
Parking
- Parking description:Garage
- Garage:Yes
- Garage spaces:2
 We do not attempt to independently verify the currency, completeness, accuracy or authenticity of the data contained herein. It may be subject to transcription and transmission errors. Accordingly, the data is provided on an “as is” “as available” basis only and may not reflect all real estate activity in the market.“ 2026 REsides, Inc. All rights reserved. Certain information contained herein is derived from information, which is the licensed property of, and copyrighted by, REsides, Inc” SC_HHMLS Member Broker: Deanna Gramoy
New listings near 237 Hitching Post Crescent
- New
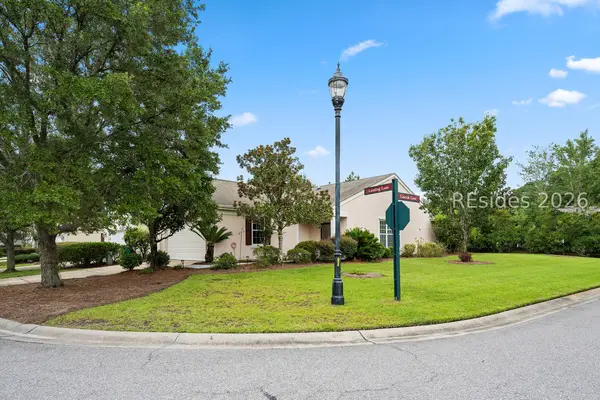 $345,000Active2 beds 2 baths1,278 sq. ft.
153 Landing Lane, Bluffton, SC 29909
MLS# 512629Listed by: RE/MAX ISLAND REALTY - New
 $450,000Active3 beds 2 baths1,758 sq. ft.
219 Station Parkway, Bluffton, SC 29910
MLS# 512345Listed by: ENGEL & VOLKERS - New
 $2,675,000Active3 beds 4 baths3,016 sq. ft.
63 Marsh Rabbit Street, Bluffton, SC 29910
MLS# 512365Listed by: CHARTER ONE REALTY - New
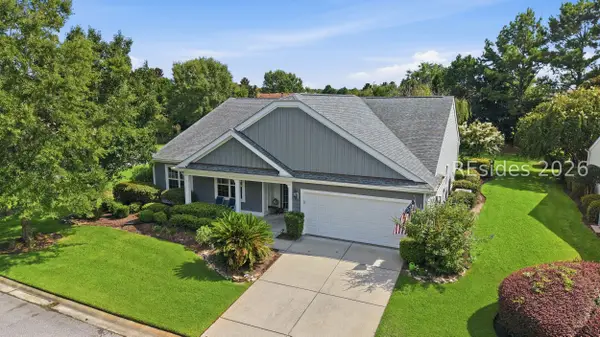 $659,000Active3 beds 3 baths2,764 sq. ft.
34 Raven Glass Lane, Bluffton, SC 29909
MLS# 512493Listed by: HOWARD HANNA ALLEN TATE LOWCOUNTRY - New
 $2,245,000Active3 beds 4 baths2,247 sq. ft.
440 Corley Street, Bluffton, SC 29910
MLS# 512625Listed by: PALMETTO BLUFF REAL ESTATE CO - New
 $5,250,000Active5 beds 7 baths4,834 sq. ft.
417 Corley Street, Bluffton, SC 29910
MLS# SA363159Listed by: CHARTER ONE REALTY - New
 $5,250,000Active5 beds 7 baths4,834 sq. ft.
417 Corley Street, Bluffton, SC 29910
MLS# 512039Listed by: CHARTER ONE REALTY - Open Sat, 12 to 2pmNew
 $779,000Active4 beds 4 baths2,830 sq. ft.
287 Station Parkway, Bluffton, SC 29910
MLS# 512624Listed by: KELLER WILLIAMS REALTY - New
 $749,900Active4 beds 4 baths3,495 sq. ft.
248 Club Gate Drive, Bluffton, SC 29910
MLS# 512601Listed by: EXP REALTY LLC - New
 $395,000Active3 beds 4 baths1,421 sq. ft.
28 E Park Loop, Bluffton, SC 29909
MLS# 198035Listed by: SERHANT


Protect your home and budget from life's surprises with an Assurant Home Warranty, backed by a partner that supports you through every step of homeownership. Explore Plans.
©2026 Century 21 Real Estate LLC. All rights reserved. CENTURY 21®, the CENTURY 21 Logo and C21® are service marks owned by Century 21 Real Estate LLC. Century 21 Real Estate LLC fully supports the principles of the Fair Housing Act and the Equal Opportunity Act. Each office is independently owned and operated. Listing information is deemed reliable but not guaranteed accurate.