
24 Butterweed Road, Bluffton, SC 29910
Local realty services provided by:CENTURY 21 North East
24 Butterweed Road,Bluffton, SC 29910
$4,350,000
- 5 Beds
- 6 Baths
- 4,702 sq. ft.
- Single family
- Active
Listed by: jeff quinn
Office: palmetto bluff real estate co
MLS#:511693
Source:SC_HHMLS
Price summary
- Price:$4,350,000
- Price per sq. ft.:$925.14
About this home
Set on a beautifully positioned half-acre homesite, 24 Butterweed Road is a 4,702-square-foot home offering five bedrooms, five full baths, and one half bath across a thoughtfully designed main residence and private carriage house. Designed by acclaimed architect Court Atkins, built by CS Thomas Construction, and thoughtfully landscaped by Witmer Jones Keefer, this home embodies the timeless character and effortless livability that define Palmetto Bluff. Warm, welcoming, and exceptionally functional, the home is centered around expansive gathering spaces with hand crafted plaster walls where the kitchen, dining area, and great room flow seamlessly to a screened porch designed for effortless entertaining. Anchored by a fully equipped outdoor kitchen featuring both a built-in grill and an open fire Argentinian grill, this inviting space overlooks a private courtyard where a natural wood pizza oven and central fire pit creates a natural gathering place for evenings spent with family and friends beneath the Lowcountry sky. Just beyond the beautifully appointed kitchen, a well-equipped back kitchen enhances everyday living while concealing meal preparation from the main entertaining spaces. Adjacent to this service area, a temperature-controlled wine cellar offers the perfect setting to curate and display a treasured collection, bringing both function and sophistication to the heart of the home. The first-floor primary suite serves as a peaceful retreat, complemented by an additional guest suite on the main level. Upstairs, a spacious guest bedroom, comfortable lounge, and charming bunk room create an inviting haven for family and visitors, offering flexible accommodations that encourage extended stays and memorable gatherings. Above the detached two-car garage, a private office serves as a dedicated workspace, offering exceptional flexibility for remote work, creative pursuits, or future adaptation to suit a variety of lifestyle needs. Every detail reflects a thoughtful balance of refined craftsmanship and relaxed comfort, where generous porches, curated outdoor spaces, and seamless indoor-outdoor connections invite a lifestyle centered on gathering, entertaining, and enjoying the natural beauty that surrounds the home....
Contact an agent
Home facts
- Year built:2024
- Subdivision & Development:PALMETTO BLUFF
- Listing ID #:511693
- Added:41 day(s) ago
- Updated:September 04, 2026 at 02:36 PM
Rooms and interior
- Bedrooms:5
- Total bathrooms:6
- Full bathrooms:5
- Half bathrooms:1
- Flooring:Tile, Wood
- Bathrooms Description:Separate Shower
- Kitchen Description:Dishwasher, Disposal, Gas Range, Kitchenette, Microwave, Oven, Pantry, Refrigerator, Wine Cooler
- Living area:4,702 sq. ft.
Heating and cooling
- Cooling:Central Air
- Heating:Central
- Central air:Yes
Structure and exterior
- Roof:Metal
- Year built:2024
- Building area:4,702 sq. ft.
- Lot area:0.51 Acres
- Exterior Features:Courtyard, Enclosed Porch, Front Porch, Outdoor Grill, Patio, Porch, Rear Porch, Screened
- Levels:Two Story
Finances and disclosures
- Price:$4,350,000
- Price per sq. ft.:$925.14
Features and amenities
- Appliances:Dishwasher, Disposal, Dryer, Gas Range, Microwave, Oven, Refrigerator, Washer, Wine Cooler
- Laundry features:Dryer, Washer
- Amenities:Ceiling fans, Entrance Foyer, In Law Floor Plan, Loft
- Pool features:Community Pool, Pool
Parking
- Parking description:Garage, Golf Cart Parking
- Garage:Yes
- Garage spaces:2
 We do not attempt to independently verify the currency, completeness, accuracy or authenticity of the data contained herein. It may be subject to transcription and transmission errors. Accordingly, the data is provided on an “as is” “as available” basis only and may not reflect all real estate activity in the market.“ 2026 REsides, Inc. All rights reserved. Certain information contained herein is derived from information, which is the licensed property of, and copyrighted by, REsides, Inc” SC_HHMLS Member Broker: Duane Ray James
New listings near 24 Butterweed Road
- New
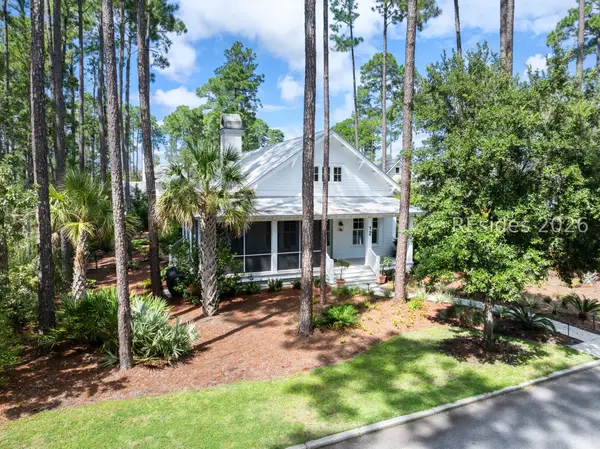 $1,995,000Active3 beds 4 baths2,580 sq. ft.
12 Damascus Road, Bluffton, SC 29910
MLS# 512250Listed by: CHARTER ONE REALTY - New
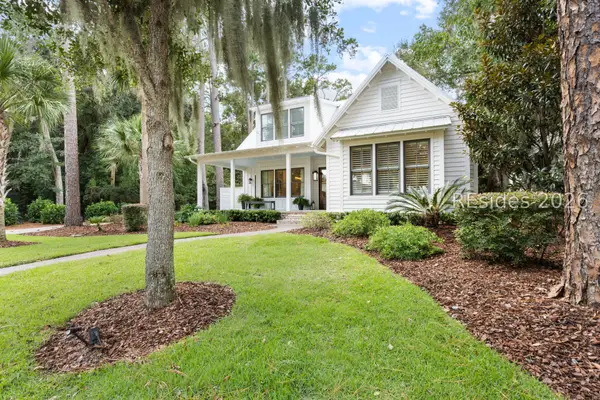 $2,875,000Active4 beds 5 baths2,782 sq. ft.
34 Walnut Grove Street, Bluffton, SC 29910
MLS# 512339Listed by: CHARTER ONE REALTY - Open Sat, 12 to 2pmNew
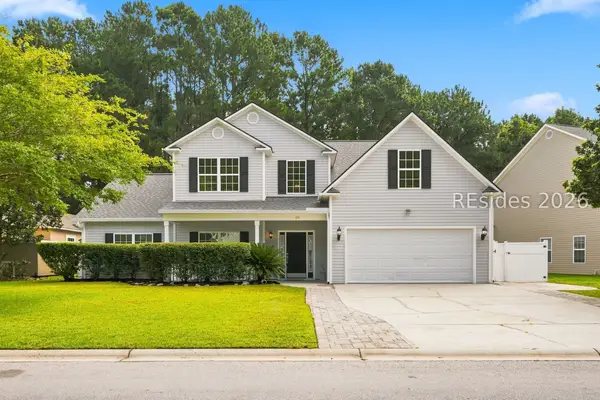 $649,900Active4 beds 3 baths3,121 sq. ft.
179 Knightsbridge Road, Bluffton, SC 29910
MLS# 512513Listed by: KELLER WILLIAMS REALTY - New
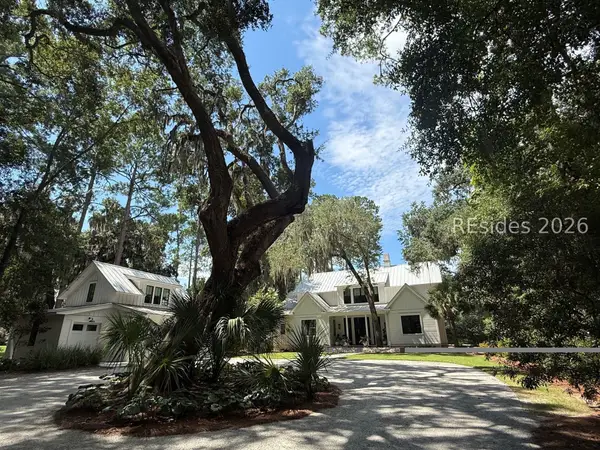 $3,950,000Active5 beds 5 baths4,740 sq. ft.
248 Mount Pelia Road, Bluffton, SC 29910
MLS# 512721Listed by: PALMETTO BLUFF REAL ESTATE CO - Open Sat, 12 to 2pmNew
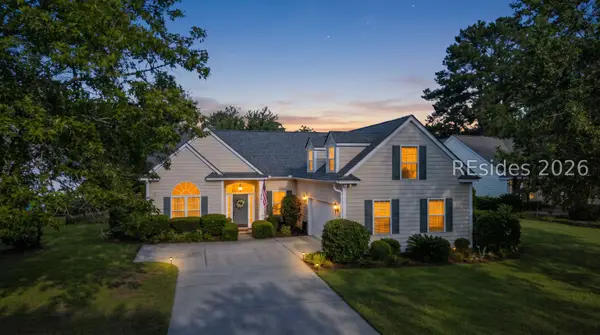 $650,000Active3 beds 2 baths2,224 sq. ft.
14 S Point Court, Bluffton, SC 29910
MLS# 512718Listed by: COAST PROFESSIONALS BROKERED BY EXP REALTY 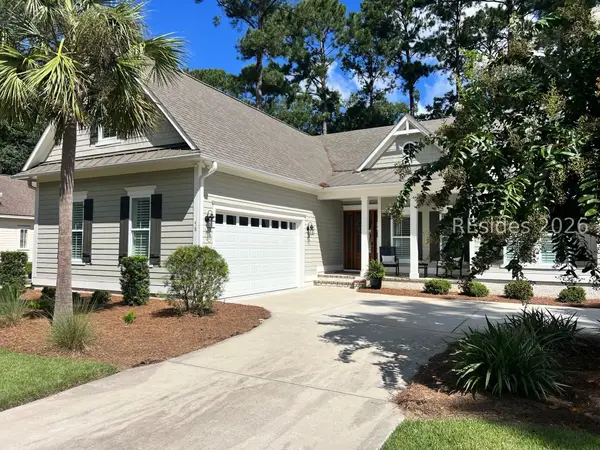 $895,000Pending3 beds 3 baths2,329 sq. ft.
58 Wicklow Drive, Bluffton, SC 29910
MLS# 512719Listed by: WILLIAM RAVEIS - CAROLINA LLC- Open Sun, 1 to 3pmNew
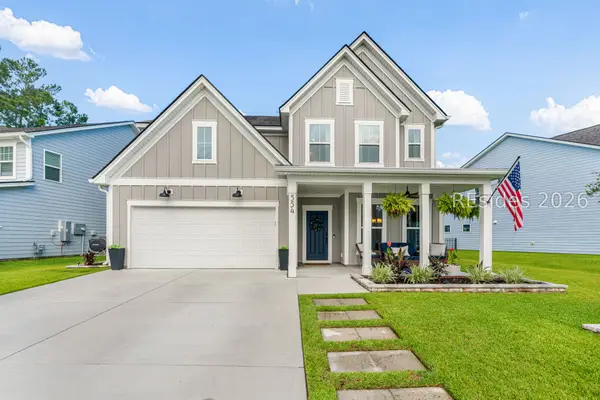 $679,000Active4 beds 4 baths3,047 sq. ft.
554 Danner Drive, Bluffton, SC 29909
MLS# 512565Listed by: THE AGENCY HILTON HEAD - New
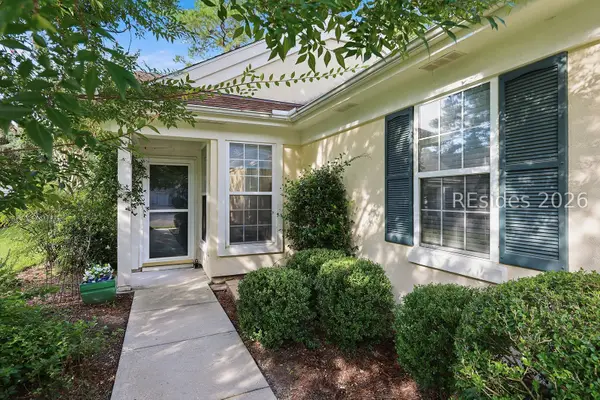 $365,999Active2 beds 2 baths1,240 sq. ft.
142 Cypress Run, Bluffton, SC 29909
MLS# 512608Listed by: COLLINS GROUP REALTY 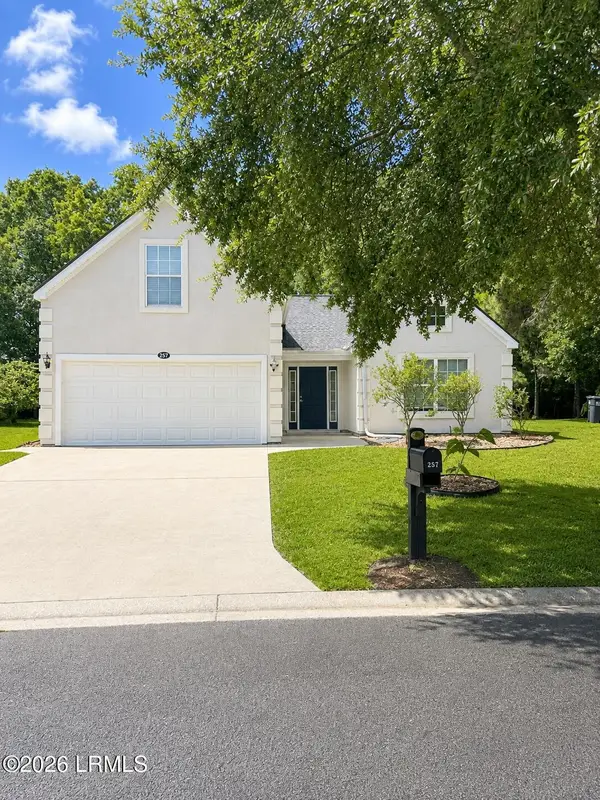 $359,000Pending3 beds 2 baths1,984 sq. ft.
257 Stoney Crossing, Bluffton, SC 29910
MLS# 198024Listed by: GRECO GROUP BROKERED BY EXP- New
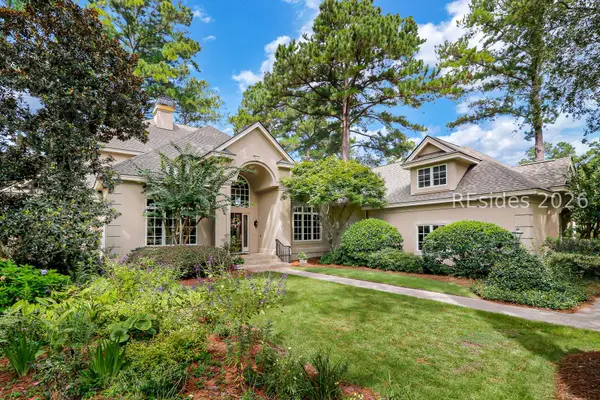 $1,695,000Active5 beds 6 baths5,302 sq. ft.
243 Belfair Oaks Boulevard, Bluffton, SC 29910
MLS# 512709Listed by: CHARTER ONE REALTY


Protect your home and budget from life's surprises with an Assurant Home Warranty, backed by a partner that supports you through every step of homeownership. Explore Plans.
©2026 Century 21 Real Estate LLC. All rights reserved. CENTURY 21®, the CENTURY 21 Logo and C21® are service marks owned by Century 21 Real Estate LLC. Century 21 Real Estate LLC fully supports the principles of the Fair Housing Act and the Equal Opportunity Act. Each office is independently owned and operated. Listing information is deemed reliable but not guaranteed accurate.