
244 Stoney Crossing, Bluffton, SC 29910
Local realty services provided by:CENTURY 21 A Low Country Realty
244 Stoney Crossing,Bluffton, SC 29910
$372,900
- 3 Beds
- 2 Baths
- 1,524 sq. ft.
- Single family
- Active
Listed by: randal longo
Office: i save realty
MLS#:509878
Source:SC_HHMLS
Price summary
- Price:$372,900
- Price per sq. ft.:$244.69
About this home
This rare model is the perfect balance of an open floor plan with bedroom separation and ample space for all your family needs. The home has been beautifully cared for and thoughtfully updated to make it 100% move-in ready. Situated on a desirable lagoon lot, this home has brand new LVP in the Kitchen and bathrooms, brand new carpet in bedrooms, and ceramic tile in living areas. New lights and fixtures are found in the bathrooms, a new light in the eat-in Kitchen, and the home is freshly painted. The eat-in Kitchen allows the Dining area to be used as a flex-space. A new roof was installed in 2024. The home is perfect for those wanting a quiet family friendly neighborhood, yet close to all of the amenities of Bluffton including the sought after River Ridge Academy and May River High School.
Contact an agent
Home facts
- Year built:2005
- Subdivision & Development:EDGEFIELD
- Listing ID #:509878
- Added:95 day(s) ago
- Updated:September 04, 2026 at 02:36 PM
Rooms and interior
- Bedrooms:3
- Total bathrooms:2
- Full bathrooms:2
- Flooring:Carpet, Luxury Vinyl Plank, Tile
- Bathrooms Description:Separate Shower
- Kitchen Description:Dishwasher, Disposal, Microwave, Oven, Refrigerator
- Living area:1,524 sq. ft.
Heating and cooling
- Cooling:Central Air, Heat Pump
- Heating:Central, Heat Pump
- Central air:Yes
Structure and exterior
- Roof:Asphalt, Fiberglass
- Year built:2005
- Building area:1,524 sq. ft.
- Lot area:0.21 Acres
- Exterior Features:Patio
- Levels:One Story
Finances and disclosures
- Price:$372,900
- Price per sq. ft.:$244.69
Features and amenities
- Appliances:Dishwasher, Disposal, Dryer, Microwave, Oven, Refrigerator, Washer
- Laundry features:Dryer, Washer
- Amenities:Ceiling fans, Entrance Foyer
- Pool features:Community Pool, Pool
Parking
- Parking description:Driveway, Garage, Unfinished Garage
- Garage:Yes
- Garage spaces:2
 We do not attempt to independently verify the currency, completeness, accuracy or authenticity of the data contained herein. It may be subject to transcription and transmission errors. Accordingly, the data is provided on an “as is” “as available” basis only and may not reflect all real estate activity in the market.“ 2026 REsides, Inc. All rights reserved. Certain information contained herein is derived from information, which is the licensed property of, and copyrighted by, REsides, Inc” SC_HHMLS Member Broker: Deanna Gramoy
New listings near 244 Stoney Crossing
- Open Sat, 12 to 2pmNew
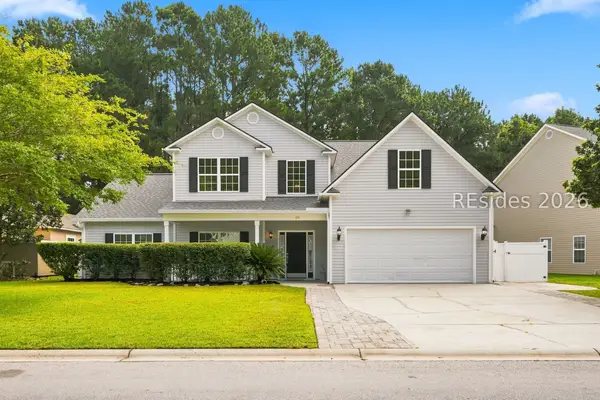 $649,900Active4 beds 3 baths3,121 sq. ft.
179 Knightsbridge Road, Bluffton, SC 29910
MLS# 512513Listed by: KELLER WILLIAMS REALTY - New
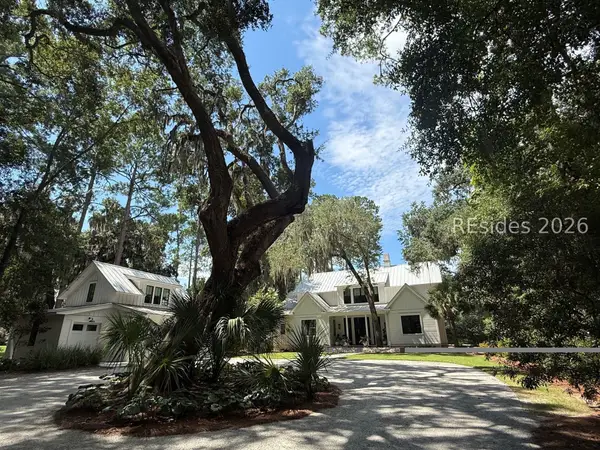 $3,950,000Active5 beds 5 baths4,740 sq. ft.
248 Mount Pelia Road, Bluffton, SC 29910
MLS# 512721Listed by: PALMETTO BLUFF REAL ESTATE CO - Open Sat, 12 to 2pmNew
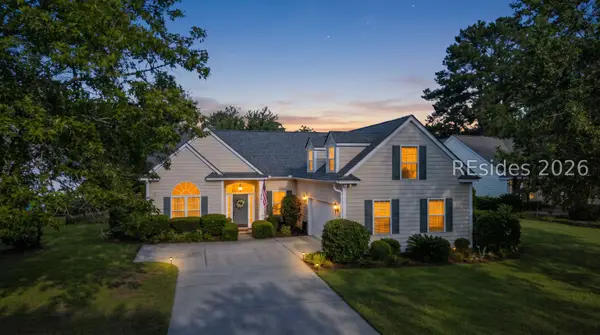 $650,000Active3 beds 2 baths2,224 sq. ft.
14 S Point Court, Bluffton, SC 29910
MLS# 512718Listed by: COAST PROFESSIONALS BROKERED BY EXP REALTY 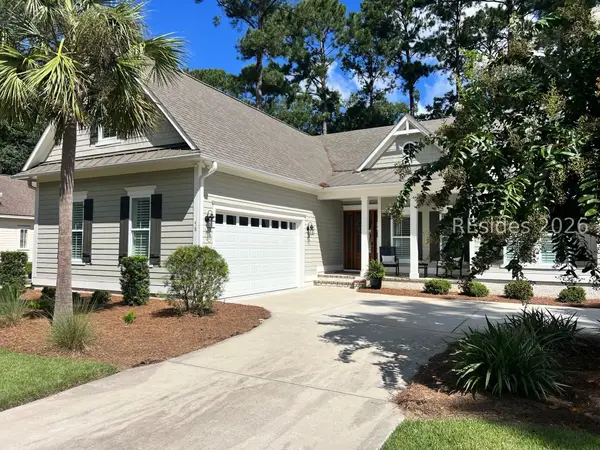 $895,000Pending3 beds 3 baths2,329 sq. ft.
58 Wicklow Drive, Bluffton, SC 29910
MLS# 512719Listed by: WILLIAM RAVEIS - CAROLINA LLC- Open Sun, 1 to 3pmNew
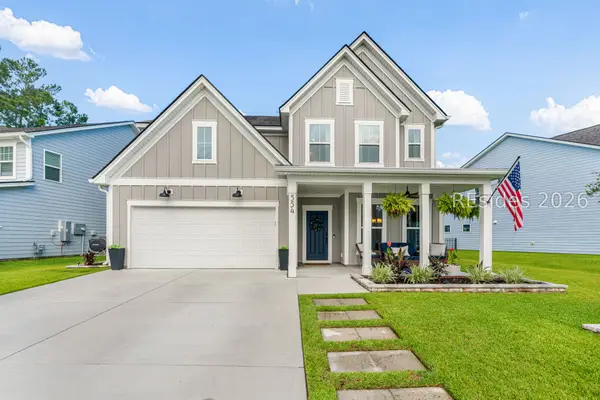 $679,000Active4 beds 4 baths3,047 sq. ft.
554 Danner Drive, Bluffton, SC 29909
MLS# 512565Listed by: THE AGENCY HILTON HEAD - New
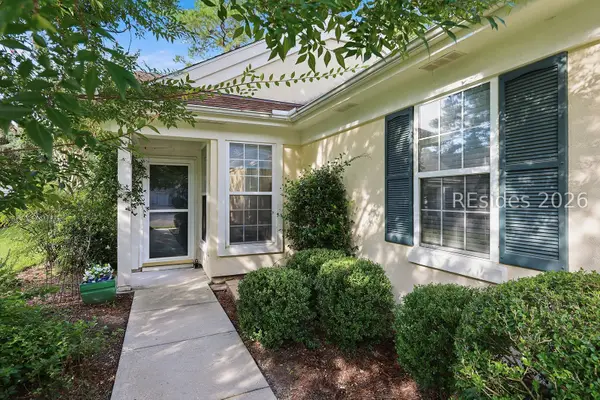 $365,999Active2 beds 2 baths1,240 sq. ft.
142 Cypress Run, Bluffton, SC 29909
MLS# 512608Listed by: COLLINS GROUP REALTY 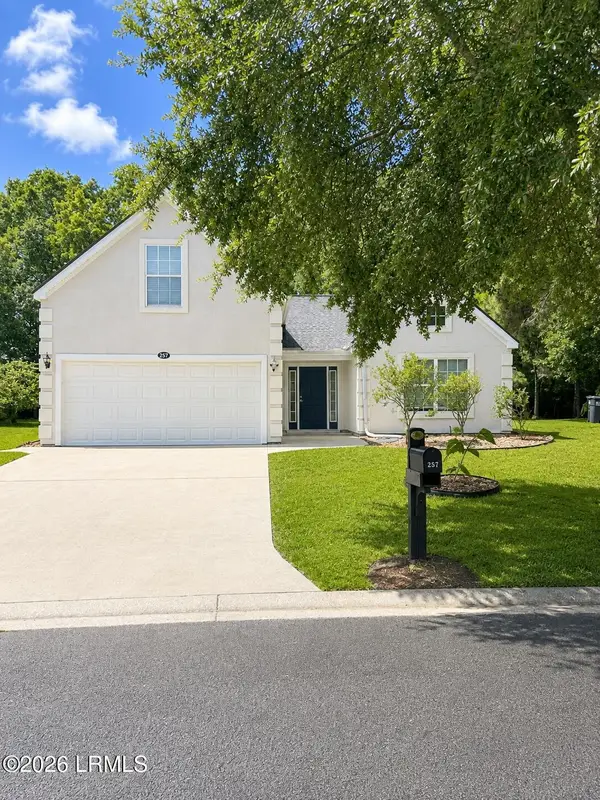 $359,000Pending3 beds 2 baths1,984 sq. ft.
257 Stoney Crossing, Bluffton, SC 29910
MLS# 198024Listed by: GRECO GROUP BROKERED BY EXP- New
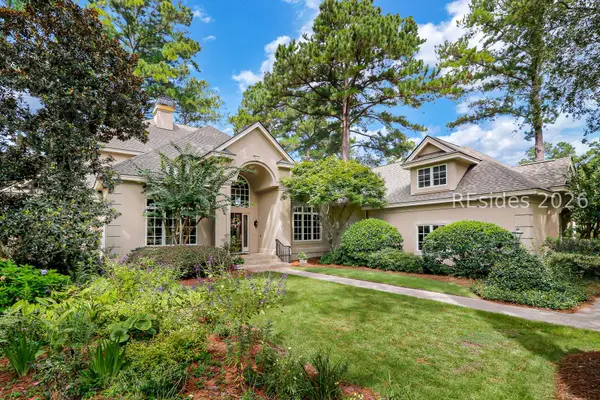 $1,695,000Active5 beds 6 baths5,302 sq. ft.
243 Belfair Oaks Boulevard, Bluffton, SC 29910
MLS# 512709Listed by: CHARTER ONE REALTY - New
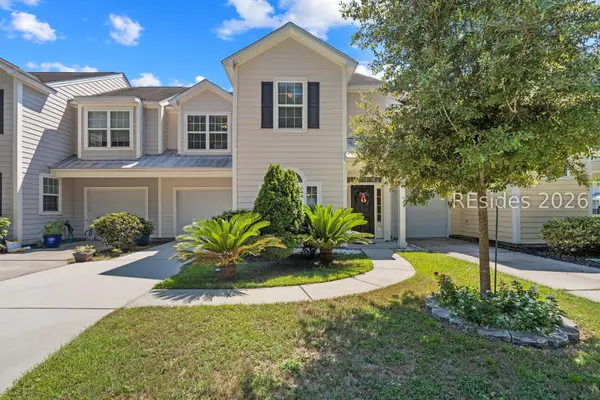 $329,900Active3 beds 3 baths1,529 sq. ft.
95 Plumgrass Street, Bluffton, SC 29910
MLS# 512699Listed by: ERA WILDER REALTY, INC - BLUFFTON - New
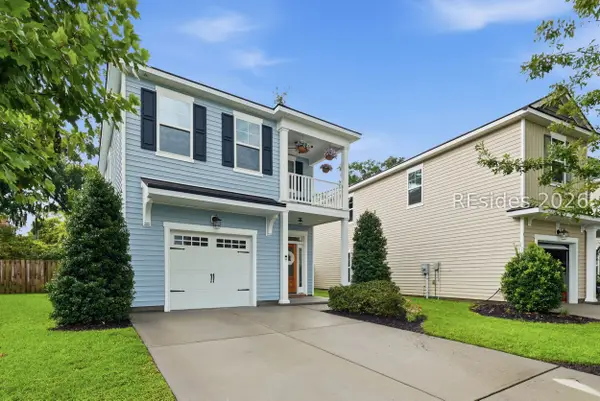 $428,000Active3 beds 3 baths1,767 sq. ft.
11 Cabbage Palm Lane, Bluffton, SC 29910
MLS# 512703Listed by: EXP REALTY LLC


Protect your home and budget from life's surprises with an Assurant Home Warranty, backed by a partner that supports you through every step of homeownership. Explore Plans.
©2026 Century 21 Real Estate LLC. All rights reserved. CENTURY 21®, the CENTURY 21 Logo and C21® are service marks owned by Century 21 Real Estate LLC. Century 21 Real Estate LLC fully supports the principles of the Fair Housing Act and the Equal Opportunity Act. Each office is independently owned and operated. Listing information is deemed reliable but not guaranteed accurate.