
3 Sutton Court, Bluffton, SC 29910
Local realty services provided by:CENTURY 21 North East
3 Sutton Court,Bluffton, SC 29910
$540,000
- 5 Beds
- 4 Baths
- 2,769 sq. ft.
- Single family
- Active
Listed by: melanie peck
Office: sigmon & associates
MLS#:513238
Price summary
- Price:$540,000
- Price per sq. ft.:$195.02
About this home
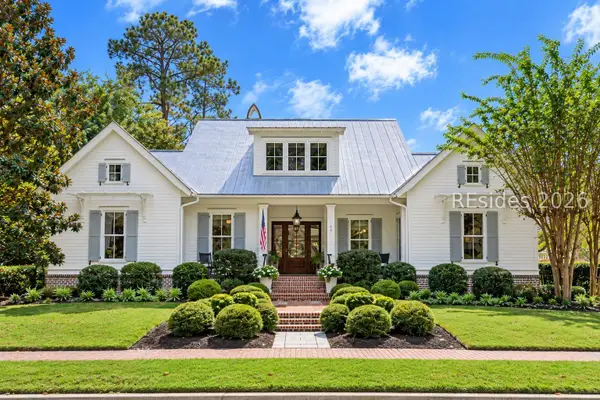
Welcome to 3 Sutton Cοurt in Wοοdbridge, where comfortable living meеts thе peaceful Lowcountry lifestyle. This spacious 5-bedroom, 2 large full baths + 2-half baths, 2,769 sq. ft. home sits on a generous 0.26-acre corner lot with mature landscaping and a large backyard overlooking a tranquil lagoon-an inviting setting for relaxing, entertaining, or fishing, with the potential to catch bass right from your backyard. Inside this CraftBuilt Homes Elcott Model, you'll find a formal living room that could serve as an office area, a formal dining room plus casual dining/breakfast area, a large family room, a powder room, wood flooring downstairs, granite countertops in the kitchen, wainscoting, crown molding, and 5/8-inch drywall throughout for added sound insulation and comfort. The primary suite is conveniently located on the main floor and features a spa-like bath with jetted tub, separate shower, double vanity, and a huge walk-in closet. Upstairs are four additional bedrooms, a large full bath with double vanity, PLUS a huge bonus/flex room with its own half-bath. Woodbridge amenities include a community pool, leisure trails, and boat/RV storage. With a 2-car garage and remarkably low $770 annual POA, this home offers space, amenities, and a peaceful setting just minutes from shopping, dining, entertainment, and charming Old Town Bluffton. Professional exterior photos coming Wednesday - weather delay....
Contact an agent
Home facts
- Year built:2004
- Subdivision & Development:WOODBRIDGE
- Listing ID #:513238
- Added:1 day(s) ago
- Updated:October 06, 2026 at 06:25 PM
Rooms and interior
- Bedrooms:5
- Total bathrooms:4
- Full bathrooms:2
- Half bathrooms:2
- Flooring:Carpet, Engineered Hardwood, Tile
- Bathrooms Description:Jetted Tub, Separate Shower
- Kitchen Description:Dishwasher, Disposal, Microwave, Pantry, Range, Refrigerator
- Living area:2,769 sq. ft.
Heating and cooling
- Cooling:Central Air
- Heating:Central, Electric, Heat Pump
- Central air:Yes
Structure and exterior
- Roof:Asphalt
- Year built:2004
- Building area:2,769 sq. ft.
- Lot area:0.26 Acres
- Exterior Features:Front Porch, Patio
- Levels:Two Story
Finances and disclosures
- Price:$540,000
- Price per sq. ft.:$195.02
Features and amenities
- Appliances:Dishwasher, Disposal, Dryer, Microwave, Range, Refrigerator, Washer
- Laundry features:Dryer, Washer
- Amenities:Cathedral Ceilings, Ceiling fans, Entrance Foyer, Window Treatments
- Pool features:Community Pool, Pool
Parking
- Parking description:Driveway, Garage
- Garage:Yes
- Garage spaces:2
New listings near 3 Sutton Court
- New
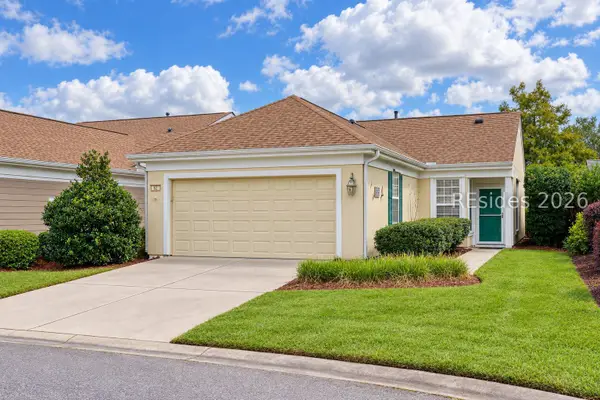 $305,000Active2 beds 2 baths1,120 sq. ft.
62 Pineapple Drive, Bluffton, SC 29909
MLS# 512059Listed by: KELLER WILLIAMS REALTY - New
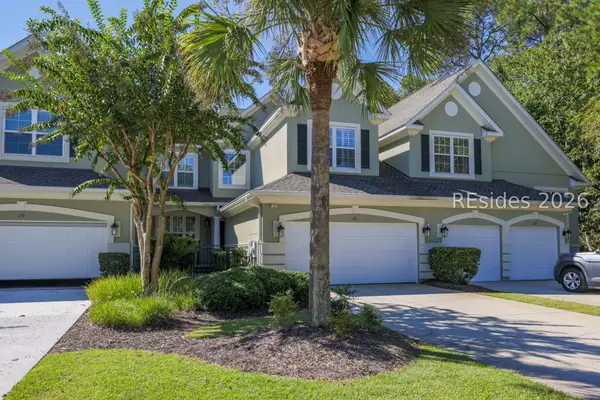 $659,000Active3 beds 4 baths2,837 sq. ft.
221 Farnsleigh Avenue, Bluffton, SC 29910
MLS# 512662Listed by: CHARTER ONE REALTY - New
 $659,000Active3 beds 4 baths2,837 sq. ft.
221 Farnsleigh Avenue, Bluffton, SC 29910
MLS# 198064Listed by: CHARTER ONE REALTY
- New
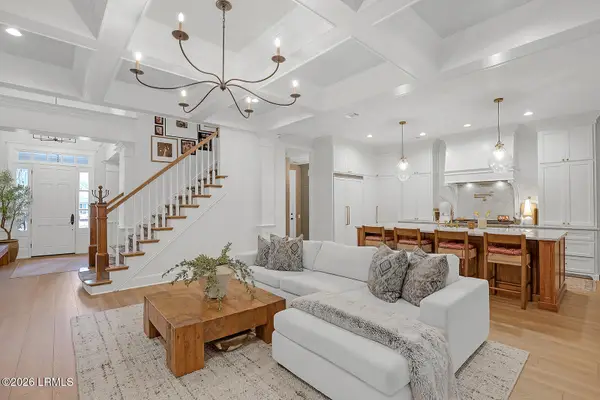 $1,475,000Active5 beds 4 baths3,372 sq. ft.
91 Farnsleigh Avenue, Bluffton, SC 29910
MLS# 198512Listed by: COLLINS GROUP REALTY - New
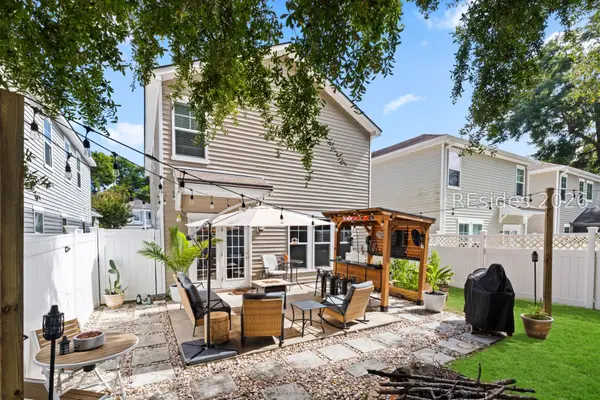 $389,000Active3 beds 3 baths1,600 sq. ft.
60 Starshine Circle, Bluffton, SC 29910
MLS# 513243Listed by: ENGEL & VOLKERS - New
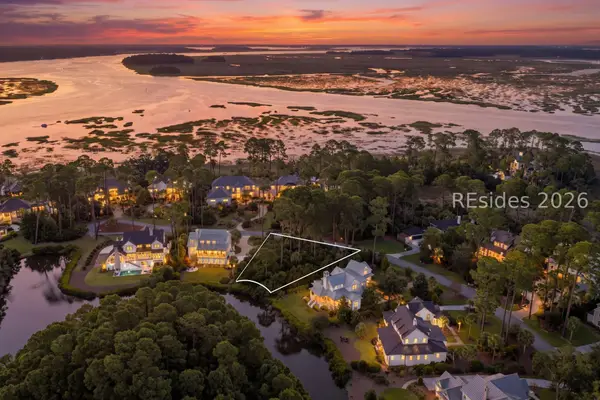 $1,625,000Active0.45 Acres
29 Jackfield Road, Bluffton, SC 29910
MLS# 513218Listed by: MAXEY BLACKSTREAM CHRISTIE'S INTERNATIONAL REAL ESTATE 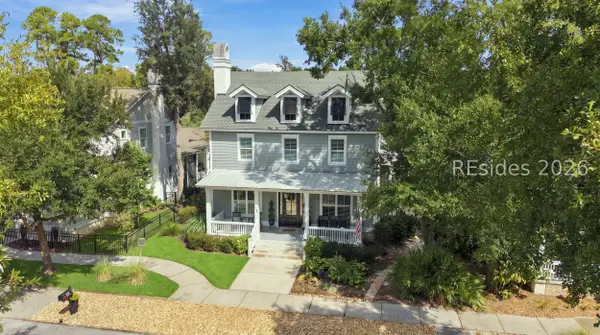 $1,375,000Pending3 beds 3 baths2,600 sq. ft.
5774 Yaupon Road, Bluffton, SC 29910
MLS# 513173Listed by: MAXEY BLACKSTREAM CHRISTIE'S INTERNATIONAL REAL ESTATE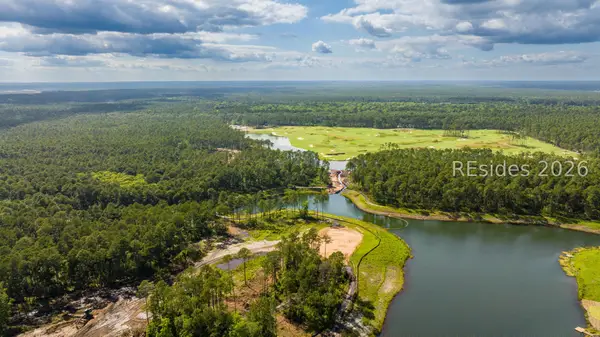 $549,500Pending0.33 Acres
85 Vireo Street, Bluffton, SC 29910
MLS# 513378Listed by: PALMETTO BLUFF REAL ESTATE CO- New
 $2,795,000Active4 beds 5 baths3,075 sq. ft.
49 Mason Street, Bluffton, SC 29910
MLS# 513345Listed by: CORCORAN HM PROPERTIES - BLUFFTON


Protect your home and budget from life's surprises with an Assurant Home Warranty, backed by a partner that supports you through every step of homeownership. Explore Plans.
©2026 Century 21 Real Estate LLC. All rights reserved. CENTURY 21®, the CENTURY 21 Logo and C21® are service marks owned by Century 21 Real Estate LLC. Century 21 Real Estate LLC fully supports the principles of the Fair Housing Act and the Equal Opportunity Act. Each office is independently owned and operated. Listing information is deemed reliable but not guaranteed accurate.