
320 Gleneagle Court, Bluffton, SC 29909
Local realty services provided by:CENTURY 21 A Low Country Realty
320 Gleneagle Court,Bluffton, SC 29909
$393,500
- 2 Beds
- 2 Baths
- 1,450 sq. ft.
- Single family
- Active
Listed by: the joan kelly group, tara putman
Office: keller williams realty
MLS#:512595
Source:SC_HHMLS
Price summary
- Price:$393,500
- Price per sq. ft.:$271.38
About this home
Beautifully presented and thoughtfully designed for easy Lowcountry living, this inviting home is ideally located on the north side of Sun City Hilton Head and offers peaceful views from both the front and back. Inside, offering just over 1450 sq ft, a bright, open floor plan creates an effortless flow for everyday living and entertaining. The kitchen features crisp white cabinetry, a tiled backsplash, gas range, and a generous center island offering plenty of space for meal prep, casual dining, and gathering with friends. Conversations transition seamlessly into the dedicated dining area and comfortable living space, creating a welcoming setting for entertaining. Just beyond, the light-filled Carolina room adds wonderful flexibility to the floor plan-perfect as a quiet sitting room, reading retreat, or peaceful spot for morning coffee and birdwatching while enjoying the wooded backdrop. Extend your living space even further onto the hard-roof lanai, thoughtfully equipped with vinyl windows and roller shades for added comfort and privacy. Surrounded by mature trees, the backyard offers a tranquil, private setting that feels tucked away from it all. Out front, the porch overlooks a lovely lagoon, providing yet another peaceful place to relax and enjoy the natural beauty of the Lowcountry. With inviting indoor and outdoor living spaces, a functional open layout, and views from both sides of the home, this Sun City residence is perfectly suited for a relaxed, lock-and-leave lifestyle with all the amenities of this sought-after active adult community close at hand....
Contact an agent
Home facts
- Year built:2015
- Subdivision & Development:CEDAR RUN
- Listing ID #:512595
- Added:6 day(s) ago
- Updated:September 06, 2026 at 08:31 PM
Rooms and interior
- Bedrooms:2
- Total bathrooms:2
- Full bathrooms:2
- Flooring:Luxury Vinyl Plank
- Kitchen Description:Dishwasher, Gas Range, Microwave, Oven, Refrigerator
- Living area:1,450 sq. ft.
Heating and cooling
- Cooling:Central Air
- Heating:Central, Gas
- Central air:Yes
Structure and exterior
- Roof:Asphalt
- Year built:2015
- Building area:1,450 sq. ft.
- Lot area:0.11 Acres
- Exterior Features:Enclosed Porch, Patio, Porch, Screened
- Levels:One Story
Finances and disclosures
- Price:$393,500
- Price per sq. ft.:$271.38
Features and amenities
- Appliances:Dishwasher, Dryer, Gas Range, Microwave, Oven, Refrigerator, Tankless Water Heater, Washer
- Laundry features:Dryer, Washer
- Amenities:Ceiling fans, Tray Ceilings
- Pool features:Community Pool, Pool
Parking
- Parking description:Garage
- Garage:Yes
- Garage spaces:2
 We do not attempt to independently verify the currency, completeness, accuracy or authenticity of the data contained herein. It may be subject to transcription and transmission errors. Accordingly, the data is provided on an “as is” “as available” basis only and may not reflect all real estate activity in the market.“ 2026 REsides, Inc. All rights reserved. Certain information contained herein is derived from information, which is the licensed property of, and copyrighted by, REsides, Inc” SC_HHMLS Member Broker: Deanna Gramoy
New listings near 320 Gleneagle Court
- New
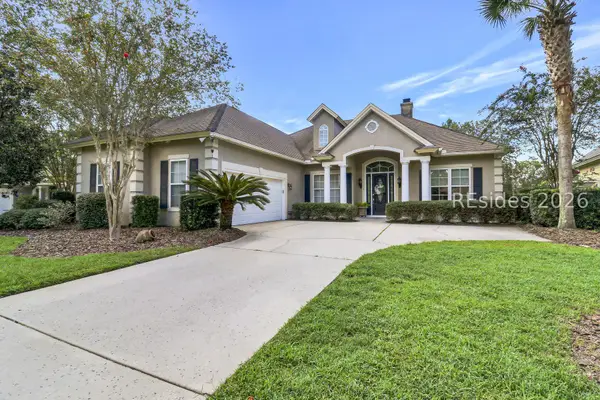 $749,900Active3 beds 3 baths2,571 sq. ft.
8 Weymouth Circle, Bluffton, SC 29910
MLS# 512578Listed by: LOWCOUNTRY LIVE OAK REALTY - New
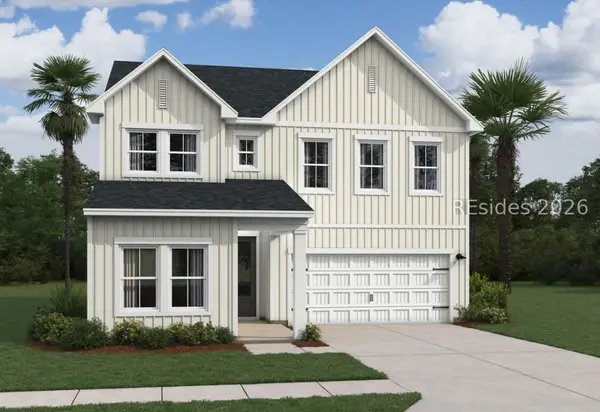 $506,900Active5 beds 4 baths2,537 sq. ft.
58 Marion Lake Road, Bluffton, SC 29910
MLS# 512754Listed by: K. HOVNANIAN HOMES - New
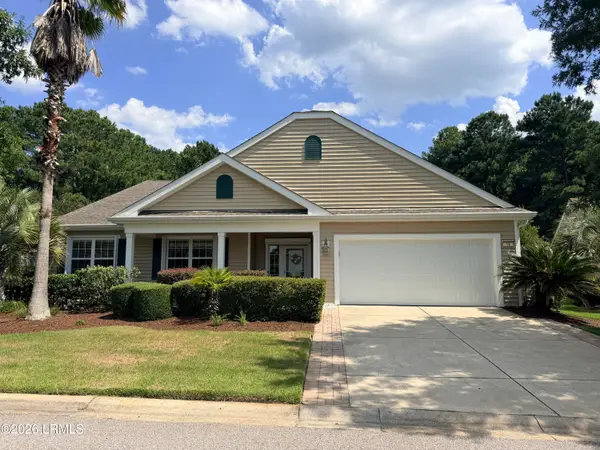 $599,000Active3 beds 3 baths2,596 sq. ft.
15 Landmark Lane, Bluffton, SC 29909
MLS# 197262Listed by: KELLER WILLIAMS REALTY - New
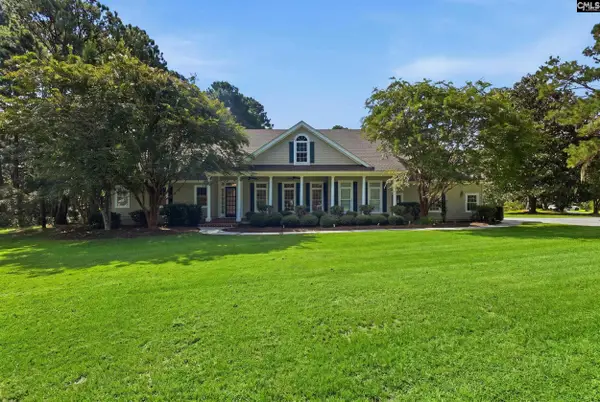 $1,200,000Active4 beds 4 baths3,245 sq. ft.
8 Cross Tide Lane, Bluffton, SC 29910
MLS# 642503Listed by: EXP REALTY LLC - New
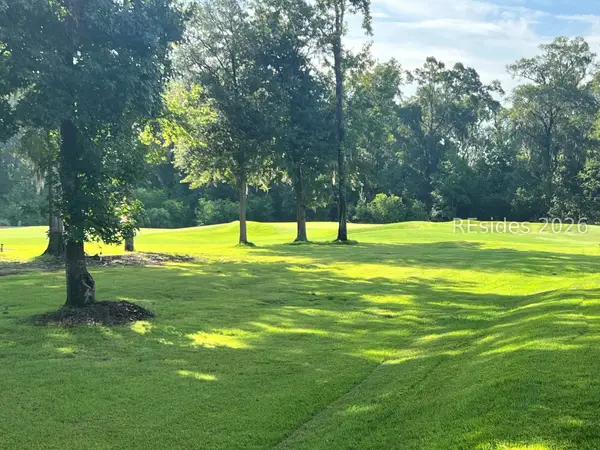 $285,000Active0.42 Acres
9 Normandy Circle, Bluffton, SC 29910
MLS# 512602Listed by: WILLIAM RAVEIS - CAROLINA LLC - New
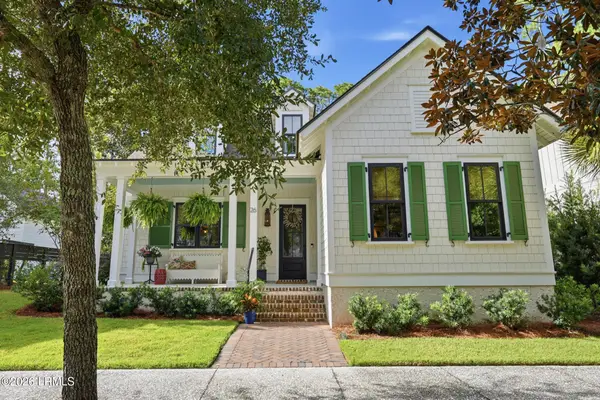 $1,425,000Active3 beds 4 baths2,366 sq. ft.
26 Tabby Shell Road, Bluffton, SC 29910
MLS# 198044Listed by: COLLINS GROUP REALTY - New
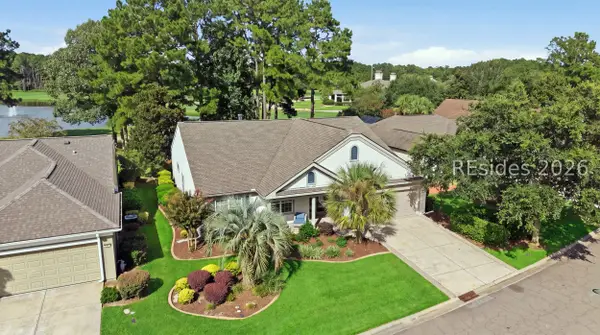 $749,000Active3 beds 2 baths2,762 sq. ft.
661 Cypress Hills Drive, Bluffton, SC 29909
MLS# 511508Listed by: HOWARD HANNA ALLEN TATE LOWCOUNTRY - New
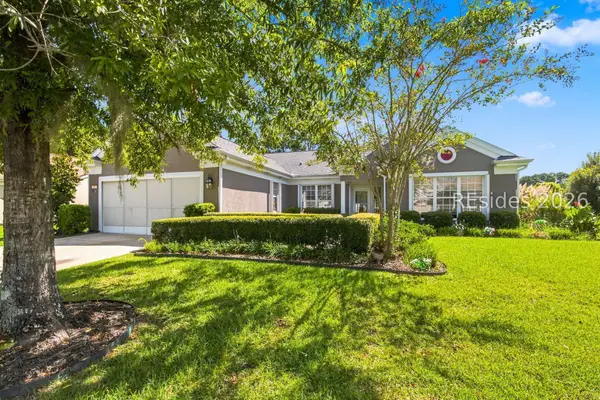 $625,000Active3 beds 2 baths2,609 sq. ft.
26 Penny Creek Drive, Bluffton, SC 29909
MLS# 512043Listed by: HOWARD HANNA ALLEN TATE LOWCOUNTRY - New
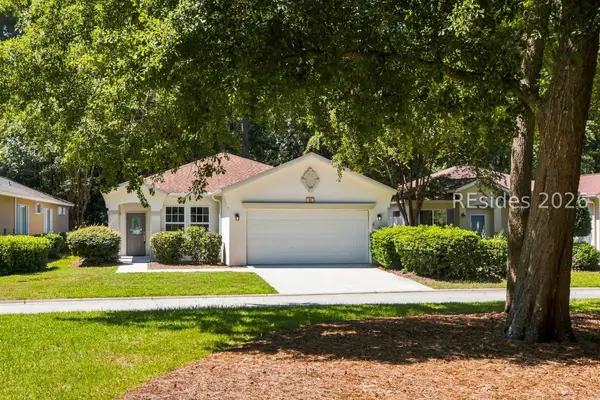 $375,000Active2 beds 2 baths1,568 sq. ft.
62 Andover Place, Bluffton, SC 29909
MLS# 512713Listed by: HOWARD HANNA ALLEN TATE LOWCOUNTRY - New
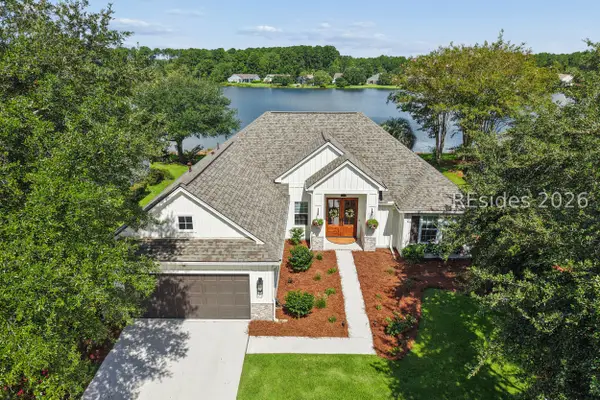 $875,000Active3 beds 3 baths2,300 sq. ft.
130 Lake Somerset Circle, Bluffton, SC 29909
MLS# 512740Listed by: BERKSHIRE HATHAWAY HOMESERVICES HILTON HEAD BLUFFTON REALTY


Protect your home and budget from life's surprises with an Assurant Home Warranty, backed by a partner that supports you through every step of homeownership. Explore Plans.
©2026 Century 21 Real Estate LLC. All rights reserved. CENTURY 21®, the CENTURY 21 Logo and C21® are service marks owned by Century 21 Real Estate LLC. Century 21 Real Estate LLC fully supports the principles of the Fair Housing Act and the Equal Opportunity Act. Each office is independently owned and operated. Listing information is deemed reliable but not guaranteed accurate.