
33 Cedars Edge Court, Bluffton, SC 29910
Local realty services provided by:CENTURY 21 A Low Country Realty
33 Cedars Edge Court,Bluffton, SC 29910
$765,000
- 3 Beds
- 3 Baths
- 3,252 sq. ft.
- Single family
- Active
Listed by: sabeth biangone, sara huiss
Office: charter one realty
MLS#:510119
Source:SC_HHMLS
Price summary
- Price:$765,000
- Price per sq. ft.:$235.24
About this home
Welcome to 33 Cedars Edge Court, a beautifully upgraded home in The Haven at New Riverside - Bluffton's premier 55+ active adult community, known for its bigger homesites, mature landscaping, and unbeatable location just minutes from New Riverside Village shopping and dining. Situated on one of the community's larger lots, this Napa Valley floor plan with loft offers 3 bedrooms, 3 full bathrooms, a dedicated home office, and a versatile layout built for effortless everyday living and easy entertaining. Step inside to find custom millwork and designer trim details throughout, adding warmth, character, and a polished, elevated finish to every room. Abundant natural light fills the open floor plan, anchored by a newly expanded kitchen island - the perfect gathering spot for family, friends, and holiday hosting. The chef-inspired kitchen flows seamlessly into open-concept dining and living areas, where a cozy gas fireplace sets the scene for relaxing evenings in. Generous closet space throughout means storage is never an issue. Designed for low-maintenance, single-story main-level living, this home features a private primary suite, guest bedroom, full bath, and dedicated office all on the first floor. Upstairs, a spacious loft retreat with an additional bedroom and full bath offers the perfect setup for visiting family, guests, or a private second living space. Outside, enjoy classic Lowcountry living from your screened porch overlooking a private, fenced backyard - beautifully framed by mature, professionally maintained landscaping and ideal for morning coffee, sunset relaxation, or outdoor entertaining. The Haven at New Riverside delivers resort-style, low-density active adult living with amenities including a swimming pool, fitness center, pickleball courts, walking trails, and a vibrant social calendar - all within a smaller, close-knit community that fosters real connection and neighborly charm. Just minutes from New Riverside Village's shopping, restaurants, medical offices, and everyday conveniences, this location offers the best of Bluffton living. Don't miss this rare opportunity to own a bigger lot in one of Bluffton's most sought-after 55+ communities!...
Contact an agent
Home facts
- Year built:2015
- Subdivision & Development:THE HAVEN AT NEW RIVERSIDE
- Listing ID #:510119
- Added:86 day(s) ago
- Updated:September 04, 2026 at 02:36 PM
Rooms and interior
- Bedrooms:3
- Total bathrooms:3
- Full bathrooms:3
- Flooring:Carpet, Tile, Wood
- Bathrooms Description:Separate Shower
- Kitchen Description:Dishwasher, Disposal, Microwave, Oven, Pantry, Refrigerator, Stove, Water Purifier
- Living area:3,252 sq. ft.
Heating and cooling
- Cooling:Central Air
- Heating:Central, Gas
- Central air:Yes
Structure and exterior
- Roof:Asphalt
- Year built:2015
- Building area:3,252 sq. ft.
- Lot area:0.22 Acres
- Exterior Features:Enclosed Porch, Front Porch, Patio, Porch, Rear Porch, Screened
Finances and disclosures
- Price:$765,000
- Price per sq. ft.:$235.24
Features and amenities
- Appliances:Dishwasher, Disposal, Dryer, Microwave, Oven, Refrigerator, Stove, Tankless Water Heater, Washer
- Laundry features:Dryer, Washer
- Amenities:Bookcases, Ceiling fans, Entrance Foyer, Tray Ceilings
- Pool features:Community Pool, Pool
Parking
- Parking description:Driveway, Garage
- Garage:Yes
- Garage spaces:2
 We do not attempt to independently verify the currency, completeness, accuracy or authenticity of the data contained herein. It may be subject to transcription and transmission errors. Accordingly, the data is provided on an “as is” “as available” basis only and may not reflect all real estate activity in the market.“ 2026 REsides, Inc. All rights reserved. Certain information contained herein is derived from information, which is the licensed property of, and copyrighted by, REsides, Inc” SC_HHMLS Member Broker: Deanna Gramoy
New listings near 33 Cedars Edge Court
- Open Sat, 12 to 2pmNew
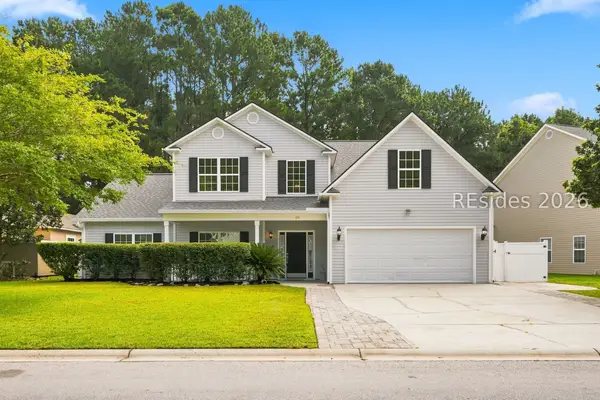 $649,900Active4 beds 3 baths3,121 sq. ft.
179 Knightsbridge Road, Bluffton, SC 29910
MLS# 512513Listed by: KELLER WILLIAMS REALTY - New
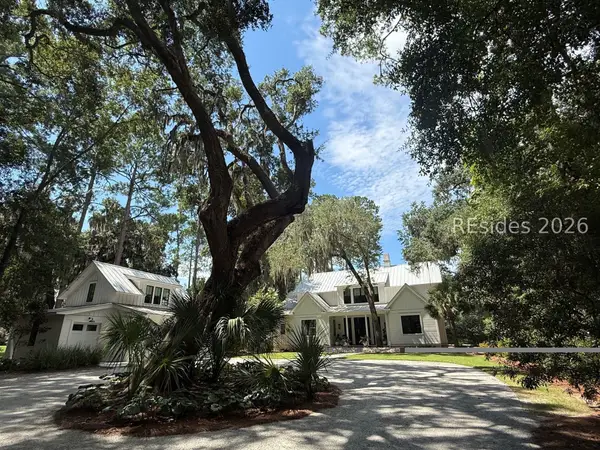 $3,950,000Active5 beds 5 baths4,740 sq. ft.
248 Mount Pelia Road, Bluffton, SC 29910
MLS# 512721Listed by: PALMETTO BLUFF REAL ESTATE CO - Open Sat, 12 to 2pmNew
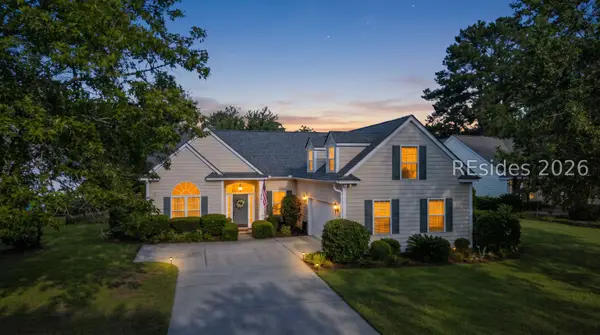 $650,000Active3 beds 2 baths2,224 sq. ft.
14 S Point Court, Bluffton, SC 29910
MLS# 512718Listed by: COAST PROFESSIONALS BROKERED BY EXP REALTY 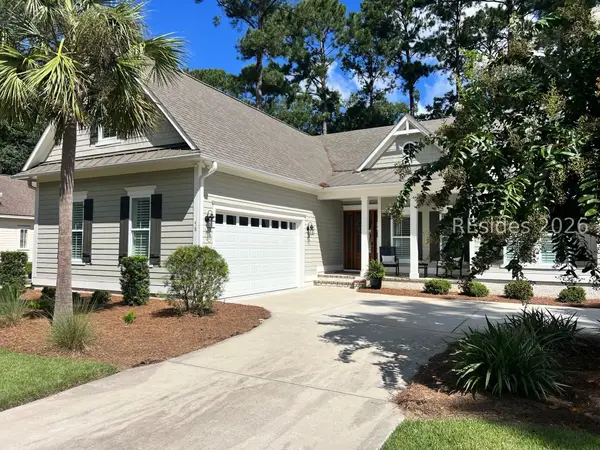 $895,000Pending3 beds 3 baths2,329 sq. ft.
58 Wicklow Drive, Bluffton, SC 29910
MLS# 512719Listed by: WILLIAM RAVEIS - CAROLINA LLC- Open Sun, 1 to 3pmNew
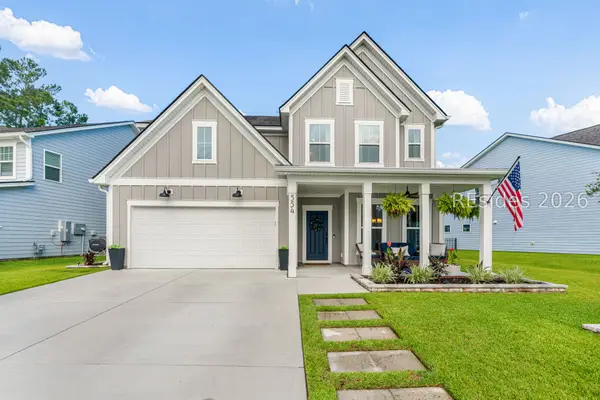 $679,000Active4 beds 4 baths3,047 sq. ft.
554 Danner Drive, Bluffton, SC 29909
MLS# 512565Listed by: THE AGENCY HILTON HEAD - New
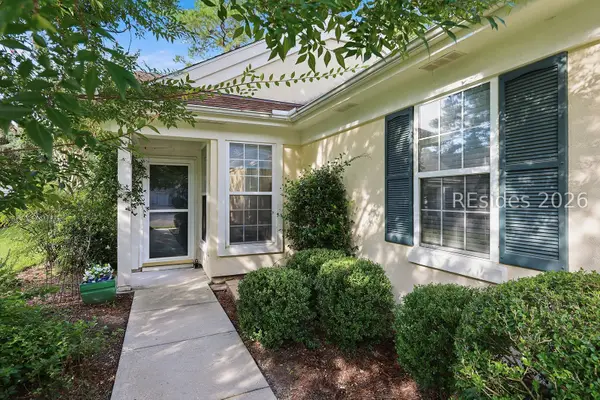 $365,999Active2 beds 2 baths1,240 sq. ft.
142 Cypress Run, Bluffton, SC 29909
MLS# 512608Listed by: COLLINS GROUP REALTY 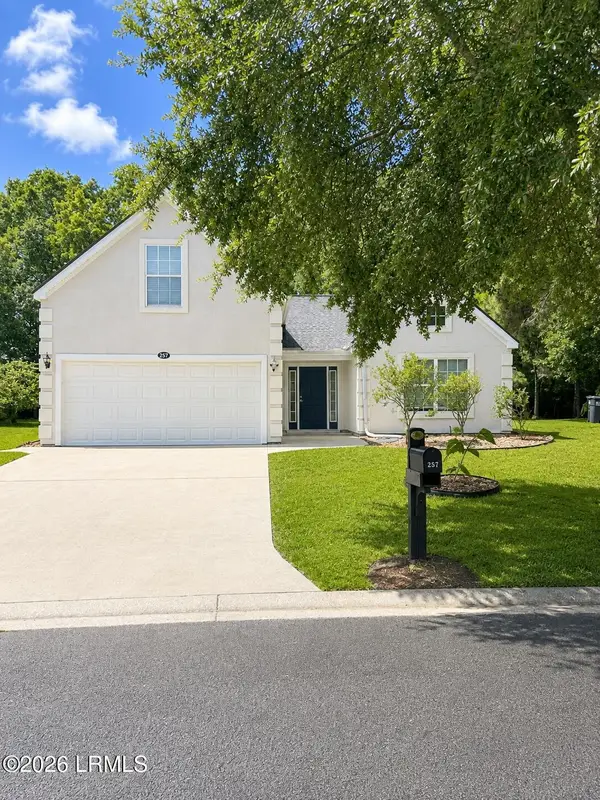 $359,000Pending3 beds 2 baths1,984 sq. ft.
257 Stoney Crossing, Bluffton, SC 29910
MLS# 198024Listed by: GRECO GROUP BROKERED BY EXP- New
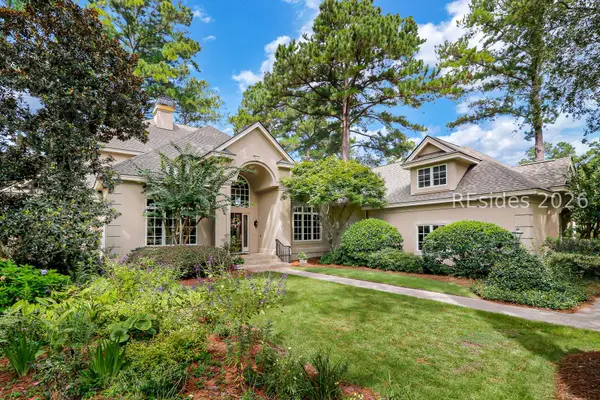 $1,695,000Active5 beds 6 baths5,302 sq. ft.
243 Belfair Oaks Boulevard, Bluffton, SC 29910
MLS# 512709Listed by: CHARTER ONE REALTY - New
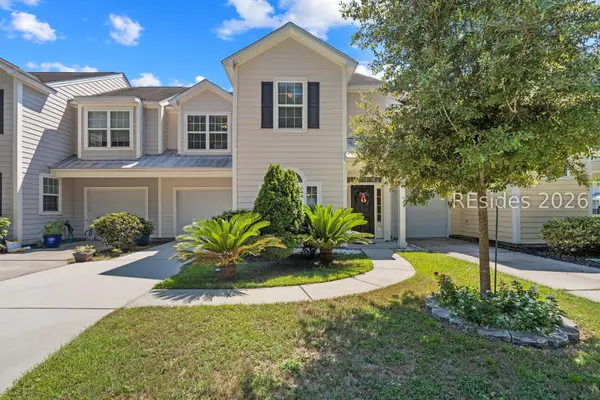 $329,900Active3 beds 3 baths1,529 sq. ft.
95 Plumgrass Street, Bluffton, SC 29910
MLS# 512699Listed by: ERA WILDER REALTY, INC - BLUFFTON - New
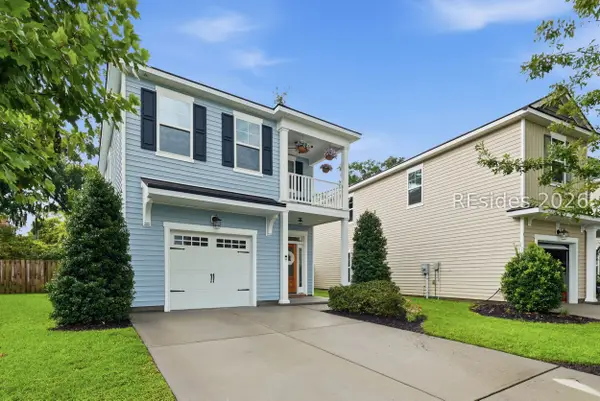 $428,000Active3 beds 3 baths1,767 sq. ft.
11 Cabbage Palm Lane, Bluffton, SC 29910
MLS# 512703Listed by: EXP REALTY LLC


Protect your home and budget from life's surprises with an Assurant Home Warranty, backed by a partner that supports you through every step of homeownership. Explore Plans.
©2026 Century 21 Real Estate LLC. All rights reserved. CENTURY 21®, the CENTURY 21 Logo and C21® are service marks owned by Century 21 Real Estate LLC. Century 21 Real Estate LLC fully supports the principles of the Fair Housing Act and the Equal Opportunity Act. Each office is independently owned and operated. Listing information is deemed reliable but not guaranteed accurate.