
34 Sugar Maple Street, Bluffton, SC 29910
Local realty services provided by:CENTURY 21 A Low Country Realty
34 Sugar Maple Street,Bluffton, SC 29910
$350,000
- 2 Beds
- 3 Baths
- - sq. ft.
- Townhouse
- Sold
Listed by: christina galbreath-gonzalez
Office: berkshire hathaway homeservices hilton head bluffton realty
MLS#:511713
Source:SC_HHMLS
Sorry, we are unable to map this address
Price summary
- Price:$350,000
About this home
Opportunity awaits in one of Bluffton's most popular neighborhoods! Bluffton Park is loved for its walkable, golf cart-friendly lifestyle just minutes from Old Town Bluffton, the May River, shopping, dining, entertainment, parks, and schools. 2-bedroom, 2.5-bath townhome feels like home from the moment you walk in, featuring high ceilings, a freshly painted living area with versatile LVP flooring, and newer carpet upstairs. Move-in ready and offers the flexibility to be a primary or second home, long-term rental, or short-term rental. Enjoy the privacy of the fenced wooded backyard, an extended driveway with parking for up to three vehicles, and an attached one-car garage. Community amenities include a pool, and Bluffton Park is home to Oscar Frazier Park, a splash pad, playground, dog park, and open green space. If you've been searching for the perfect combination of location, lifestyle, and investment potential, 34 Sugar Maple checks every box.
Contact an agent
Home facts
- Year built:2007
- Subdivision & Development:BLUFFTON PARK
- Listing ID #:511713
- Added:41 day(s) ago
- Updated:September 04, 2026 at 06:58 AM
Rooms and interior
- Bedrooms:2
- Total bathrooms:3
- Full bathrooms:2
- Half bathrooms:1
- Flooring:Carpet, Luxury Vinyl Plank, Tile
- Kitchen Description:Dishwasher, Oven, Refrigerator, Stove
Heating and cooling
- Cooling:Central Air
- Heating:Heat Pump
- Central air:Yes
Structure and exterior
- Roof:Asphalt
- Year built:2007
- Levels:Two Story
Finances and disclosures
- Price:$350,000
Features and amenities
- Appliances:Dishwasher, Dryer, Oven, Refrigerator, Stove, Washer
- Laundry features:Dryer, Washer
- Amenities:Entrance Foyer
- Pool features:Community Pool, Pool
Parking
- Parking description:Driveway, Garage
- Garage:Yes
- Garage spaces:1
 We do not attempt to independently verify the currency, completeness, accuracy or authenticity of the data contained herein. It may be subject to transcription and transmission errors. Accordingly, the data is provided on an “as is” “as available” basis only and may not reflect all real estate activity in the market.“ 2026 REsides, Inc. All rights reserved. Certain information contained herein is derived from information, which is the licensed property of, and copyrighted by, REsides, Inc” SC_HHMLS Member Broker: Deanna Gramoy
New listings near 34 Sugar Maple Street
- Open Sat, 12 to 2pmNew
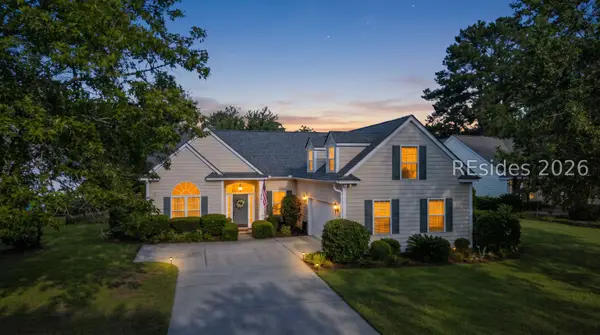 $650,000Active3 beds 2 baths2,224 sq. ft.
14 S Point Court, Bluffton, SC 29910
MLS# 512718Listed by: COAST PROFESSIONALS BROKERED BY EXP REALTY - New
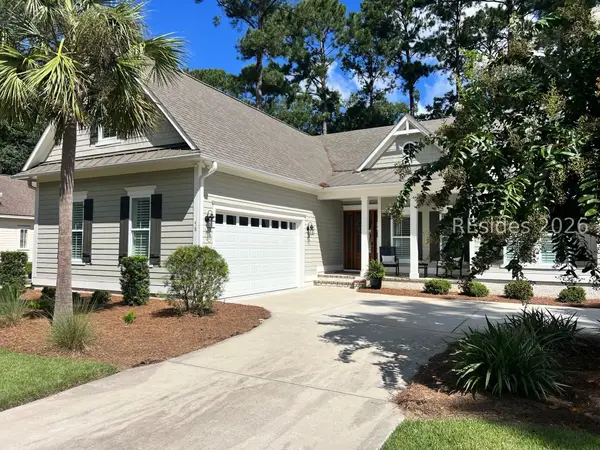 $895,000Active3 beds 3 baths2,329 sq. ft.
58 Wicklow Drive, Bluffton, SC 29910
MLS# 512719Listed by: WILLIAM RAVEIS - CAROLINA LLC - Open Sun, 1 to 3pmNew
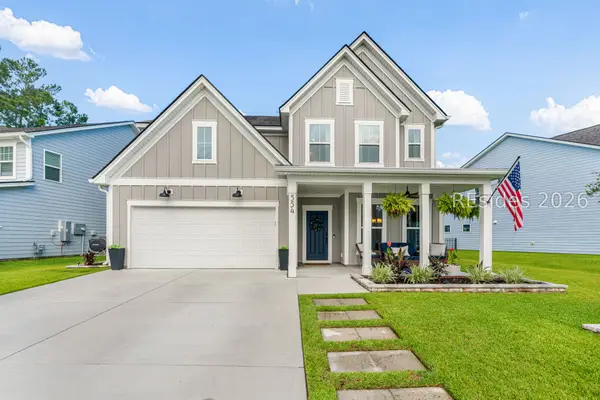 $679,000Active4 beds 4 baths3,047 sq. ft.
554 Danner Drive, Bluffton, SC 29909
MLS# 512565Listed by: THE AGENCY HILTON HEAD - New
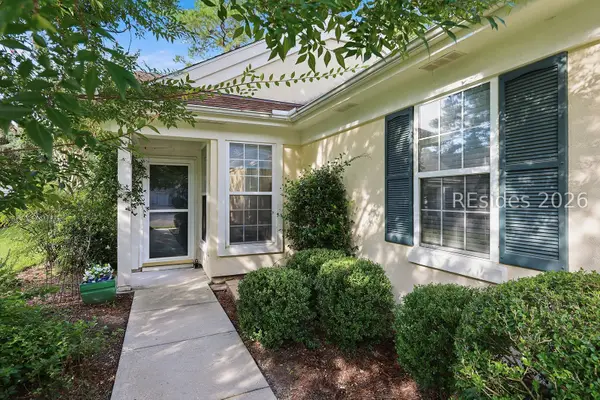 $365,999Active2 beds 2 baths1,240 sq. ft.
142 Cypress Run, Bluffton, SC 29909
MLS# 512608Listed by: COLLINS GROUP REALTY 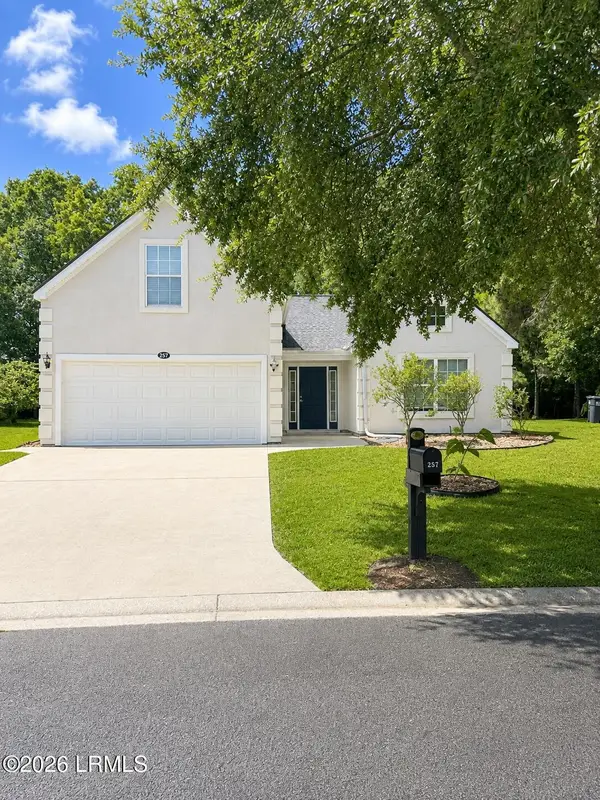 $359,000Pending3 beds 2 baths1,984 sq. ft.
257 Stoney Crossing, Bluffton, SC 29910
MLS# 198024Listed by: GRECO GROUP BROKERED BY EXP- New
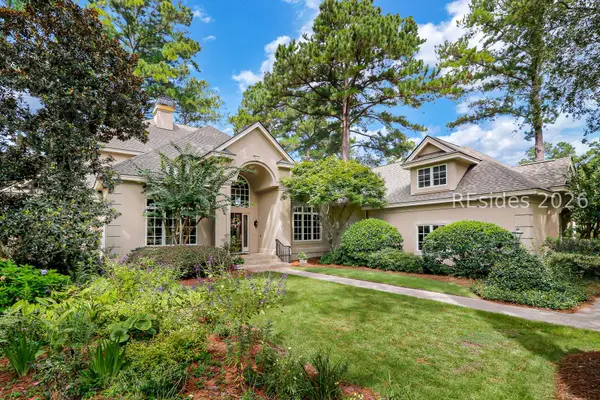 $1,695,000Active5 beds 6 baths5,302 sq. ft.
243 Belfair Oaks Boulevard, Bluffton, SC 29910
MLS# 512709Listed by: CHARTER ONE REALTY - New
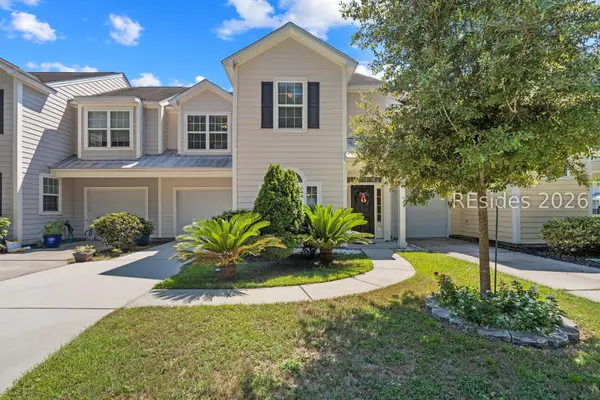 $329,900Active3 beds 3 baths1,529 sq. ft.
95 Plumgrass Street, Bluffton, SC 29910
MLS# 512699Listed by: ERA WILDER REALTY, INC - BLUFFTON - New
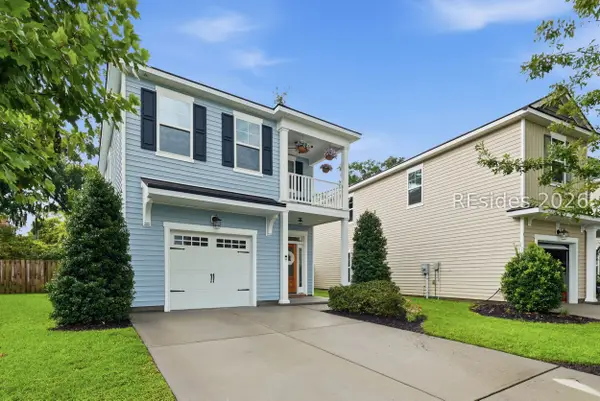 $428,000Active3 beds 3 baths1,767 sq. ft.
11 Cabbage Palm Lane, Bluffton, SC 29910
MLS# 512703Listed by: EXP REALTY LLC - New
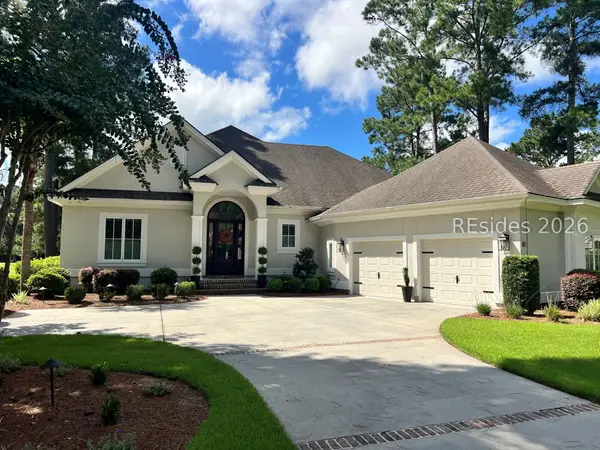 $1,250,000Active4 beds 4 baths3,158 sq. ft.
87 Wicklow Drive, Bluffton, SC 29910
MLS# 512704Listed by: WILLIAM RAVEIS - CAROLINA LLC - New
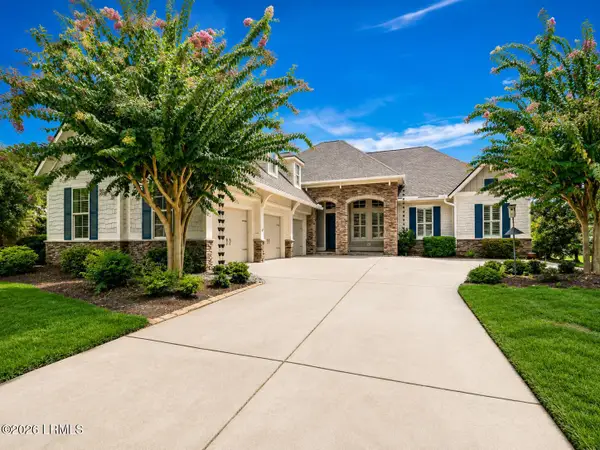 $997,500Active3 beds 3 baths2,479 sq. ft.
7 Anchor Bay Court, Bluffton, SC 29910
MLS# 197788Listed by: COLDWELL BANKER ACCESS REALTY


Protect your home and budget from life's surprises with an Assurant Home Warranty, backed by a partner that supports you through every step of homeownership. Explore Plans.
©2026 Century 21 Real Estate LLC. All rights reserved. CENTURY 21®, the CENTURY 21 Logo and C21® are service marks owned by Century 21 Real Estate LLC. Century 21 Real Estate LLC fully supports the principles of the Fair Housing Act and the Equal Opportunity Act. Each office is independently owned and operated. Listing information is deemed reliable but not guaranteed accurate.