
36 Groveview Avenue, Bluffton, SC 29910
Local realty services provided by:CENTURY 21 North East
Listed by: collins group
Office: collins group realty
MLS#:512868
Price summary
- Price:$639,000
- Price per sq. ft.:$240.32
About this home
A rare opportunity to own the home of a local building contractor known for his exceptional craftsmanship and renovations! A deep Lowcountry front porch welcomes you into this handsome, thoughtfully upgraded home featuring a spacious great room flowing into a light-filled Carolina room with custom fireplace and built-in bookshelves. Outdoor living shines with a 14' x 14' screened porch and brick-paved patio overlooking a large yard, mature landscaping, and wooded privacy. The renovated 2022 kitchen is a true cook's dream with gas cooktop, built-in oven, island, generous serving counter, eating area, and a fabulous "back kitchen"/laundry room with sink, microwave, abundant cabinetry, and a clever pop-up shelf for your KitchenAid. The first-floor layout offers excellent separation between the primary and guest bedrooms, while upstairs features a huge bonus room with a second primary suite. Pull-down attic storage and an extended garage add to the appeal. Quality craftsmanship, thoughtful upgrades, and wonderful indoor-outdoor living make this home truly special!...
Contact an agent
Home facts
- Year built:2012
- Subdivision & Development:THE HAVEN AT NEW RIVERSIDE
- Listing ID #:512868
- Added:1 day(s) ago
- Updated:September 23, 2026 at 04:56 PM
Rooms and interior
- Bedrooms:3
- Total bathrooms:3
- Full bathrooms:3
- Flooring:Engineered Hardwood, Luxury Vinyl Plank
- Bathrooms Description:Separate Shower
- Kitchen Description:Dishwasher, Disposal, Gas Range, Microwave, Pantry, Self-Cleaning Oven, Stove
- Living area:2,659 sq. ft.
Heating and cooling
- Cooling:Central Air, Electric
- Heating:Electric, Gas
- Central air:Yes
Structure and exterior
- Roof:Asphalt
- Year built:2012
- Building area:2,659 sq. ft.
- Lot area:0.29 Acres
- Exterior Features:Enclosed Porch, Front Porch, Patio, Porch, Screened
- Levels:Two Story
Finances and disclosures
- Price:$639,000
- Price per sq. ft.:$240.32
Features and amenities
- Appliances:Dishwasher, Disposal, Dryer, Gas Range, Microwave, Self Cleaning Oven, Stove, Washer
- Laundry features:Dryer, Washer
- Amenities:Bookcases, Ceiling fans, Entrance Foyer
- Pool features:Community Pool, Heated, Pool, Salt Water Pool
Parking
- Parking description:Driveway, Garage, Oversized
- Garage:Yes
- Garage spaces:2
New listings near 36 Groveview Avenue
- Open Sat, 12 to 2pmNew
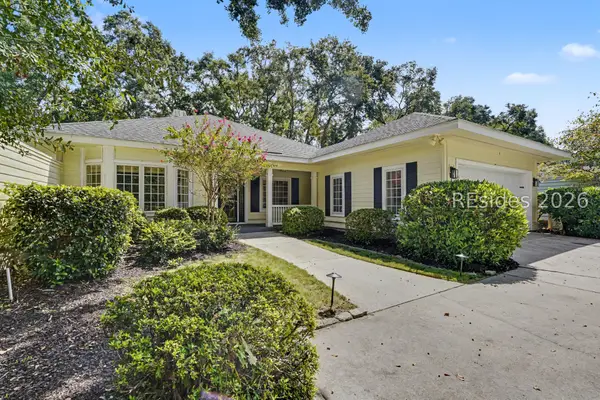 $649,999Active4 beds 2 baths2,000 sq. ft.
25 Coventry Court, Bluffton, SC 29910
MLS# 512663Listed by: THE AGENCY HILTON HEAD - New
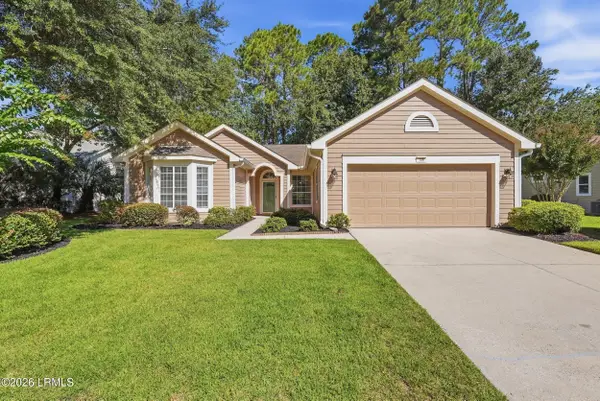 $459,000Active2 beds 2 baths1,849 sq. ft.
106 General Drayton Street, Bluffton, SC 29909
MLS# 198315Listed by: COASTAL REALTY GROUP
- New
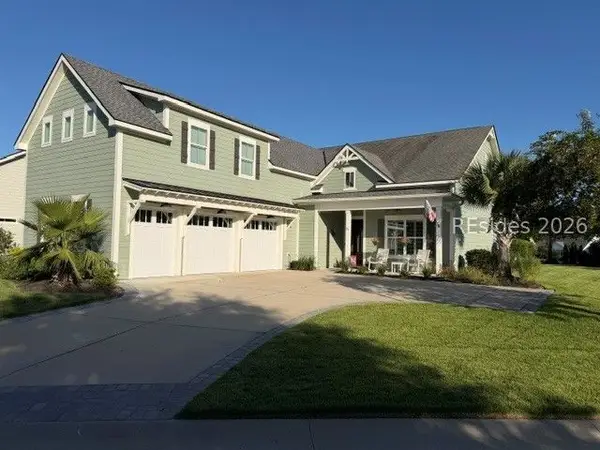 $1,149,000Active4 beds 4 baths3,077 sq. ft.
235 Castaway Drive, Bluffton, SC 29910
MLS# 512994Listed by: WILLIAM RAVEIS - CAROLINA LLC - New
 $599,000Active3 beds 3 baths2,596 sq. ft.
15 Landmark Lane, Bluffton, SC 29909
MLS# 511338Listed by: KELLER WILLIAMS REALTY - New
 $3,950,000Active4 beds 5 baths5,063 sq. ft.
57 Inverness Drive, Bluffton, SC 29910
MLS# 512208Listed by: MAXEY BLACKSTREAM CHRISTIE'S INTERNATIONAL REAL ESTATE  $360,000Pending2 beds 2 baths1,488 sq. ft.
34 Darby Creek Court, Bluffton, SC 29909
MLS# 512677Listed by: KELLER WILLIAMS REALTY- New
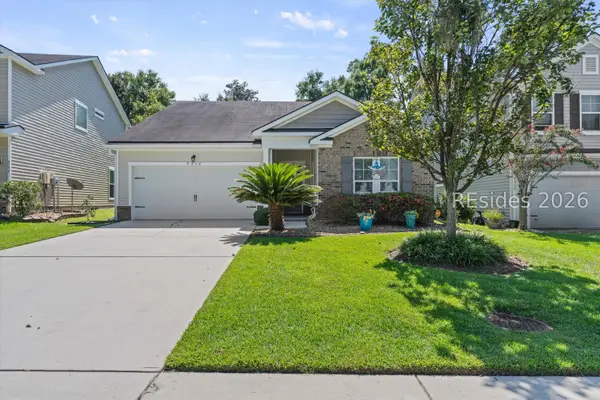 $400,000Active3 beds 2 baths1,657 sq. ft.
9330 Evan Way, Bluffton, SC 29910
MLS# 512830Listed by: REAL BROKER, LLC - New
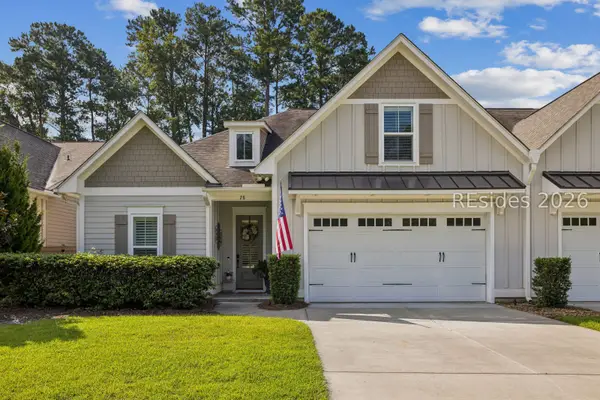 $689,000Active4 beds 3 baths2,161 sq. ft.
28 Heartwood Court, Bluffton, SC 29910
MLS# 512464Listed by: CHARTER ONE REALTY - Open Sat, 12 to 2pmNew
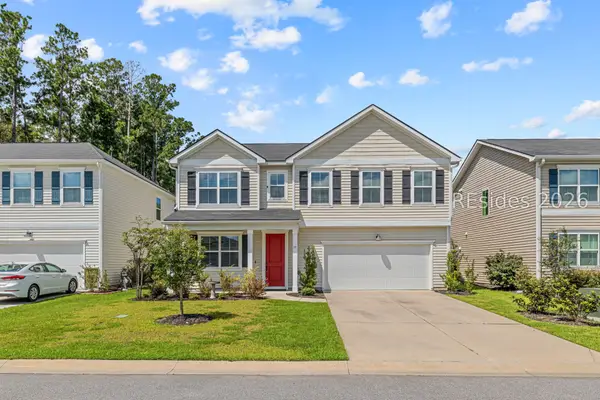 $495,000Active4 beds 3 baths2,431 sq. ft.
77 Mainland Lakes Drive, Bluffton, SC 29910
MLS# 512620Listed by: ENGEL & VOLKERS


Protect your home and budget from life's surprises with an Assurant Home Warranty, backed by a partner that supports you through every step of homeownership. Explore Plans.
©2026 Century 21 Real Estate LLC. All rights reserved. CENTURY 21®, the CENTURY 21 Logo and C21® are service marks owned by Century 21 Real Estate LLC. Century 21 Real Estate LLC fully supports the principles of the Fair Housing Act and the Equal Opportunity Act. Each office is independently owned and operated. Listing information is deemed reliable but not guaranteed accurate.