
4 Glenn Road, Bluffton, SC 29910
Local realty services provided by:CENTURY 21 North East
4 Glenn Road,Bluffton, SC 29910
$1,385,000
- 4 Beds
- 5 Baths
- 3,327 sq. ft.
- Single family
- Active
Upcoming open houses
- Sat, Nov 0701:00 pm - 03:00 pm
Listed by: turner rudd group
Office: daniel ravenel sotheby's international realty
MLS#:513877
Price summary
- Price:$1,385,000
- Price per sq. ft.:$416.29
About this home
A uniquely distinguished home embraces a casually upscale lifestyle. Appreciate impressive street presence on a peaceful 2.5 acre cul-de-sac lot in the exclusive gated estate side of Rose Hill. Designed with intention. Built with precision. Marked with quality. Beautiful hardwood floors anchor the standard for excellence while handsome trim throughout and custom dining and living room ceilings enhance it. This open-concept floor plan was designed with hospitality in mind. The renovated eat-in kitchen hub is both stunning and functional with top-tier cabinetry, dramatic quartz countertops, stainless steel GE Monogram appliances, a substantial island including vegetable sink, 2 garbage disposals and a bar with breakfast seating. A welcoming family room with lanai entrance is upgraded with a cozy gas fireplace, built-ins and the convenient wet bar. A sunlit dining room is adjacent to the inviting living room which opens to the lanai. Retreat to privacy in the primary suite boasting generous bedroom accommodations and a luxury bath showcasing a huge tile and glass shower. Bedroom 4 is a large flex-space bonus room with full bath and is the entryway to a gigantic foam-insulated walk-in attic. The fabulous expansive lanai elevates the entertaining experience offering a notable pool, vast hard-scape, sizable spa/hot tub, spacious covered dining space and appealing covered sitting area. In addition to the attached 2-car garage is a rare freestanding 3-bay recreational garage and workshop/hobby area with a mini-split and extensive floored foam-insulated storage above. This outbuilding adds a valuable dimension to the property whether accommodating a prized collection, storing recreational toys or pursuing projects. Today's dream home for tomorrow's treasured memories....
Contact an agent
Home facts
- Year built:2006
- Subdivision & Development:A/ROSE HILL
- Listing ID #:513877
- Added:1 day(s) ago
- Updated:November 03, 2026 at 05:10 PM
Rooms and interior
- Bedrooms:4
- Total bathrooms:5
- Full bathrooms:4
- Half bathrooms:1
- Flooring:Carpet, Tile, Wood
- Bathrooms Description:Separate Shower
- Kitchen Description:Convection Oven, Dishwasher, Disposal, Double Oven, Microwave, Pantry, Refrigerator, Self-Cleaning Oven, Wet Bar, Wine Cooler
- Living area:3,327 sq. ft.
Heating and cooling
- Cooling:Central Air
- Heating:Central, Electric, Heat Pump
- Central air:Yes
Structure and exterior
- Roof:Asphalt
- Year built:2006
- Building area:3,327 sq. ft.
- Lot area:2.5 Acres
- Exterior Features:Enclosed Porch, Patio, Porch, Screened
Finances and disclosures
- Price:$1,385,000
- Price per sq. ft.:$416.29
Features and amenities
- Appliances:Convection Oven, Dishwasher, Disposal, Double Oven, Dryer, Microwave, Refrigerator, Self Cleaning Oven, Washer, Wine Cooler
- Laundry features:Dryer, Washer
- Amenities:Bookcases, Ceiling fans, Central Vacuum, Entrance Foyer, Tray Ceilings
- Pool features:Community Pool, Electric Heat, Pool, Private Pool, Screen Enclosure
Parking
- Parking description:Garage, Golf Cart Parking
- Garage:Yes
- Garage spaces:2
New listings near 4 Glenn Road
- Open Sun, 1 to 3pmNew
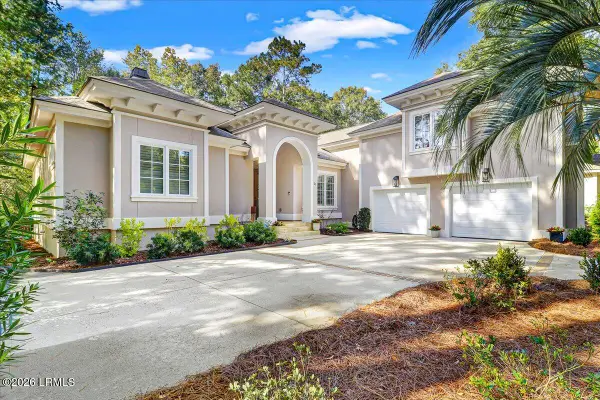 $1,275,000Active4 beds 4 baths3,485 sq. ft.
21 Wicklow Drive, Bluffton, SC 29910
MLS# 198636Listed by: CHARTER ONE REALTY
- Open Sun, 1 to 3pmNew
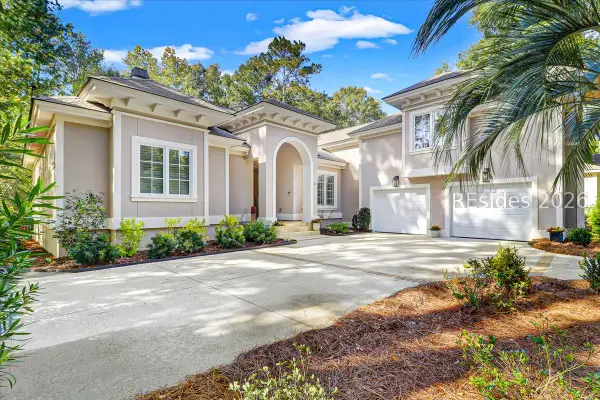 $1,275,000Active4 beds 4 baths3,485 sq. ft.
21 Wicklow Drive, Bluffton, SC 29910
MLS# 513607Listed by: CHARTER ONE REALTY - New
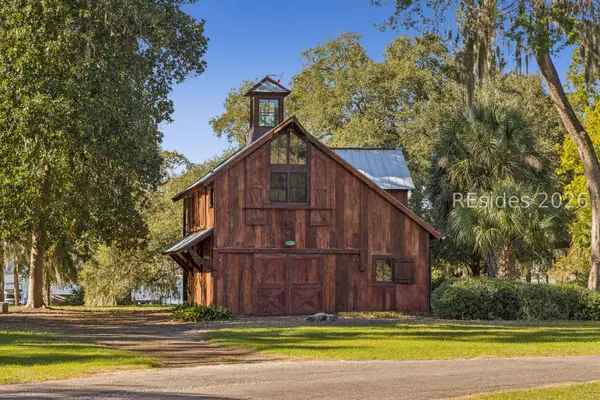 $1,990,000Active-- beds 2 baths814 sq. ft.
32 Bonny Shore Landing, Bluffton, SC 29909
MLS# 514036Listed by: SPRING ISLAND REALTY LLC - New
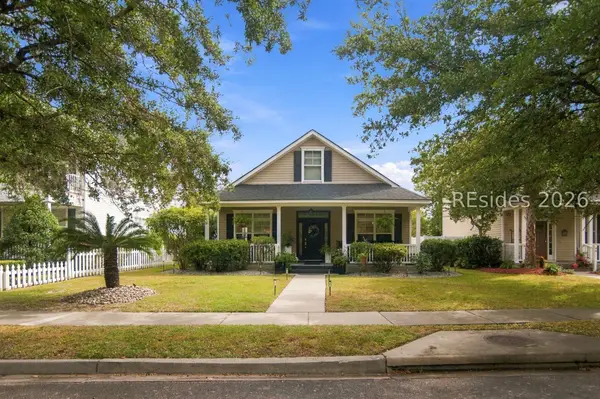 $589,000Active3 beds 2 baths1,738 sq. ft.
50 Whispering Pine Street, Bluffton, SC 29910
MLS# 514037Listed by: REALTY ONE GROUP - LOWCOUNTRY - New
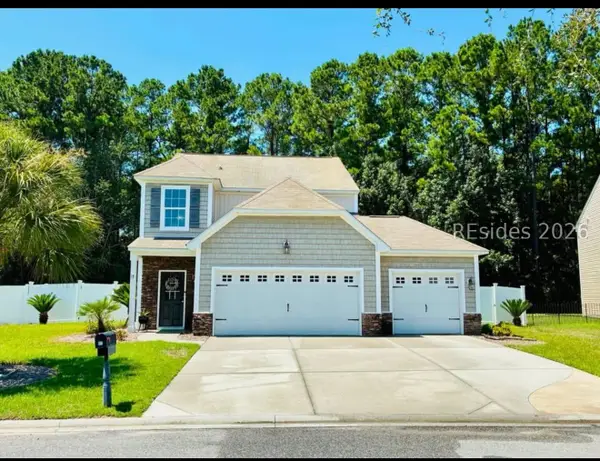 $465,000Active3 beds 4 baths2,135 sq. ft.
17 Sand Live Oak Drive, Bluffton, SC 29910
MLS# 513385Listed by: REALTY ONE GROUP - LOWCOUNTRY - New
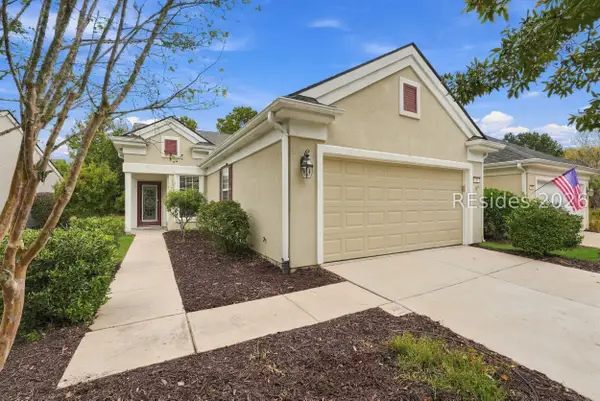 $370,000Active3 beds 2 baths1,470 sq. ft.
26 Whitebark Lane, Bluffton, SC 29909
MLS# 513670Listed by: HOWARD HANNA ALLEN TATE LOWCOUNTRY 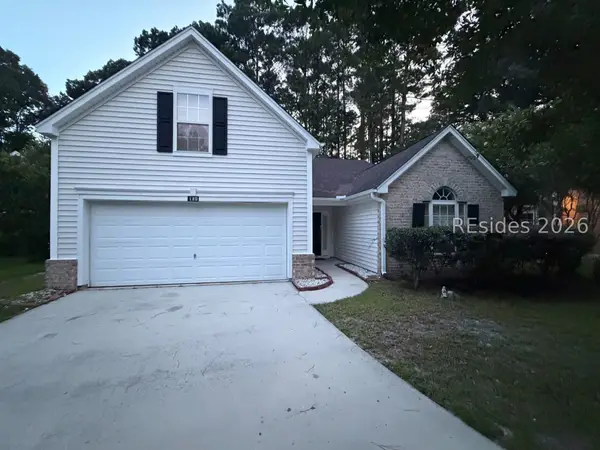 $400,000Pending3 beds 2 baths1,885 sq. ft.
159 Cobblers Court, Bluffton, SC 29910
MLS# 512827Listed by: THE COX TEAM BROKERED BY EXP $400,000Pending4 beds 2 baths1,885 sq. ft.
159 Cobblers Court, Bluffton, SC 29910
MLS# 198122Listed by: THE COX TEAM BROKERED BY EXP- New
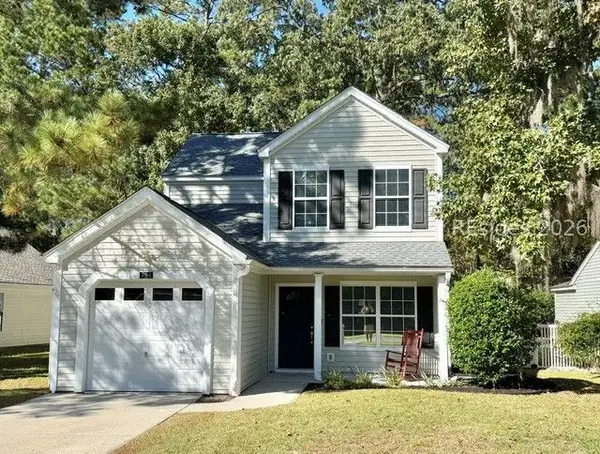 $379,000Active4 beds 2 baths1,484 sq. ft.
794 Cattle Run Way, Bluffton, SC 29910
MLS# 513969Listed by: CHARTER ONE REALTY - New
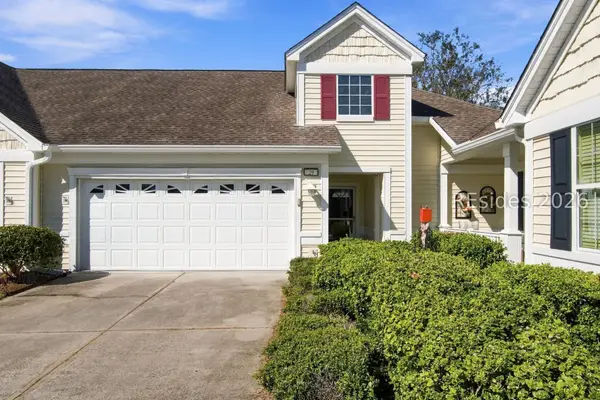 $290,000Active2 beds 2 baths1,089 sq. ft.
29 Mackay Lane, Bluffton, SC 29909
MLS# 513982Listed by: HOWARD HANNA ALLEN TATE LOWCOUNTRY


Protect your home and budget from life's surprises with an Assurant Home Warranty, backed by a partner that supports you through every step of homeownership. Explore Plans.
©2026 Century 21 Real Estate LLC. All rights reserved. CENTURY 21®, the CENTURY 21 Logo and C21® are service marks owned by Century 21 Real Estate LLC. Century 21 Real Estate LLC fully supports the principles of the Fair Housing Act and the Equal Opportunity Act. Each office is independently owned and operated. Listing information is deemed reliable but not guaranteed accurate.