
43 Wild Strawberry Lane, Bluffton, SC 29909
Local realty services provided by:CENTURY 21 North East
43 Wild Strawberry Lane,Bluffton, SC 29909
$520,000
- 3 Beds
- 3 Baths
- 2,058 sq. ft.
- Single family
- Active
Listed by: tracy kelly
Office: howard hanna allen tate lowcountry
MLS#:512966
Price summary
- Price:$520,000
- Price per sq. ft.:$252.67
About this home
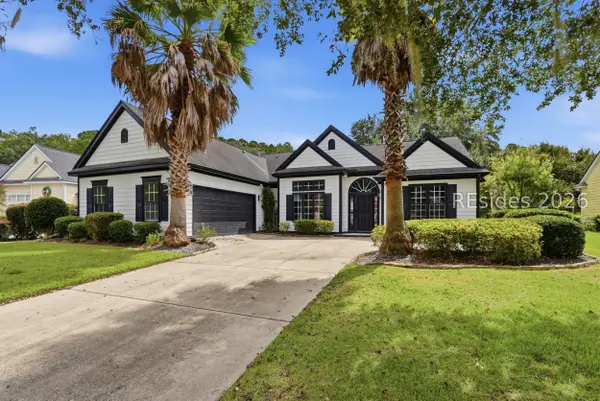
Welcome to 43 Wild Strawberry Lane, a beautifully appointed Taft Street with a loft home in Sun City Hilton Head offering a rare combination of space, privacy, and an exceptional location. One of the few two-story homes in Sun City South, this residence is tucked toward the end of a quiet cul-de-sac street and features a private, beautifully landscaped backyard. Located in Beaufort County, this home also offers the benefit of lower county property taxes while being conveniently close to the amenities of Sun City. The expanded kitchen is designed for both everyday living and entertaining, featuring granite countertops, upgraded stainless-steel appliances, tile backsplash, large center island and abundant cabinet storage. The kitchen opens to the spacious living areas, including a welcoming Carolina room that provides additional space to relax and enjoy the peaceful surroundings. The main-level primary suite features a tray ceiling, wood flooring, spacious walk-in closet, and an updated bath with double vanity and raised countertops. A second bedroom and full bathroom are also conveniently located on the first floor, providing an ideal private space for overnight guests. The laundry room is thoughtfully positioned close to the primary bedroom for added ease and functionality. Additional main-level highlights include engineered wood flooring, crown molding, upgraded ceiling fans, and a versatile den/office/flex room. Upstairs, the home's distinctive two-story design provides even more flexibility with a spacious loft, additional guest bedroom, and storage closet-an especially desirable feature for visiting guests, hobbies, an office, or extended living space. Outdoor living is equally impressive with a custom screened lanai and expanded back patio overlooking the private, landscaped backyard. The extended garage provides additional storage and utility, while Hardie-plank siding adds durability and lasting curb appeal. Ideally situated close to Hidden Cypress and the 170 Gate, this home provides easy access to Sun City's amenities which offers a true resort-style experience with access to golf courses, indoor and outdoor pools, fitness centers, walking trails, a wide variety of clubs, and a lively social calendar. Conveniently located near shopping, dining, medical facilities, and just a short drive to the beaches of Hilton Head Island, this move-in-ready home provides both comfort and privacy in a highly desirable setting....
Contact an agent
Home facts
- Year built:2015
- Subdivision & Development:STRAWBERRY HILL
- Listing ID #:512966
- Added:1 day(s) ago
- Updated:September 17, 2026 at 10:27 PM
Rooms and interior
- Bedrooms:3
- Total bathrooms:3
- Full bathrooms:3
- Flooring:Carpet, Engineered Hardwood, Tile
- Bathrooms Description:Separate Shower
- Kitchen Description:Dishwasher, Disposal, Microwave, Pantry, Range, Refrigerator, Self-Cleaning Oven
- Living area:2,058 sq. ft.
Heating and cooling
- Cooling:Central Air, Electric
- Heating:Central, Gas
- Central air:Yes
Structure and exterior
- Roof:Asphalt
- Year built:2015
- Building area:2,058 sq. ft.
- Lot area:0.11 Acres
- Exterior Features:Enclosed Porch, Outdoor Grill, Patio, Porch, Rear Porch, Screened
- Levels:Two Story
Finances and disclosures
- Price:$520,000
- Price per sq. ft.:$252.67
Features and amenities
- Appliances:Dishwasher, Disposal, Dryer, Microwave, Range, Refrigerator, Self Cleaning Oven, Tankless Water Heater, Washer
- Laundry features:Dryer, Washer
- Amenities:Carbon Monoxide Dectector, Ceiling fans, Loft, Tray Ceilings
- Pool features:Community Pool, Heated, Lap, Pool
Parking
- Parking description:Garage
- Garage:Yes
- Garage spaces:2
New listings near 43 Wild Strawberry Lane
- New
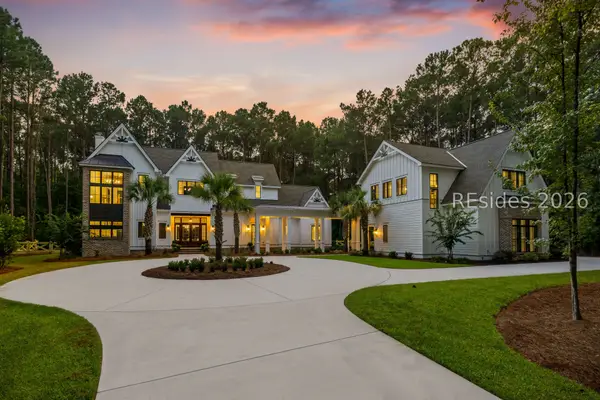 $3,150,000Active5 beds 5 baths4,640 sq. ft.
31 Foxchase Lane, Bluffton, SC 29910
MLS# 512626Listed by: ENGEL & VOLKERS - Open Sat, 1 to 3pmNew
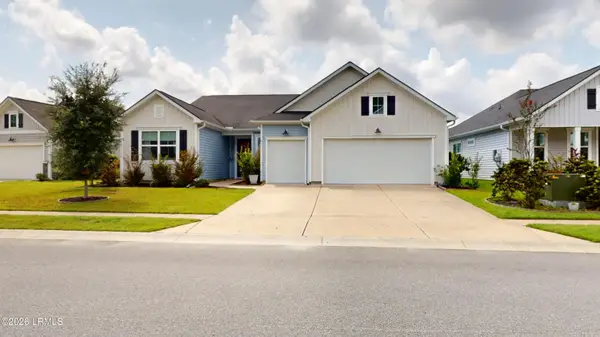 $579,000Active3 beds 3 baths2,492 sq. ft.
91 Hartwell Road, Bluffton, SC 29910
MLS# 198157Listed by: KELLER WILLIAMS
- New
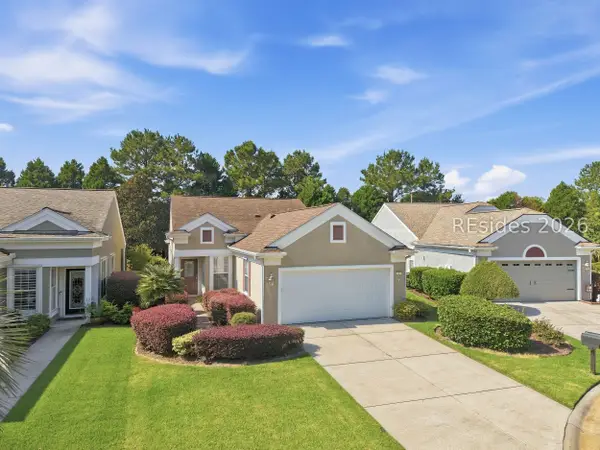 $439,900Active3 beds 2 baths1,638 sq. ft.
7 Coronado Court, Bluffton, SC 29909
MLS# 512857Listed by: HOWARD HANNA ALLEN TATE LOWCOUNTRY - New
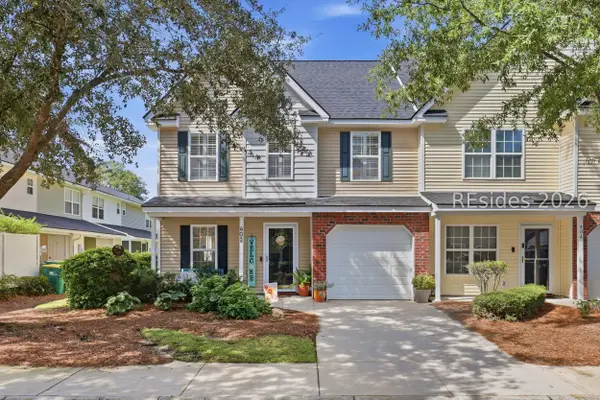 $349,000Active3 beds 3 baths1,622 sq. ft.
402 East Avenue, Bluffton, SC 29910
MLS# 512680Listed by: KELLER WILLIAMS REALTY - New
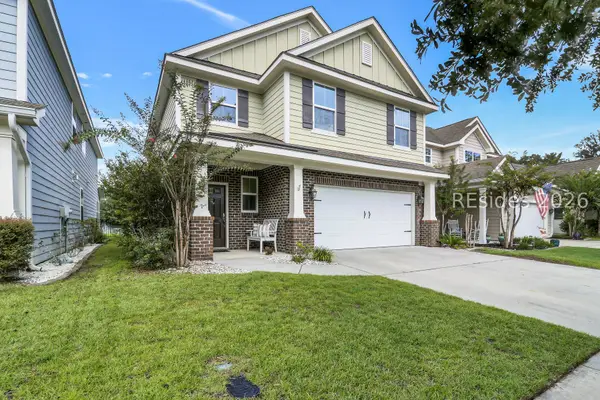 $599,000Active4 beds 3 baths2,720 sq. ft.
97 Shell Hall Way, Bluffton, SC 29910
MLS# 512979Listed by: BESTNEST BY BEVERLY SERRAL - New
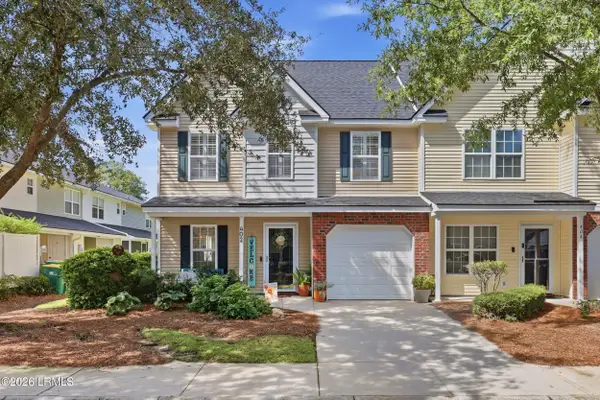 $349,000Active3 beds 3 baths1,622 sq. ft.
402 East Avenue, Bluffton, SC 29910
MLS# 198079Listed by: KELLER WILLIAMS REALTY - New
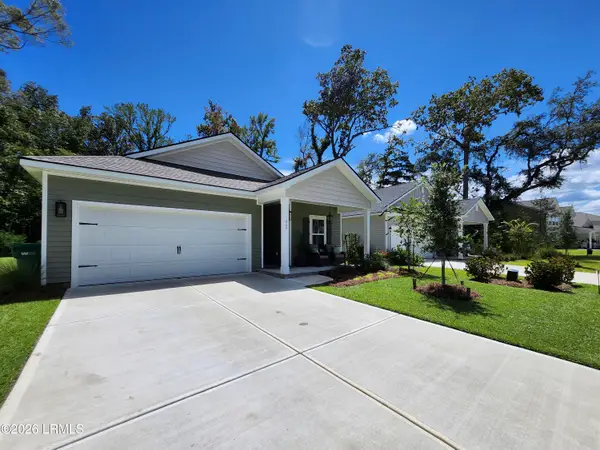 $429,999Active4 beds 3 baths1,587 sq. ft.
269 Hill Pond Road, Bluffton, SC 29910
MLS# 198241Listed by: EXP REALTY LLC - BLUFFTON - New
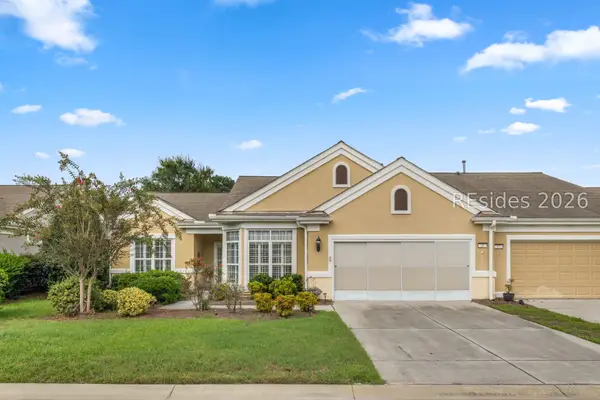 $380,000Active3 beds 2 baths1,945 sq. ft.
35 Seaford Place, Bluffton, SC 29909
MLS# 512904Listed by: ENGEL & VOLKERS - New
 $499,000Active4 beds 3 baths2,397 sq. ft.
6 Crossings Boulevard, Bluffton, SC 29910
MLS# 512564Listed by: PEIRCE GROUP BROKERED BY EXP REALTY LLC


Protect your home and budget from life's surprises with an Assurant Home Warranty, backed by a partner that supports you through every step of homeownership. Explore Plans.
©2026 Century 21 Real Estate LLC. All rights reserved. CENTURY 21®, the CENTURY 21 Logo and C21® are service marks owned by Century 21 Real Estate LLC. Century 21 Real Estate LLC fully supports the principles of the Fair Housing Act and the Equal Opportunity Act. Each office is independently owned and operated. Listing information is deemed reliable but not guaranteed accurate.