
46 Gallavant Road, Bluffton, SC 29910
Local realty services provided by:CENTURY 21 North East
46 Gallavant Road,Bluffton, SC 29910
$1,825,000
- 2 Beds
- 2 Baths
- 2,112 sq. ft.
- Single family
- Active
Listed by: the maxey team, lindy kopotic
Office: maxey blackstream christie's international real estate
MLS#:512832
Source:SC_HHMLS
Price summary
- Price:$1,825,000
- Price per sq. ft.:$864.11
About this home
Set on over half an acre overlooking the picturesque equestrian pastures, 46 Gallavant Road presents a rare opportunity to own one of the last remaining homesites in Wilson Hayfields, with a beautifully finished two-bedroom, one-and-a-half-bath carriage house already in place. Surrounded by privacy and sweeping pasture views, the property offers a turnkey Palmetto Bluff retreat to enjoy exactly as it stands today, with the flexibility to create a larger Hayfields estate in the future if desired. Blending a modern industrial aesthetic with Lowcountry character, the home features concrete floors on the main level, reclaimed wood flooring upstairs, vaulted ceilings, exposed ductwork, custom cabinetry, built-ins, exceptional millwork and plantation shutters throughout. The designer kitchen is thoughtfully appointed, while a spacious screened porch with tabby accents provides an inviting place to relax, entertain and take in the peaceful pasture views. Outside, extensive landscaping, thoughtful uplighting and a fully fenced backyard create a private setting overlooking the open equestrian pastures beyond, perfect for enjoying beautiful Lowcountry sunsets. One of the highlights of Wilson Hayfields is its convenient location within Palmetto Bluff. Wilson Village, the May River Golf Club, dining, shopping, boating and the May River are all just minutes away. Miles of trails connect Hayfields to Wilson and Moreland Villages and provide easy access to golf, racquet sports, fitness, pools, stables and outdoor activities throughout the community. Whether enjoyed as a private Palmetto Bluff retreat just as it stands today or expanded into a larger Hayfields estate in the future, this property offers exceptional flexibility in one of the community's most picturesque settings. For those who choose to build, architectural plans for a future main residence conveys with the property, with room for a pool. Plans are subject to final ARB approval....
Contact an agent
Home facts
- Year built:2017
- Subdivision & Development:PALMETTO BLUFF
- Listing ID #:512832
- Added:1 day(s) ago
- Updated:September 15, 2026 at 05:28 PM
Rooms and interior
- Bedrooms:2
- Total bathrooms:2
- Full bathrooms:1
- Half bathrooms:1
- Flooring:Wood
- Kitchen Description:Dishwasher, Disposal, Freezer, Gas Range, Ice Maker, Microwave, Oven, Range, Refrigerator
- Living area:2,112 sq. ft.
Heating and cooling
- Cooling:Central Air, Electric, Heat Pump
- Heating:Electric, Zoned
- Central air:Yes
Structure and exterior
- Roof:Metal
- Year built:2017
- Building area:2,112 sq. ft.
- Lot area:0.59 Acres
- Exterior Features:Enclosed Porch, Patio, Porch, Rear Porch, Screened
- Levels:Two Story
Finances and disclosures
- Price:$1,825,000
- Price per sq. ft.:$864.11
Features and amenities
- Appliances:Dishwasher, Disposal, Dryer, Freezer, Gas Range, Ice Maker, Microwave, Oven, Range, Refrigerator, Tankless Water Heater, Washer
- Laundry features:Dryer, Washer
- Amenities:Atrium, Loft
- Pool features:Community Pool, Pool
Parking
- Parking description:Garage
- Garage:Yes
- Garage spaces:1
 We do not attempt to independently verify the currency, completeness, accuracy or authenticity of the data contained herein. It may be subject to transcription and transmission errors. Accordingly, the data is provided on an “as is” “as available” basis only and may not reflect all real estate activity in the market.“ 2026 REsides, Inc. All rights reserved. Certain information contained herein is derived from information, which is the licensed property of, and copyrighted by, REsides, Inc” SC_HHMLS Member Broker: Duane Ray James
New listings near 46 Gallavant Road
- New
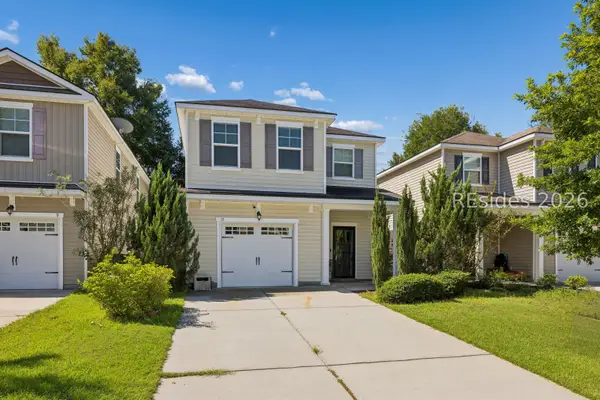 $375,000Active3 beds 3 baths1,799 sq. ft.
15 Fawns Leap, Bluffton, SC 29910
MLS# 512732Listed by: ENGEL & VOLKERS - New
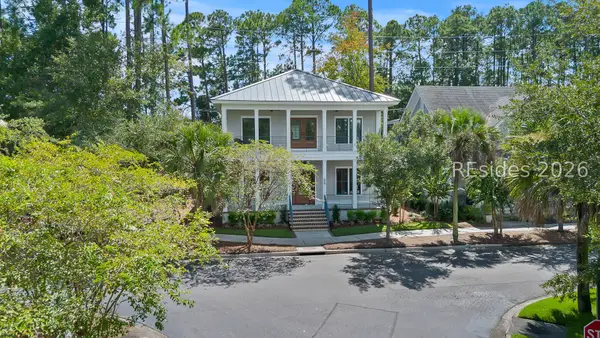 $1,495,000Active5 beds 4 baths3,500 sq. ft.
34 Tabby Shell Road, Bluffton, SC 29910
MLS# 512594Listed by: EXP REALTY LLC - New
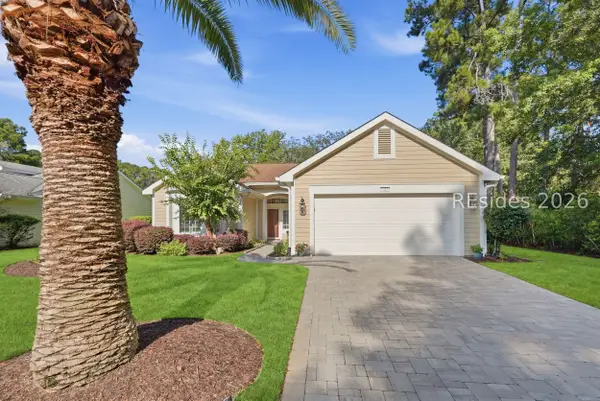 $525,000Active2 beds 2 baths1,892 sq. ft.
2 Faus Road, Bluffton, SC 29909
MLS# 512902Listed by: HOWARD HANNA ALLEN TATE LOWCOUNTRY - New
 $180,000Active2 beds 2 baths1,001 sq. ft.
897 Fording Island Road #1311, Bluffton, SC 29910
MLS# 512917Listed by: WILLIAM RAVEIS - CAROLINA LLC - New
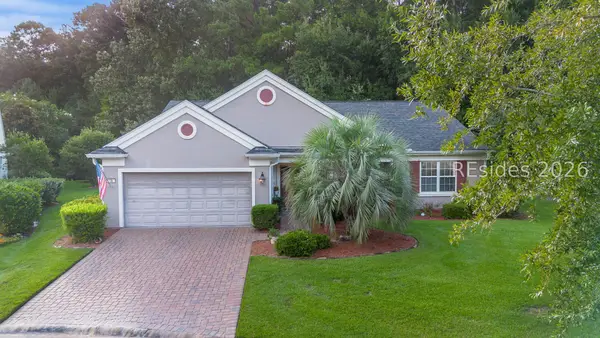 $525,000Active2 beds 2 baths2,094 sq. ft.
16 Orchid Lane, Bluffton, SC 29909
MLS# 511924Listed by: THE HOMESFINDER REALTY GROUP - New
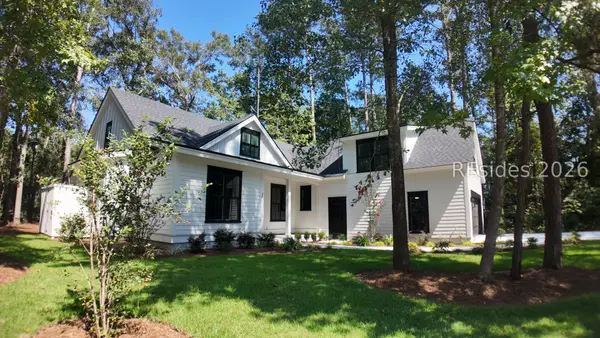 $713,900Active-- beds 2 baths1,960 sq. ft.
38 Sorrelwood Lane, Bluffton, SC 29910
MLS# 512912Listed by: HILTON HEAD REAL ESTATE PARTNERS - New
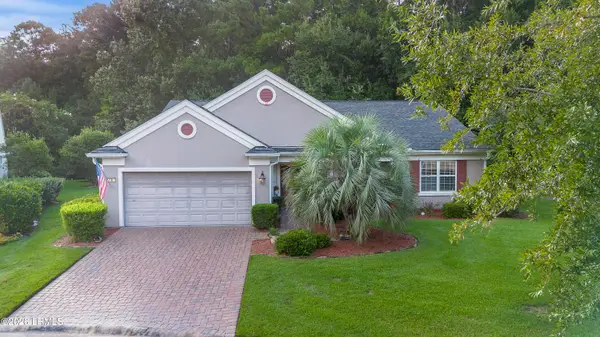 $525,000Active2 beds 2 baths2,094 sq. ft.
16 Orchid Lane, Bluffton, SC 29909
MLS# 197602Listed by: THE HOMESFINDER REALTY GROUP - New
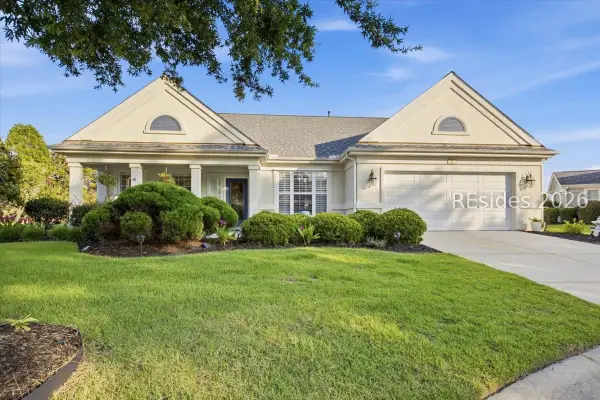 $789,500Active3 beds 4 baths3,409 sq. ft.
60 Raven Glass Lane, Bluffton, SC 29909
MLS# 512908Listed by: REALTY ONE GROUP - LOWCOUNTRY - New
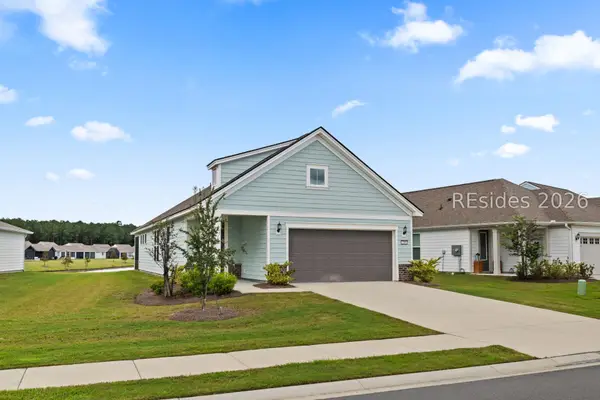 $499,000Active2 beds 2 baths1,581 sq. ft.
209 Aurora Way, Bluffton, SC 29909
MLS# 512548Listed by: ENGEL & VOLKERS


Protect your home and budget from life's surprises with an Assurant Home Warranty, backed by a partner that supports you through every step of homeownership. Explore Plans.
©2026 Century 21 Real Estate LLC. All rights reserved. CENTURY 21®, the CENTURY 21 Logo and C21® are service marks owned by Century 21 Real Estate LLC. Century 21 Real Estate LLC fully supports the principles of the Fair Housing Act and the Equal Opportunity Act. Each office is independently owned and operated. Listing information is deemed reliable but not guaranteed accurate.