
47 Summerplace Drive, Bluffton, SC 29909
Local realty services provided by:CENTURY 21 North East
47 Summerplace Drive,Bluffton, SC 29909
$350,000
- 2 Beds
- 2 Baths
- 1,763 sq. ft.
- Single family
- Active
Listed by: enid anderson
Office: charter one realty
MLS#:512012
Price summary
- Price:$350,000
- Price per sq. ft.:$198.53
About this home
The open floor рlan dеѕign of the popular Lark model offеrs twο bedrooms/two baths. The split bedroom layout provides privacy for a "guest suite' with an adjoining bath. Master bedroom has an ensuite bath with garden tub, shower, dual sinks, walk-in closet and separate water closet. French doors lead to a separate den off the living room. An efficient galley kitchen with an eat-in area opens to a living room with a spacious dining area, providing plenty of space for entertaining. Enjoy the serene screened rear porch with outdoor access. Conveniently located near the dog park, woodworking center, pickleball courts, and softball field. This property is also in close proximity to many of Sun City's amenities, including Hidden Cypress clubhouse for golf, pool, fitness center, and restaurant. Sun City annual community fee for 2026 is $2820. Some of the services included in the annual Summerplace HOA fee (for 2026 is $1410/quarterly) are: lawn maintenance, irrigation, gutter cleaning, roof replacement, exterior painting (at end of useful life), termite bond....
Contact an agent
Home facts
- Year built:2008
- Subdivision & Development:SUMMERPLACE VILLAGE
- Listing ID #:512012
- Added:40 day(s) ago
- Updated:October 01, 2026 at 03:01 PM
Rooms and interior
- Bedrooms:2
- Total bathrooms:2
- Full bathrooms:2
- Flooring:Carpet, Ceramic Tile, Engineered Hardwood, Tile
- Bathrooms Description:Separate Shower
- Kitchen Description:Dishwasher, Disposal, Microwave, Oven, Range, Refrigerator, Self-Cleaning Oven
- Living area:1,763 sq. ft.
Heating and cooling
- Cooling:Central Air, Electric, Heat Pump
- Heating:Central, Heat Pump
- Central air:Yes
Structure and exterior
- Roof:Asphalt
- Year built:2008
- Building area:1,763 sq. ft.
- Lot area:0.09 Acres
- Architectural Style:Patio Home
- Exterior Features:Enclosed Porch, Patio, Porch, Screened
Finances and disclosures
- Price:$350,000
- Price per sq. ft.:$198.53
Features and amenities
- Appliances:Dishwasher, Disposal, Dryer, Microwave, Oven, Range, Refrigerator, Self Cleaning Oven, Washer
- Laundry features:Dryer, Washer
- Amenities:Ceiling fans, Entrance Foyer
- Pool features:Community Pool, Pool
Parking
- Parking description:Garage
- Garage:Yes
- Garage spaces:2
New listings near 47 Summerplace Drive
- New
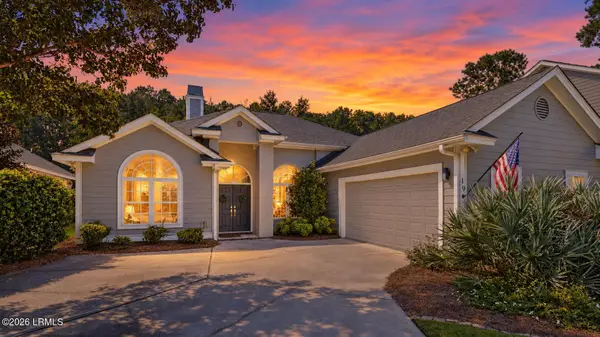 $589,000Active3 beds 3 baths1,966 sq. ft.
19 Sorrelwood Lane, Bluffton, SC 29910
MLS# 198222Listed by: MOUL, REALTORS
- New
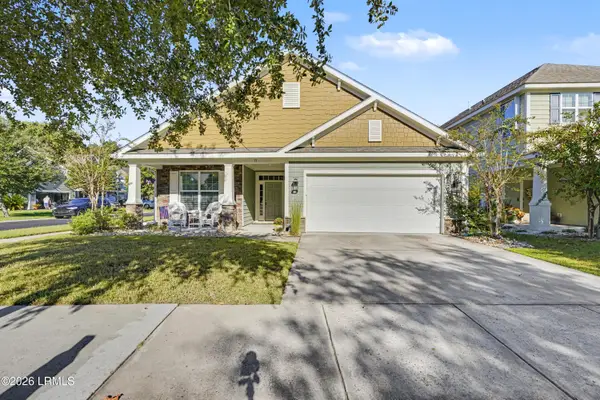 $499,900Active3 beds 2 baths1,729 sq. ft.
91 Shell Hall Way, Bluffton, SC 29910
MLS# 198427Listed by: KELLER WILLIAMS - New
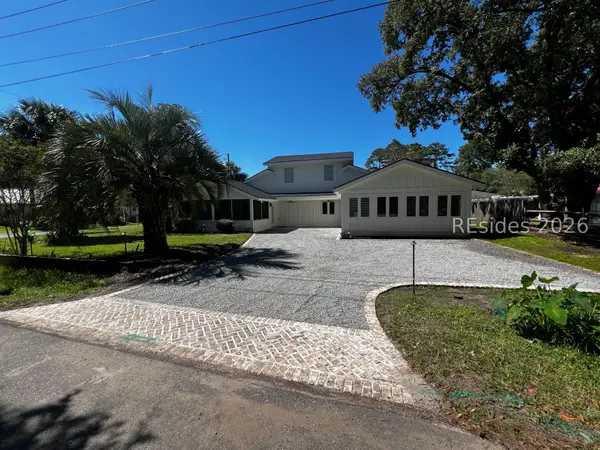 $925,000Active5 beds 5 baths3,340 sq. ft.
6634 Thomas Lawton Drive, Bluffton, SC 29910
MLS# 513237Listed by: REALTY ONE GROUP - LOWCOUNTRY - New
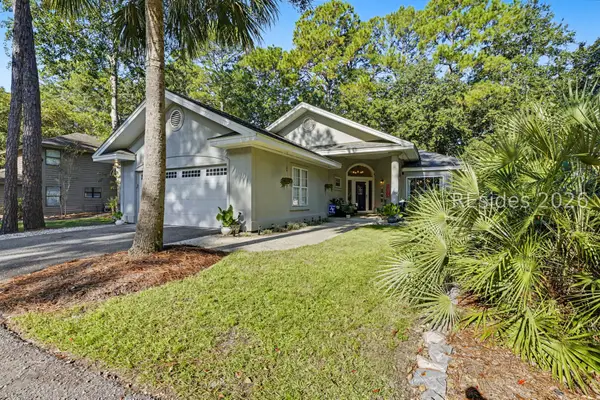 $594,900Active3 beds 2 baths2,036 sq. ft.
190 Sumter Square, Bluffton, SC 29910
MLS# 513182Listed by: THE AGENCY HILTON HEAD - New
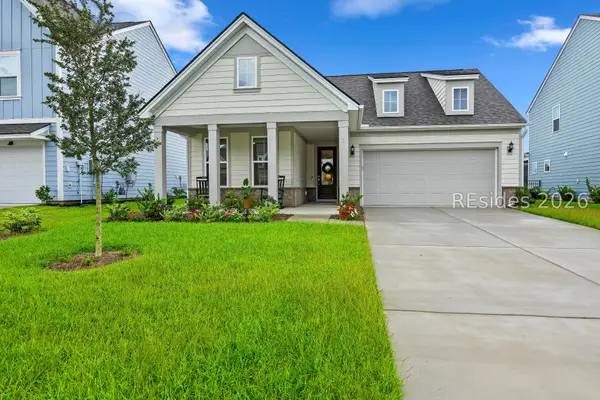 $587,500Active3 beds 2 baths2,002 sq. ft.
3 Scarlet Sage Drive, Bluffton, SC 29910
MLS# 513217Listed by: COAST PROFESSIONALS BROKERED BY EXP REALTY - New
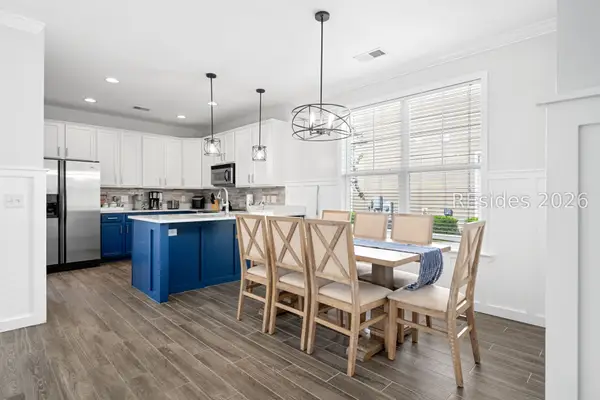 $629,999Active4 beds 3 baths2,106 sq. ft.
43 5th Avenue, Bluffton, SC 29910
MLS# 513219Listed by: GREENPLATE GROUP BROKERED BY EXP REALTY - New
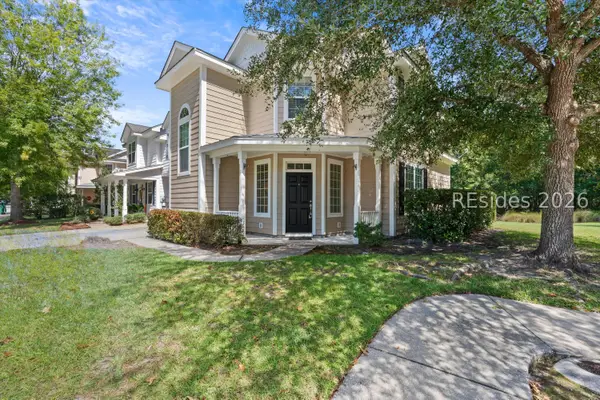 $319,000Active3 beds 3 baths1,592 sq. ft.
2 Bluehaw Court, Bluffton, SC 29910
MLS# 513234Listed by: CHARTER ONE REALTY - New
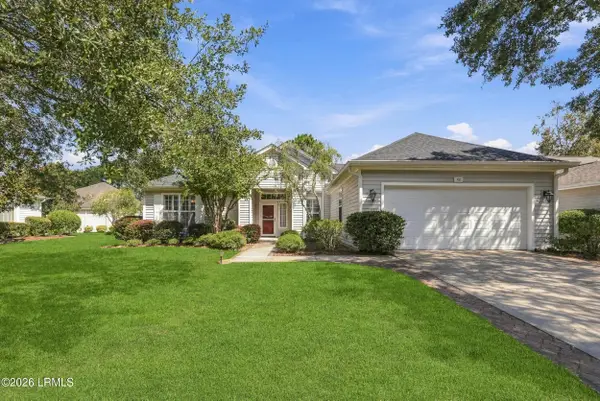 $525,000Active2 beds 3 baths2,095 sq. ft.
62 Hampton Circle, Bluffton, SC 29909
MLS# 198171Listed by: HOWARD HANNA ALLEN TATE LOWCOU 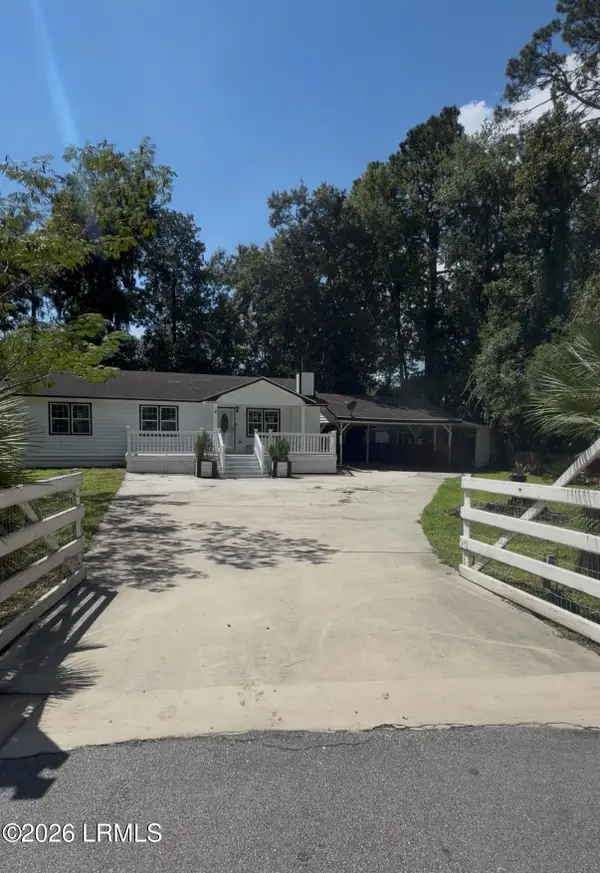 $355,000Pending2 beds 2 baths1,104 sq. ft.
8 Juniper Lane, Bluffton, SC 29910
MLS# 198411Listed by: EXP REALTY LLC- New
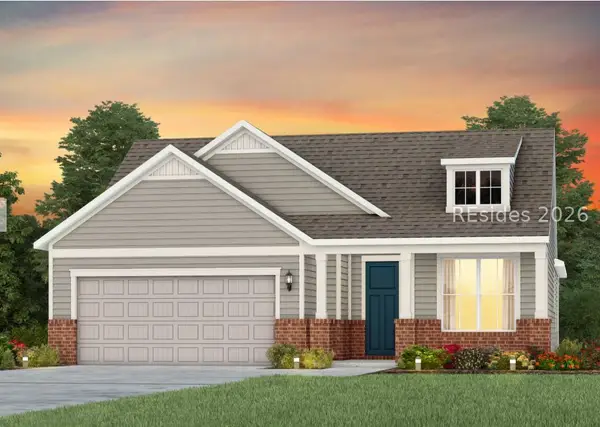 $599,890Active3 beds 2 baths2,014 sq. ft.
255 Midpoint Boulevard, Bluffton, SC 29910
MLS# 513204Listed by: PULTE HOME COMPANY, LLC


Protect your home and budget from life's surprises with an Assurant Home Warranty, backed by a partner that supports you through every step of homeownership. Explore Plans.
©2026 Century 21 Real Estate LLC. All rights reserved. CENTURY 21®, the CENTURY 21 Logo and C21® are service marks owned by Century 21 Real Estate LLC. Century 21 Real Estate LLC fully supports the principles of the Fair Housing Act and the Equal Opportunity Act. Each office is independently owned and operated. Listing information is deemed reliable but not guaranteed accurate.