
52 Redtail Drive, Bluffton, SC 29909
Local realty services provided by:CENTURY 21 North East
52 Redtail Drive,Bluffton, SC 29909
$665,000
- 3 Beds
- 3 Baths
- 2,848 sq. ft.
- Single family
- Active
Listed by: the joan kelly group
Office: keller williams realty
MLS#:511605
Price summary
- Price:$665,000
- Price per sq. ft.:$233.5
About this home
Welcome to one οf Sun Cіtу Hilton Head's most covetеd cul‐de-sac street where privacy and peaceful surroundings create the perfect backdrop for Lowcountry living. At the heart of the home, the beautifully updated kitchen is sure to impress with an oversized center island, abundant cabinetry and storage, granite countertops, gas cooking, and generous prep space that makes gathering with friends and family a breeze. Preferred wood flooring flows throughout the main living areas, while elegant marble-look ceramic tile adds style and durability to the kitchen. Unlike the standard Wisteria model this home has 3 full bathrooms making it perfect when hosting family and friends. The true showstopper is the spectacular Carolina room, adding approximately 400 square feet of heated and cooled living space. Surrounded by walls of glass, this incredible retreat blurs the line between indoors and out, flooding the home with natural light while showcasing tranquil wooded views and mature landscaping that provide exceptional privacy. Whether you're enjoying your morning coffee, hosting game night, or simply unwinding with a good book, this space is destined to become your favorite room in the home. Additional thoughtful updates include a new roof installed in 2025 adding peace of mind for the next owner. Living in Sun City Hilton Head means embracing an award-winning active adult lifestyle with three championship golf courses, multiple fitness centers, indoor and outdoor pools, tennis and pickleball courts, miles of scenic walking and biking trails, restaurants, and a vibrant calendar of activities-all just a short golf cart ride away....
Contact an agent
Home facts
- Year built:2004
- Subdivision & Development:HUMMINGBIRD HAVEN
- Listing ID #:511605
- Added:45 day(s) ago
- Updated:October 01, 2026 at 03:01 PM
Rooms and interior
- Bedrooms:3
- Total bathrooms:3
- Full bathrooms:3
- Flooring:Ceramic Tile, Tile, Wood
- Bathrooms Description:Separate Shower
- Kitchen Description:Dishwasher, Gas Range, Microwave, Pantry, Refrigerator, Self-Cleaning Oven
- Living area:2,848 sq. ft.
Heating and cooling
- Cooling:Central Air
- Heating:Central, Heat Pump
- Central air:Yes
Structure and exterior
- Roof:Asphalt
- Year built:2004
- Building area:2,848 sq. ft.
- Lot area:0.2 Acres
- Exterior Features:Front Porch, Porch
- Levels:One Story
Finances and disclosures
- Price:$665,000
- Price per sq. ft.:$233.5
Features and amenities
- Appliances:Dishwasher, Dryer, Gas Range, Microwave, Refrigerator, Self Cleaning Oven, Washer
- Laundry features:Dryer, Washer
- Amenities:Entrance Foyer
- Pool features:Community Pool, Pool
Parking
- Parking description:Garage
- Garage:Yes
- Garage spaces:2
New listings near 52 Redtail Drive
- New
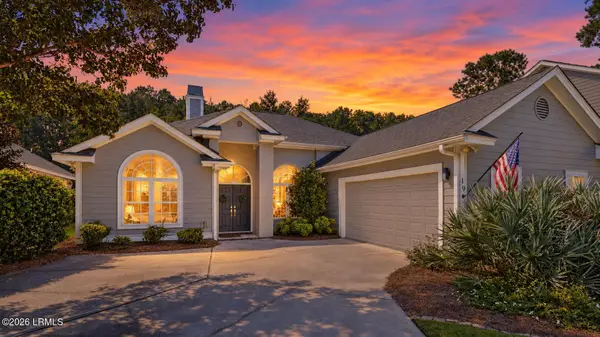 $589,000Active3 beds 3 baths1,966 sq. ft.
19 Sorrelwood Lane, Bluffton, SC 29910
MLS# 198222Listed by: MOUL, REALTORS
- New
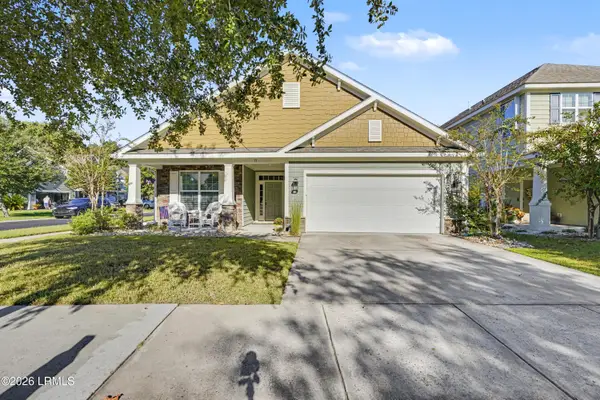 $499,900Active3 beds 2 baths1,729 sq. ft.
91 Shell Hall Way, Bluffton, SC 29910
MLS# 198427Listed by: KELLER WILLIAMS - New
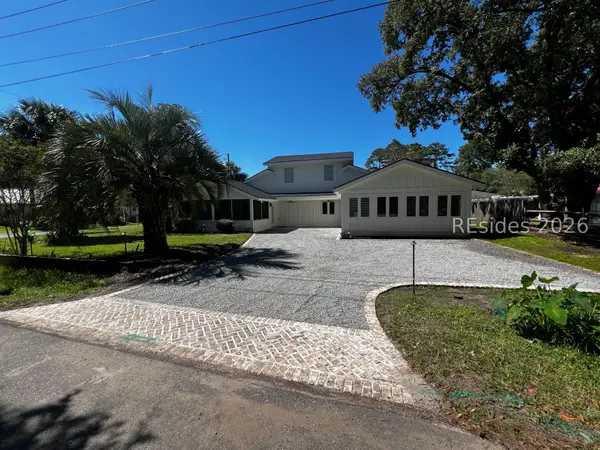 $925,000Active5 beds 5 baths3,340 sq. ft.
6634 Thomas Lawton Drive, Bluffton, SC 29910
MLS# 513237Listed by: REALTY ONE GROUP - LOWCOUNTRY - New
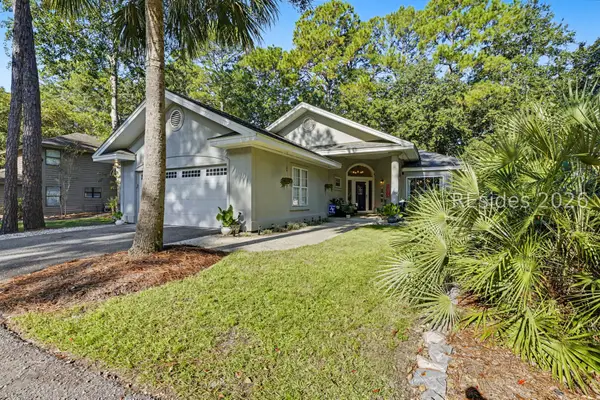 $594,900Active3 beds 2 baths2,036 sq. ft.
190 Sumter Square, Bluffton, SC 29910
MLS# 513182Listed by: THE AGENCY HILTON HEAD - New
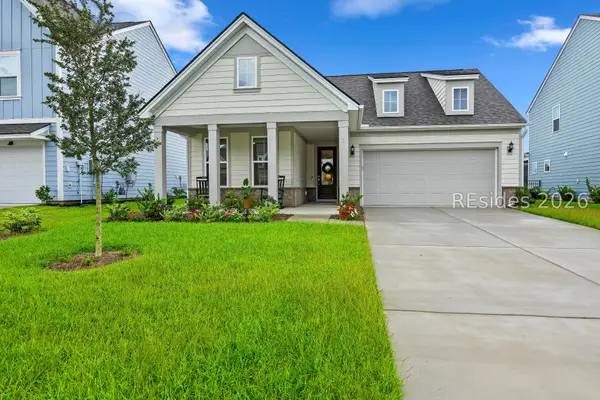 $587,500Active3 beds 2 baths2,002 sq. ft.
3 Scarlet Sage Drive, Bluffton, SC 29910
MLS# 513217Listed by: COAST PROFESSIONALS BROKERED BY EXP REALTY - New
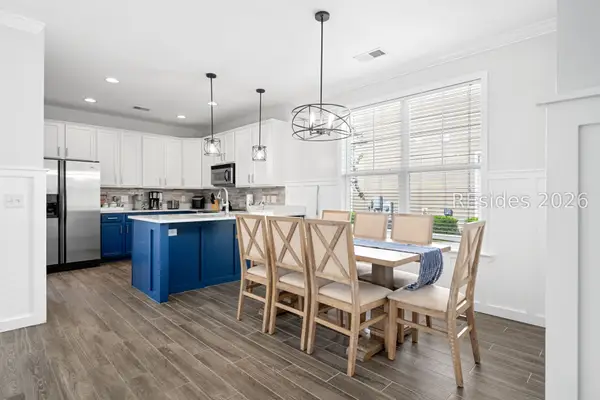 $629,999Active4 beds 3 baths2,106 sq. ft.
43 5th Avenue, Bluffton, SC 29910
MLS# 513219Listed by: GREENPLATE GROUP BROKERED BY EXP REALTY - New
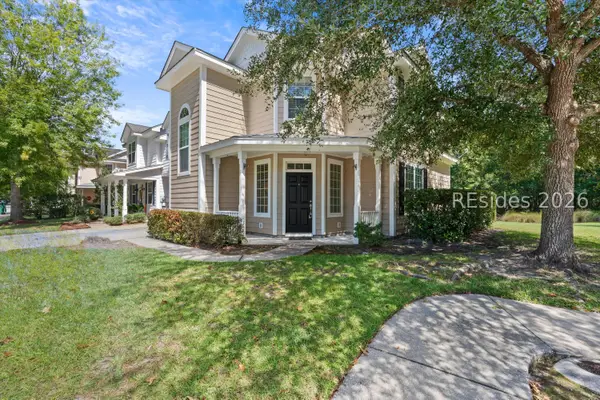 $319,000Active3 beds 3 baths1,592 sq. ft.
2 Bluehaw Court, Bluffton, SC 29910
MLS# 513234Listed by: CHARTER ONE REALTY - New
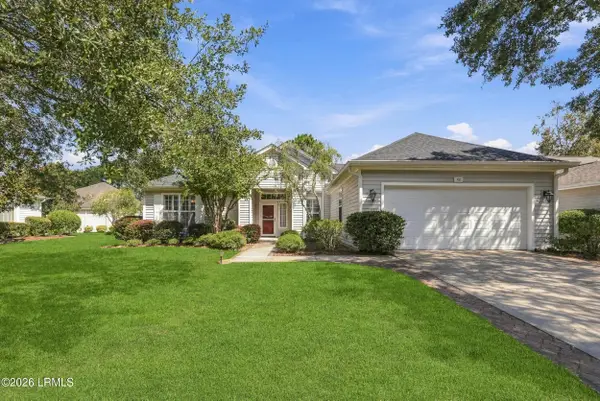 $525,000Active2 beds 3 baths2,095 sq. ft.
62 Hampton Circle, Bluffton, SC 29909
MLS# 198171Listed by: HOWARD HANNA ALLEN TATE LOWCOU 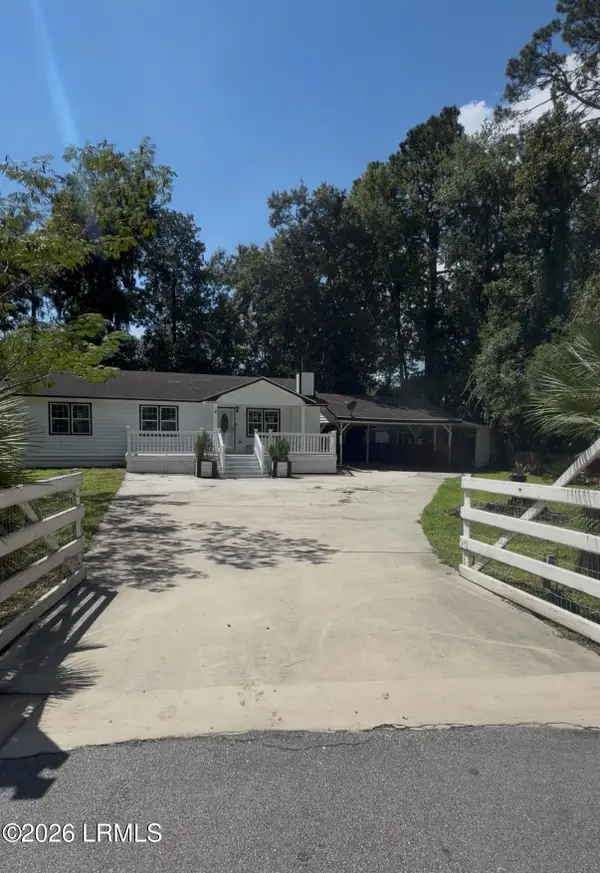 $355,000Pending2 beds 2 baths1,104 sq. ft.
8 Juniper Lane, Bluffton, SC 29910
MLS# 198411Listed by: EXP REALTY LLC- New
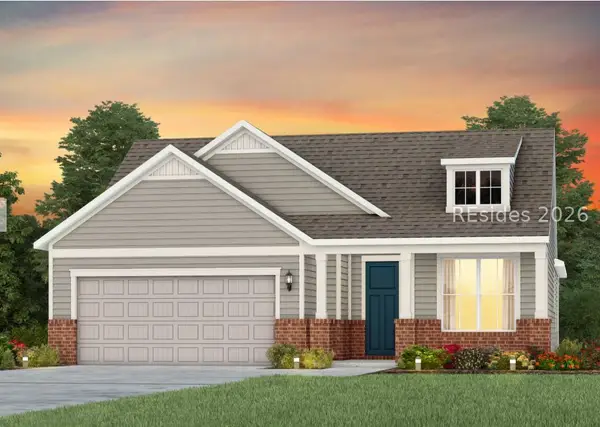 $599,890Active3 beds 2 baths2,014 sq. ft.
255 Midpoint Boulevard, Bluffton, SC 29910
MLS# 513204Listed by: PULTE HOME COMPANY, LLC


Protect your home and budget from life's surprises with an Assurant Home Warranty, backed by a partner that supports you through every step of homeownership. Explore Plans.
©2026 Century 21 Real Estate LLC. All rights reserved. CENTURY 21®, the CENTURY 21 Logo and C21® are service marks owned by Century 21 Real Estate LLC. Century 21 Real Estate LLC fully supports the principles of the Fair Housing Act and the Equal Opportunity Act. Each office is independently owned and operated. Listing information is deemed reliable but not guaranteed accurate.