
522 Aurora Way, Bluffton, SC 29909
Local realty services provided by:CENTURY 21 A Low Country Realty
522 Aurora Way,Bluffton, SC 29909
$499,000
- 2 Beds
- 2 Baths
- 1,345 sq. ft.
- Single family
- Active
Listed by: sheri nixon team
Office: keller williams realty
MLS#:512636
Source:SC_HHMLS
Price summary
- Price:$499,000
- Price per sq. ft.:$371
About this home
Shows Like a Model Home! This nearly new, beautifully decorated Contour model in Sun City West offers 2 bedrooms, 2 full baths, plus a versatile flex space-perfect for a den, office, or hobby room. The thoughtfully designed open floor plan features a bright kitchen that flows seamlessly into the dining and living areas, creating an inviting space for everyday living and entertaining. Situated on a premium lot with a serene lagoon view and a beautiful tree-lined backdrop, and no homes directly across the way, this home offers a peaceful sense of privacy. The covered patio is the perfect place to relax and enjoy the tranquil surroundings. The extended-length 2-car garage provides additional space for your car, boat, or golf cart! Inside, you'll find an impressive array of owner upgrades, including a whole house water filtration and water softener system, tankless water heater, crisp white cabinetry, quartz countertops, stainless steel appliances, pantry, and luxury vinyl plank flooring throughout. Abundant natural light enhances the home's clean, modern feel. Conveniently located less than one mile from the new Sun City West Amenities Center and dog park, this home offers both comfort and an exceptional lifestyle. Landscaping maintenance is included in the POA fees for added convenience. For an effortless move-in experience, all furnishings, accessories, linens, and kitchen items are also available as a separately purchased package. Simply bring your suitcase and start enjoying all that Sun City West has to offer!...
Contact an agent
Home facts
- Year built:2025
- Subdivision & Development:SUN CITY
- Listing ID #:512636
- Added:1 day(s) ago
- Updated:September 08, 2026 at 05:24 PM
Rooms and interior
- Bedrooms:2
- Total bathrooms:2
- Full bathrooms:2
- Flooring:Carpet, Luxury Vinyl Plank
- Bathrooms Description:Separate Shower
- Kitchen Description:Dishwasher, Microwave, Oven, Pantry, Refrigerator, Water Purifier
- Living area:1,345 sq. ft.
Heating and cooling
- Cooling:Central Air
- Heating:Gas
- Central air:Yes
Structure and exterior
- Roof:Asphalt
- Year built:2025
- Building area:1,345 sq. ft.
- Lot area:0.11 Acres
- Exterior Features:Front Porch, Porch, Rear Porch
- Levels:One Story
Finances and disclosures
- Price:$499,000
- Price per sq. ft.:$371
Features and amenities
- Appliances:Dishwasher, Dryer, Microwave, Oven, Refrigerator, Tankless Water Heater, Washer, Water Softener
- Laundry features:Dryer, Washer
- Amenities:Carbon Monoxide Dectector, Ceiling fans, Entrance Foyer, Smart Thermostat, Water Softner, Window Treatments
- Pool features:Community Pool, Free Form, Heated, Pool, Screen Enclosure
Parking
- Parking description:Garage, Oversized
- Garage:Yes
- Garage spaces:2
 We do not attempt to independently verify the currency, completeness, accuracy or authenticity of the data contained herein. It may be subject to transcription and transmission errors. Accordingly, the data is provided on an “as is” “as available” basis only and may not reflect all real estate activity in the market.“ 2026 REsides, Inc. All rights reserved. Certain information contained herein is derived from information, which is the licensed property of, and copyrighted by, REsides, Inc” SC_HHMLS Member Broker: Deanna Gramoy
New listings near 522 Aurora Way
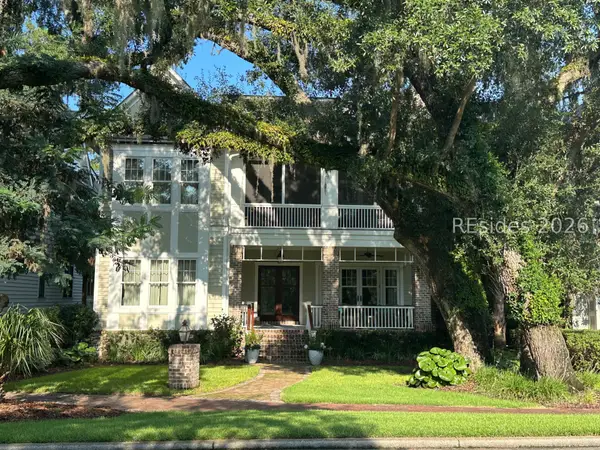 $3,985,000Pending5 beds 6 baths4,357 sq. ft.
372 Mount Pelia Road, Bluffton, SC 29910
MLS# 512182Listed by: CHARTER ONE REALTY- Open Sun, 1 to 3pmNew
 $434,900Active3 beds 2 baths1,949 sq. ft.
29 Wyndham Drive, Bluffton, SC 29910
MLS# 512611Listed by: THE AGENCY HILTON HEAD - New
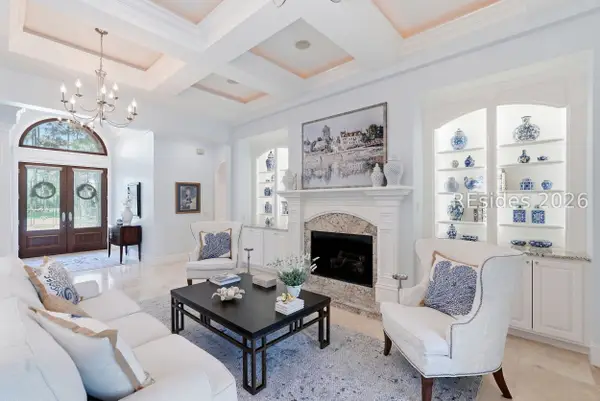 $1,249,000Active4 beds 3 baths2,950 sq. ft.
46 Anchor Cove Court, Bluffton, SC 29910
MLS# 512780Listed by: CHARTER ONE REALTY - New
 $3,150,000Active4 beds 5 baths4,672 sq. ft.
135 Good Hope Road, Bluffton, SC 29909
MLS# 198036Listed by: CHARTER ONE REALTY - New
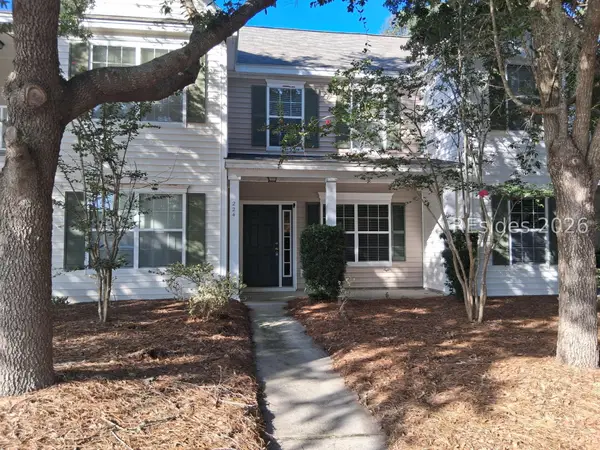 $209,000Active2 beds 3 baths1,024 sq. ft.
224 Dillard Mill Drive, Bluffton, SC 29909
MLS# 512774Listed by: BHHS BAY STREET REALTY GROUP (BEAUFORT) - New
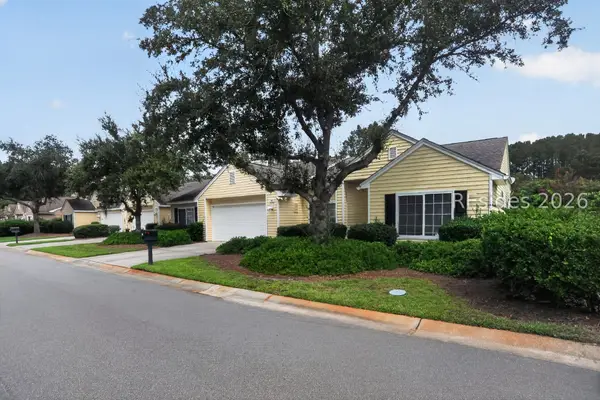 $289,000Active2 beds 2 baths1,445 sq. ft.
32 Purry Circle, Bluffton, SC 29909
MLS# 512771Listed by: HOWARD HANNA ALLEN TATE LOWCOUNTRY - New
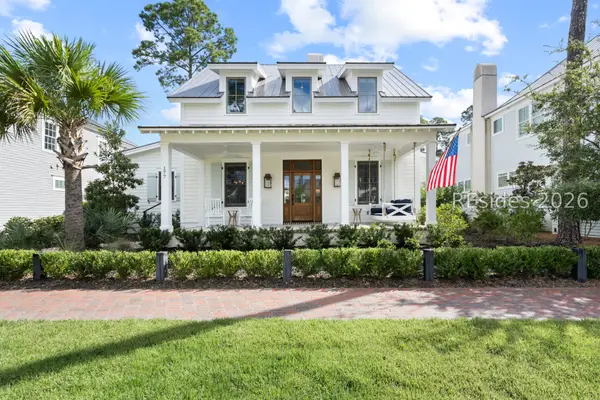 $2,195,000Active4 beds 4 baths3,096 sq. ft.
177 Hunting Lodge Road, Bluffton, SC 29910
MLS# 512165Listed by: CHARTER ONE REALTY - New
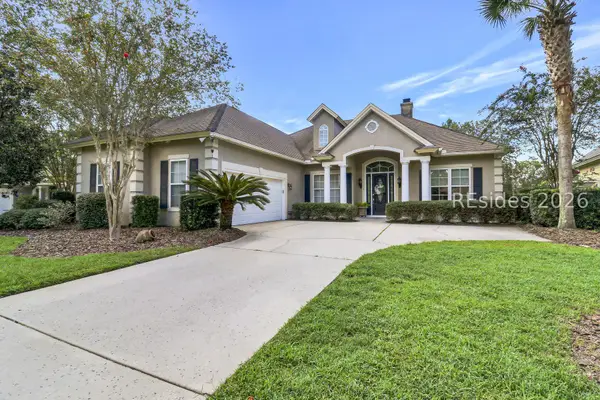 $749,900Active3 beds 3 baths2,571 sq. ft.
8 Weymouth Circle, Bluffton, SC 29910
MLS# 512578Listed by: LOWCOUNTRY LIVE OAK REALTY - New
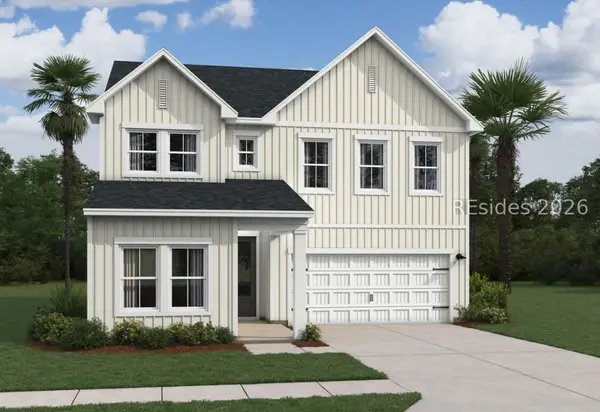 $506,900Active5 beds 4 baths2,537 sq. ft.
58 Marion Lake Road, Bluffton, SC 29910
MLS# 512754Listed by: K. HOVNANIAN HOMES


Protect your home and budget from life's surprises with an Assurant Home Warranty, backed by a partner that supports you through every step of homeownership. Explore Plans.
©2026 Century 21 Real Estate LLC. All rights reserved. CENTURY 21®, the CENTURY 21 Logo and C21® are service marks owned by Century 21 Real Estate LLC. Century 21 Real Estate LLC fully supports the principles of the Fair Housing Act and the Equal Opportunity Act. Each office is independently owned and operated. Listing information is deemed reliable but not guaranteed accurate.