
55 Murray Hill Drive, Bluffton, SC 29909
Local realty services provided by:CENTURY 21 A Low Country Realty
55 Murray Hill Drive,Bluffton, SC 29909
$488,000
- 2 Beds
- 2 Baths
- 2,094 sq. ft.
- Single family
- Active
Listed by: the joan kelly group, daryn vucelik
Office: keller williams realty
MLS#:503802
Source:SC_HHMLS
Price summary
- Price:$488,000
- Price per sq. ft.:$233.05
About this home
This Dogwood model in Sun City Hilton Head is truly turnkey - updated, well-maintained, and ready to move in. New roof in 2025, clean stucco report, new coastal LVP flooring throughout so the big-ticket items are already handled. The kitchen has been updated with granite counters, stainless appliances, a large center island, and a bright bay window over the eat-in space. Crown molding and an open, light-filled layout run through the main living areas. A separate dining room handles larger gatherings, and a dedicated den works as a home office or hobby room. Out back, the screened porch with paver flooring gives you comfortable outdoor space for morning coffee or evening cocktails. The garage includes a four-foot extension - real room for storage, a workshop, or the golf cart. Updated, clean, and well cared for, with the major systems already done. If you want a home you can move into without a to-do list, this is the one to see.
Contact an agent
Home facts
- Year built:2006
- Listing ID #:503802
- Added:143 day(s) ago
- Updated:July 23, 2026 at 08:39 PM
Rooms and interior
- Bedrooms:2
- Total bathrooms:2
- Full bathrooms:2
- Flooring:Carpet, Tile, Wood
- Bathrooms Description:Separate Shower
- Kitchen Description:Dishwasher, Disposal, Gas Range, Microwave, Oven, Pantry, Refrigerator
- Living area:2,094 sq. ft.
Heating and cooling
- Cooling:Central Air
- Heating:Central, Heat Pump
- Central air:Yes
Structure and exterior
- Roof:Asphalt
- Year built:2006
- Building area:2,094 sq. ft.
- Lot area:0.19 Acres
- Exterior Features:Enclosed Porch, Front Porch, Patio, Porch, Screened
- Levels:One Story
Finances and disclosures
- Price:$488,000
- Price per sq. ft.:$233.05
Features and amenities
- Appliances:Dishwasher, Disposal, Dryer, Gas Range, Microwave, Oven, Refrigerator, Washer
- Laundry features:Dryer, Washer
- Amenities:Entrance Foyer
- Pool features:Community Pool, Pool
Parking
- Parking description:Driveway, Garage
- Garage:Yes
- Garage spaces:2
 We do not attempt to independently verify the currency, completeness, accuracy or authenticity of the data contained herein. It may be subject to transcription and transmission errors. Accordingly, the data is provided on an “as is” “as available” basis only and may not reflect all real estate activity in the market.“ 2026 REsides, Inc. All rights reserved. Certain information contained herein is derived from information, which is the licensed property of, and copyrighted by, REsides, Inc” SC_HHMLS Member Broker: Deanna Gramoy
New listings near 55 Murray Hill Drive
- New
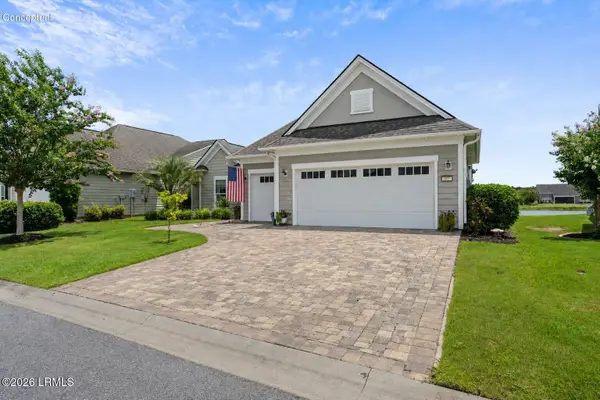 $789,999Active3 beds 2 baths2,411 sq. ft.
207 Palmdale Lane, Bluffton, SC 29909
MLS# 197424Listed by: GRECO GROUP BROKERED BY EXP 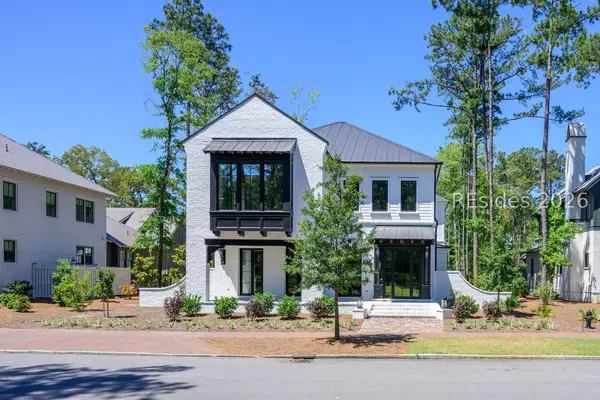 $3,000,000Pending6 beds 6 baths5,088 sq. ft.
15 Persea Street, Bluffton, SC 29910
MLS# 511630Listed by: PALMETTO BLUFF REAL ESTATE CO- New
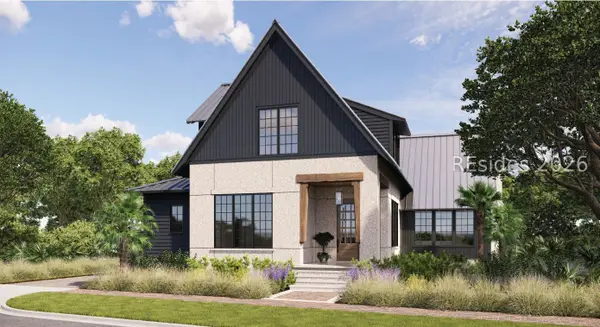 $3,399,000Active5 beds 6 baths3,970 sq. ft.
130 Amaranth Road, Bluffton, SC 29910
MLS# 511631Listed by: PALMETTO BLUFF REAL ESTATE CO - New
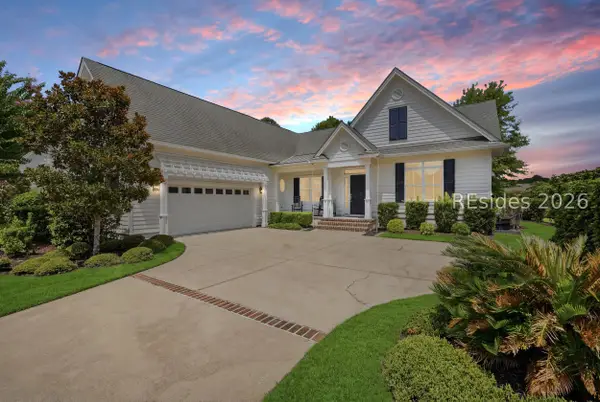 $899,000Active4 beds 4 baths2,688 sq. ft.
34 Normandy Avenue, Bluffton, SC 29910
MLS# 511628Listed by: PEIRCE GROUP BROKERED BY EXP REALTY LLC - New
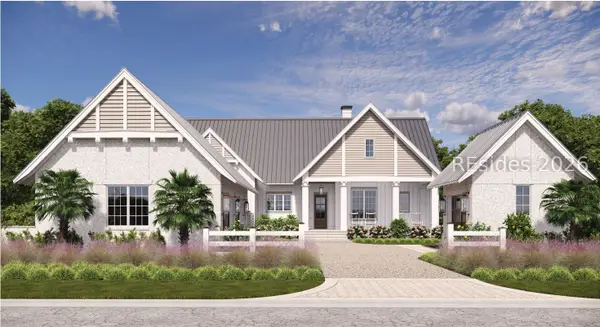 $2,699,000Active4 beds 5 baths3,018 sq. ft.
23 Inkberry Street, Bluffton, SC 29910
MLS# 511620Listed by: PALMETTO BLUFF REAL ESTATE CO - New
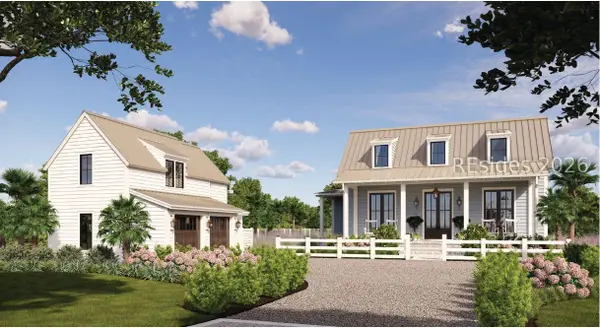 $2,599,000Active4 beds 5 baths3,295 sq. ft.
15 Inkberry Street, Bluffton, SC 29910
MLS# 511621Listed by: PALMETTO BLUFF REAL ESTATE CO - New
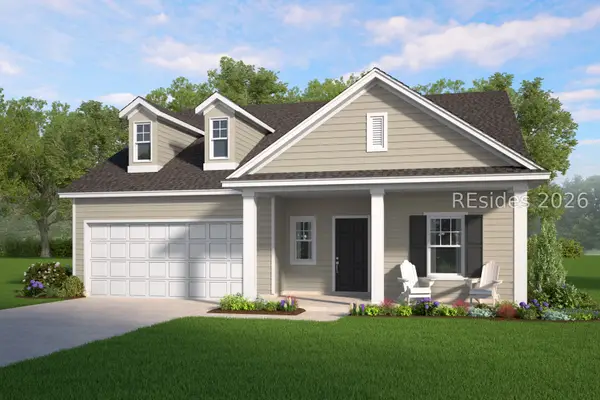 $454,650Active4 beds 3 baths2,029 sq. ft.
88 Founders Walk, Bluffton, SC 29910
MLS# 511610Listed by: LAMAR SMITH SIGNATURE REAL ESTATE SC - New
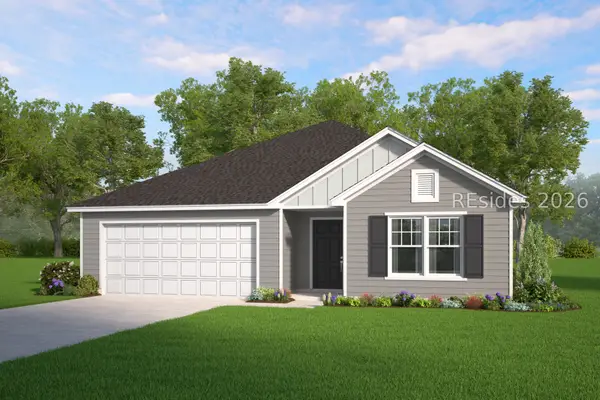 $421,415Active3 beds 2 baths1,733 sq. ft.
84 Founders Walk, Bluffton, SC 29910
MLS# 511611Listed by: LAMAR SMITH SIGNATURE REAL ESTATE SC - New
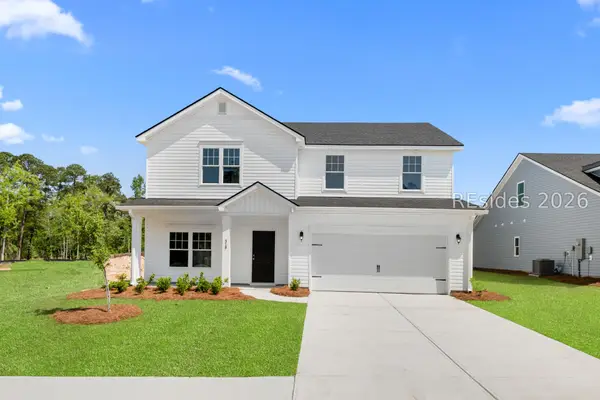 $470,745Active5 beds 3 baths2,434 sq. ft.
80 Founders Walk, Bluffton, SC 29910
MLS# 511614Listed by: LAMAR SMITH SIGNATURE REAL ESTATE SC - New
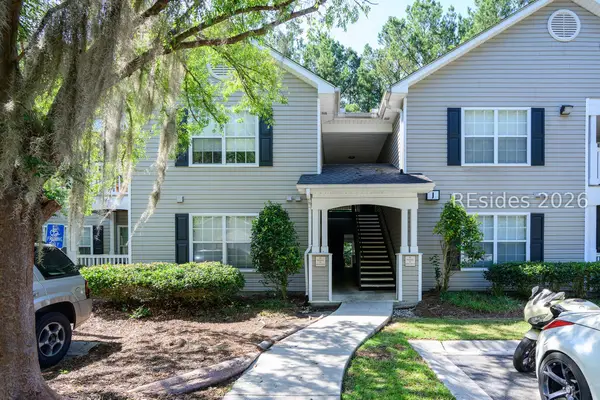 $275,000Active3 beds 2 baths1,260 sq. ft.
50 Pebble Beach Cove #J115, Bluffton, SC 29910
MLS# 511609Listed by: HILTON HEAD PROPERTIES


Protect your home and budget from life's surprises with an Assurant Home Warranty, backed by a partner that supports you through every step of homeownership. Explore Plans.
©2026 Century 21 Real Estate LLC. All rights reserved. CENTURY 21®, the CENTURY 21 Logo and C21® are service marks owned by Century 21 Real Estate LLC. Century 21 Real Estate LLC fully supports the principles of the Fair Housing Act and the Equal Opportunity Act. Each office is independently owned and operated. Listing information is deemed reliable but not guaranteed accurate.