
6 Ocoee Drive, Bluffton, SC 29910
Local realty services provided by:CENTURY 21 North East
Listed by: collins group
Office: collins group realty
MLS#:513328
Price summary
- Price:$795,000
- Price per sq. ft.:$230.3
About this home
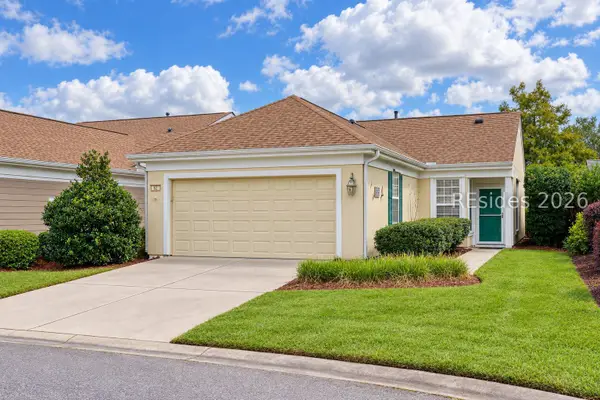
Live in the model hοme уοu always wished you could own‐-wіth all the upgrades and features the builder had to offer! From the moment you enter, you'll appreciate the exceptional craftsmanship and thoughtful details throughout this stunning home. The showstopping cook's kitchen is designed to impress, featuring quartz countertops, a porcelain farmhouse sink, gas cooktop, abundant cabinetry, and plenty of workspace for entertaining. Architectural details add character and style, including shiplap, judge's paneling, floating shelves, a built-in drop zone, and impressive multi-panel stackable sliding doors. The spacious great room is equally suited for hosting a crowd or enjoying an intimate evening at home. Entertaining continues in the Carolina Room and enclosed three-season porch, where wooded privacy, abundant natural light, and visiting wildlife create a peaceful backdrop. Retreat to the luxurious primary suite, complete with a tray ceiling, spa-inspired "super" shower with rain head, double vanity, and a generous walk-in closet with convenient laundry-chute access. Guests will feel right at home with two additional ensuite bedrooms. Need a little quiet time? The charming library, enclosed by French doors and accented with stylish lighting and judge's paneling, offers the perfect private haven. An oversized garage with dedicated golf cart bay, epoxy flooring, utility sink, walk-up attic storage, and tankless water heater further enhance the home's comfort and low-maintenance lifestyle. And with all the amenities of The Haven just a short distance away, you'll have more time to relax, entertain, and enjoy the lifestyle you've been dreaming of!...
Contact an agent
Home facts
- Year built:2017
- Subdivision & Development:THE HAVEN AT NEW RIVERSIDE
- Listing ID #:513328
- Added:1 day(s) ago
- Updated:October 08, 2026 at 02:34 AM
Rooms and interior
- Bedrooms:3
- Total bathrooms:4
- Full bathrooms:3
- Half bathrooms:1
- Flooring:Ceramic Tile, Engineered Hardwood, Tile
- Bathrooms Description:Separate Shower
- Kitchen Description:Convection Oven, Dishwasher, Disposal, Gas Range, Microwave, Pantry, Refrigerator, Self-Cleaning Oven, Stove
- Living area:3,452 sq. ft.
Heating and cooling
- Cooling:Central Air
- Heating:Central, Gas
- Central air:Yes
Structure and exterior
- Roof:Asphalt
- Year built:2017
- Building area:3,452 sq. ft.
- Lot area:0.18 Acres
- Exterior Features:Enclosed Porch, Front Porch, Patio, Porch, Rear Porch, Screened
- Levels:Two Story
Finances and disclosures
- Price:$795,000
- Price per sq. ft.:$230.3
Features and amenities
- Appliances:Convection Oven, Dishwasher, Disposal, Dryer, Gas Range, Microwave, Refrigerator, Self Cleaning Oven, Stove, Tankless Water Heater, Washer
- Laundry features:Dryer, Washer
- Amenities:Ceiling fans, Entrance Foyer, Loft, Tray Ceilings
- Pool features:Community Pool, Heated, Pool, Salt Water Pool
Parking
- Parking description:Garage, Golf Cart Parking, Oversized
- Garage:Yes
- Garage spaces:2
New listings near 6 Ocoee Drive
- New
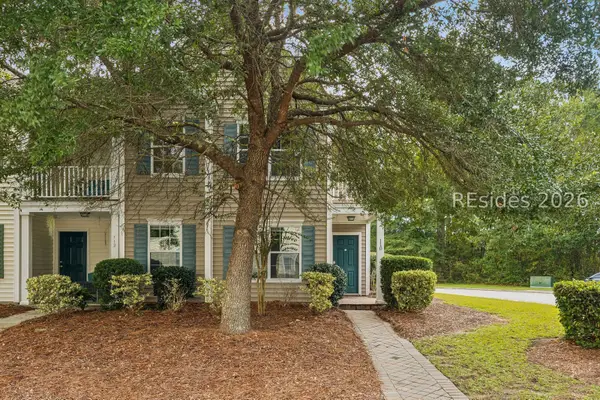 $349,000Active3 beds 3 baths1,802 sq. ft.
110 Slater Street, Bluffton, SC 29909
MLS# 513346Listed by: KELLER WILLIAMS REALTY - New
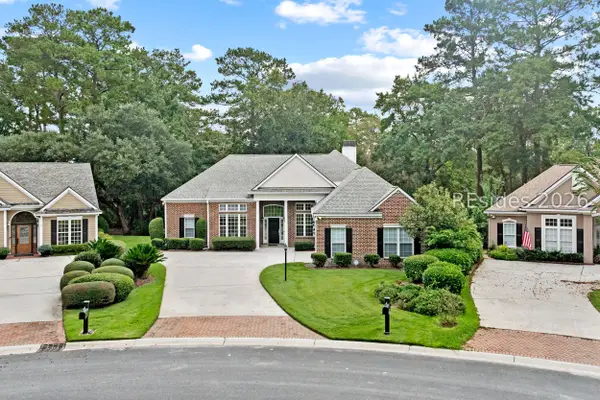 $729,000Active3 beds 4 baths2,467 sq. ft.
6 Waterton Circle, Bluffton, SC 29910
MLS# 513425Listed by: RE/MAX ISLAND REALTY - New
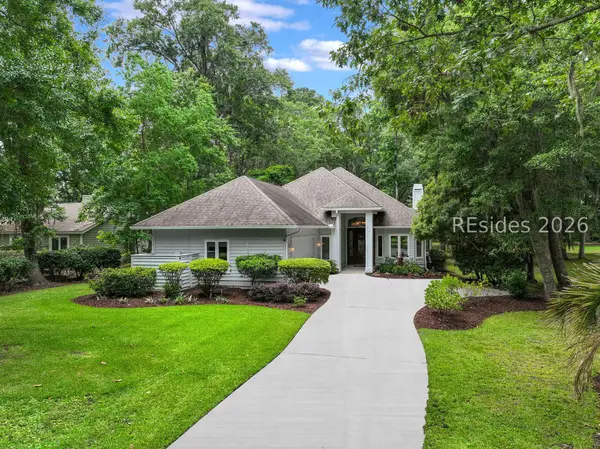 $615,000Active3 beds 3 baths2,025 sq. ft.
9 Wood Eden Lane, Bluffton, SC 29910
MLS# 513431Listed by: CHARTER ONE REALTY - New
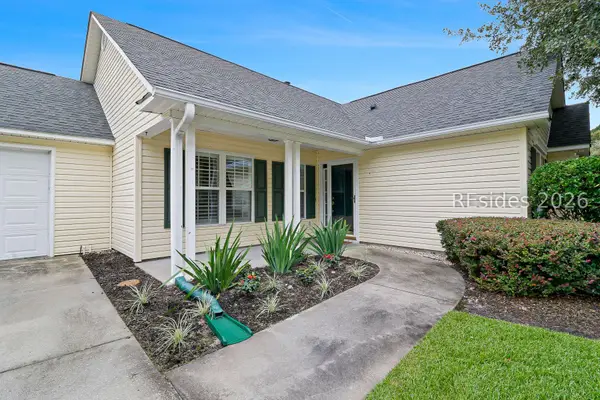 $369,000Active3 beds 2 baths1,332 sq. ft.
145 Knightsbridge Road, Bluffton, SC 29910
MLS# 512539Listed by: CHARTER ONE REALTY - New
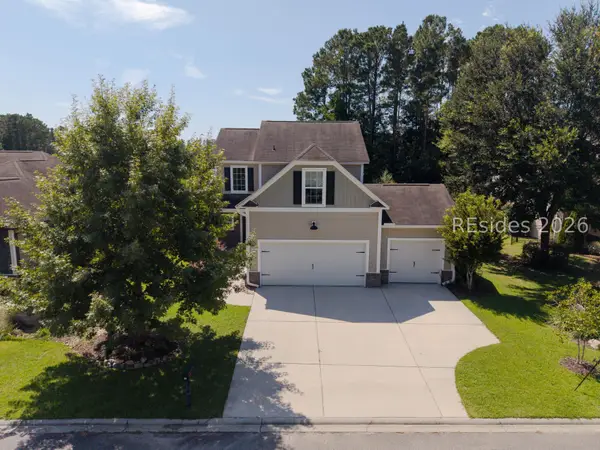 $430,000Active4 beds 3 baths2,012 sq. ft.
23 Swamp White Oak Drive, Bluffton, SC 29910
MLS# 513407Listed by: REALTY ONE GROUP - LOWCOUNTRY 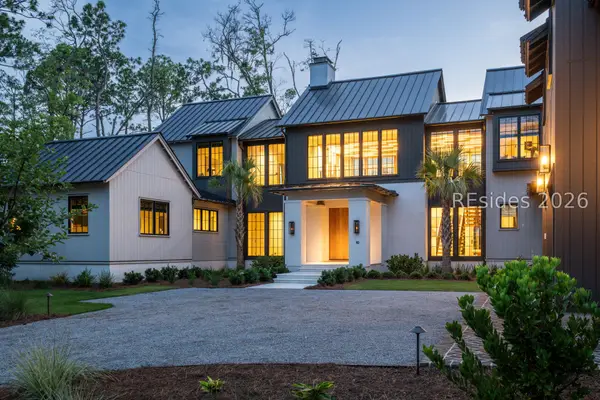 $5,800,000Pending4 beds 6 baths4,985 sq. ft.
10 Lupine Road, Bluffton, SC 29910
MLS# 513400Listed by: PALMETTO BLUFF REAL ESTATE CO- Open Sat, 11am to 1pmNew
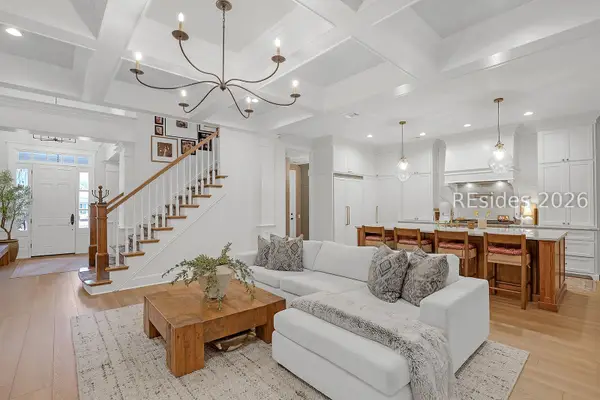 $1,475,000Active5 beds 4 baths3,372 sq. ft.
91 Farnsleigh Avenue, Bluffton, SC 29910
MLS# 513391Listed by: COLLINS GROUP REALTY - New
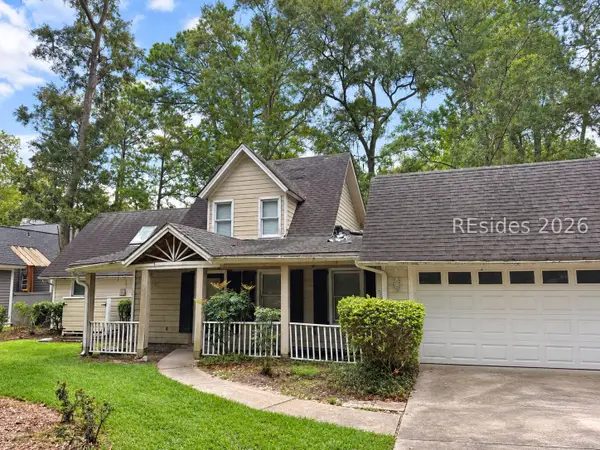 $180,000Active3 beds 2 baths1,524 sq. ft.
10 Wood Eden Lane, Bluffton, SC 29910
MLS# 513399Listed by: KELLER WILLIAMS REALTY - New
 $305,000Active2 beds 2 baths1,120 sq. ft.
62 Pineapple Drive, Bluffton, SC 29909
MLS# 512059Listed by: KELLER WILLIAMS REALTY


Protect your home and budget from life's surprises with an Assurant Home Warranty, backed by a partner that supports you through every step of homeownership. Explore Plans.
©2026 Century 21 Real Estate LLC. All rights reserved. CENTURY 21®, the CENTURY 21 Logo and C21® are service marks owned by Century 21 Real Estate LLC. Century 21 Real Estate LLC fully supports the principles of the Fair Housing Act and the Equal Opportunity Act. Each office is independently owned and operated. Listing information is deemed reliable but not guaranteed accurate.