
62 Point West Drive, Bluffton, SC 29910
Local realty services provided by:CENTURY 21 A Low Country Realty
62 Point West Drive,Bluffton, SC 29910
$699,000
- 3 Beds
- 3 Baths
- 2,399 sq. ft.
- Single family
- Pending
Listed by: mary williams
Office: charter one realty
MLS#:512381
Price summary
- Price:$699,000
- Price per sq. ft.:$291.37
About this home
This is the onе yοu'vе been waiting for if you prize аn amаzing golf course view! Enjoy breathtaking lagoon-to-golf vistas overlooking the beautifully manicured 6th and 7th holes of the Arnold Palmer Signature Golf Course, with picturesque cart paths winding between bridges. A beautifully maintained backyard & brick patio create the perfect setting to relax, entertain, and savor this unforgettable view. Inside, this bright & inviting 3-bedroom, 2.5-bath home offers 2,399 square feet w/every room on the back of this home capturing this dynamic golf vista! There's an easy flow throughout the main living areas-ideal for entertaining family and friends. Beautiful wood floors, installed in 2022, enhance the living room, family room, dining room, and third bedroom while plantation shutters add timeless style. The spacious kitchen offers everything the chef in the family needs, including a center island, stainless steel appliances, Corian countertops, 42" cabinetry with under-cabinet lighting, tile backsplash, pantry, casual buffet bar and a charming breakfast area with bay window to start your day. A convenient butler door provides privacy between the kitchen and dining room, where a Palladian window and crown molding add an elegant touch. The living room features a full wall of French windows, filling the space with natural light. Adjacent to the kitchen, a spacious family room offers two built-in wall cabinets & a sliding door opening to a brick patio and those spectacular lagoon-to-golf views. An especially spacious Primary Suite features a tray ceiling & wide bay window view. Its private bath includes a soaking tub, separate glass-enclosed shower, dual granite-topped vanities, private water closet, and two walk-in closets w/wood flooring. One guest bedroom offers a double closet and abundant natural light, while the third bedroom/study features wood flooring, a double closet, and a long French window. A large private laundry room includes upper cabinetry and a built-in folding table. Across from the laundry is a Powder Room, too. Additional highlights include a new roof in 2018, new HVAC in 2023, exterior painted within the past two years, clean stucco report, and a two-car garage with workbench and whole-house water shutoff. Beautifully maintained and ready for you to make it your own, this home offers comfortable living in an extraordinary setting. Come for the beautiful home-stay for the unforgettable lagoon-to-golf view! Easy to show....
Contact an agent
Home facts
- Year built:2002
- Subdivision & Development:THE CRESCENT
- Listing ID #:512381
- Added:40 day(s) ago
- Updated:October 01, 2026 at 09:03 AM
Rooms and interior
- Bedrooms:3
- Total bathrooms:3
- Full bathrooms:2
- Half bathrooms:1
- Flooring:Carpet, Engineered Hardwood, Tile
- Bathrooms Description:Separate Shower
- Kitchen Description:Convection Oven, Dishwasher, Disposal, Double Oven, Microwave, Oven, Pantry, Range, Refrigerator, Self-Cleaning Oven
- Living area:2,399 sq. ft.
Heating and cooling
- Cooling:Central Air, Electric, Heat Pump
- Heating:Central, Electric, Heat Pump
- Central air:Yes
Structure and exterior
- Roof:Asphalt
- Year built:2002
- Building area:2,399 sq. ft.
- Lot area:0.27 Acres
- Exterior Features:Front Porch, Patio
- Levels:One Story
Finances and disclosures
- Price:$699,000
- Price per sq. ft.:$291.37
Features and amenities
- Appliances:Convection Oven, Dishwasher, Disposal, Double Oven, Microwave, Oven, Range, Refrigerator, Self Cleaning Oven
- Amenities:Bookcases, Ceiling fans, Entrance Foyer, Tray Ceilings, Window Treatments
- Pool features:Community Pool, Lap, Pool, Salt Water Pool
Parking
- Parking description:Garage
- Garage:Yes
- Garage spaces:2
New listings near 62 Point West Drive
- New
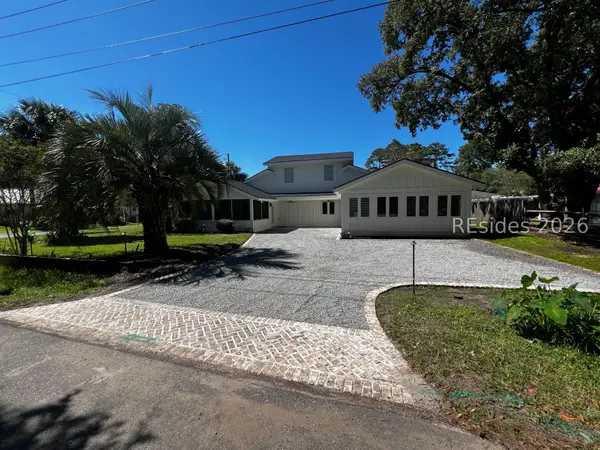 $925,000Active5 beds 5 baths3,340 sq. ft.
6634 Thomas Lawton Drive, Bluffton, SC 29910
MLS# 513237Listed by: REALTY ONE GROUP - LOWCOUNTRY - New
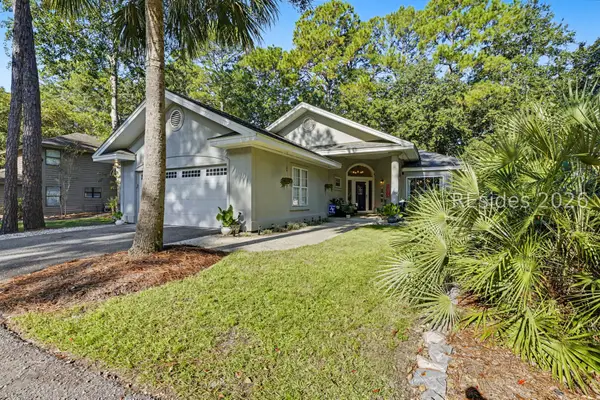 $594,900Active3 beds 2 baths2,036 sq. ft.
190 Sumter Square, Bluffton, SC 29910
MLS# 513182Listed by: THE AGENCY HILTON HEAD - New
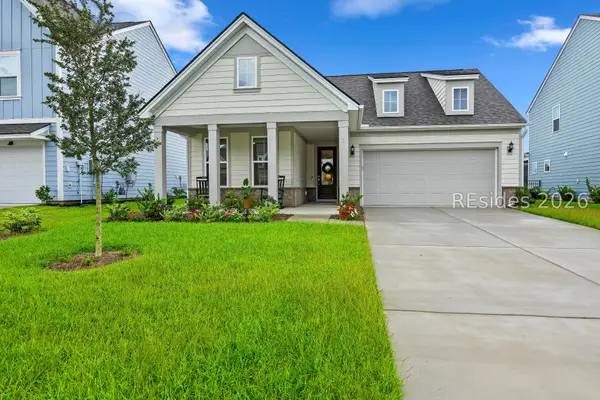 $587,500Active3 beds 2 baths2,002 sq. ft.
3 Scarlet Sage Drive, Bluffton, SC 29910
MLS# 513217Listed by: COAST PROFESSIONALS BROKERED BY EXP REALTY - New
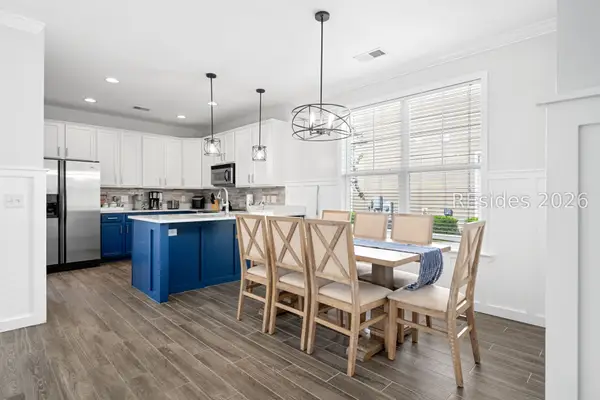 $629,999Active4 beds 3 baths2,106 sq. ft.
43 5th Avenue, Bluffton, SC 29910
MLS# 513219Listed by: GREENPLATE GROUP BROKERED BY EXP REALTY - New
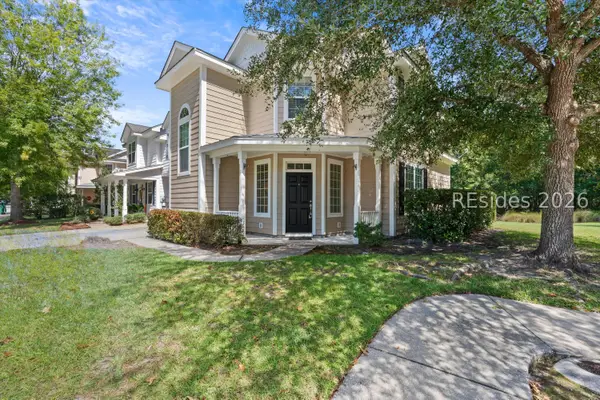 $319,000Active3 beds 3 baths1,592 sq. ft.
2 Bluehaw Court, Bluffton, SC 29910
MLS# 513234Listed by: CHARTER ONE REALTY - New
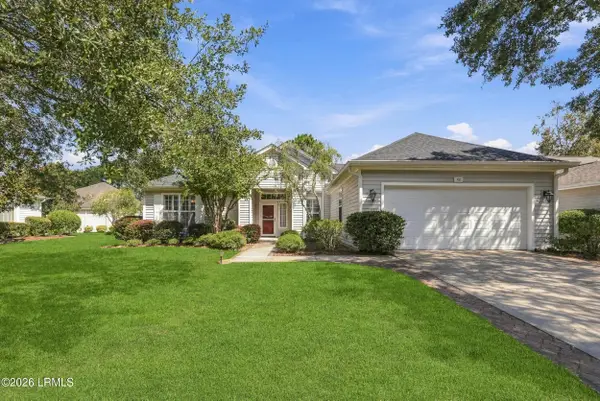 $525,000Active2 beds 3 baths2,095 sq. ft.
62 Hampton Circle, Bluffton, SC 29909
MLS# 198171Listed by: HOWARD HANNA ALLEN TATE LOWCOU
- New
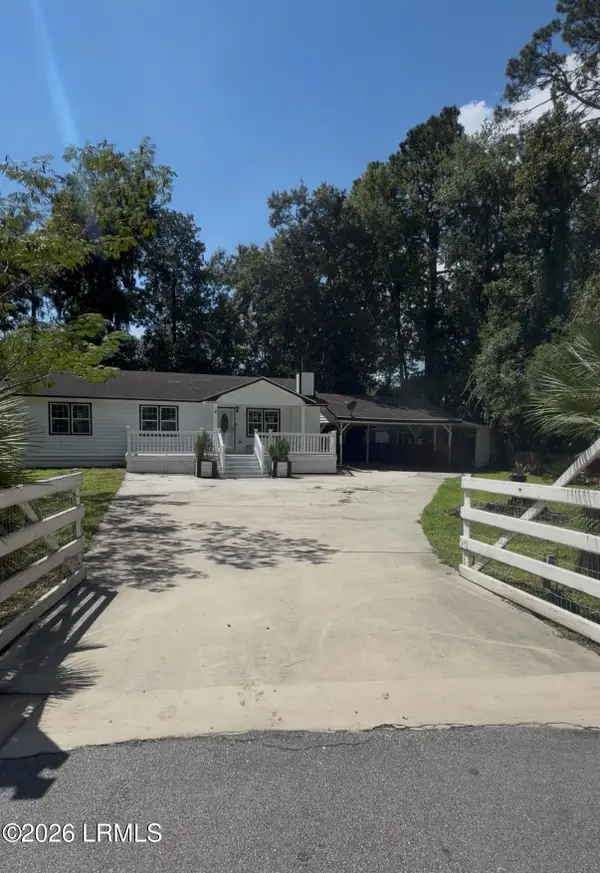 $355,000Active2 beds 2 baths1,104 sq. ft.
8 Juniper Lane, Bluffton, SC 29910
MLS# 198411Listed by: EXP REALTY LLC - New
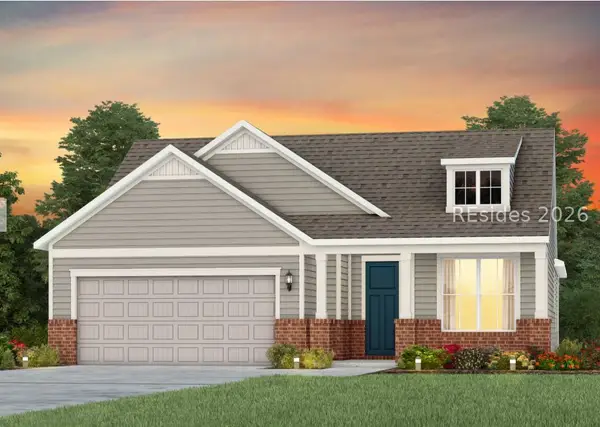 $599,890Active3 beds 2 baths2,014 sq. ft.
255 Midpoint Boulevard, Bluffton, SC 29910
MLS# 513204Listed by: PULTE HOME COMPANY, LLC - New
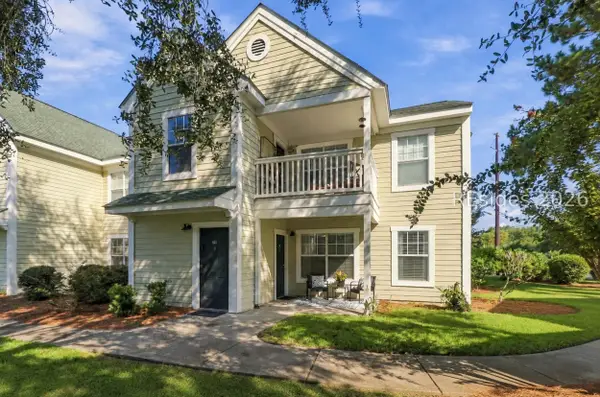 $229,999Active2 beds 2 baths1,000 sq. ft.
6 Old South Court #6H, Bluffton, SC 29910
MLS# 513207Listed by: HOWARD HANNA ALLEN TATE LOWCOUNTRY - New
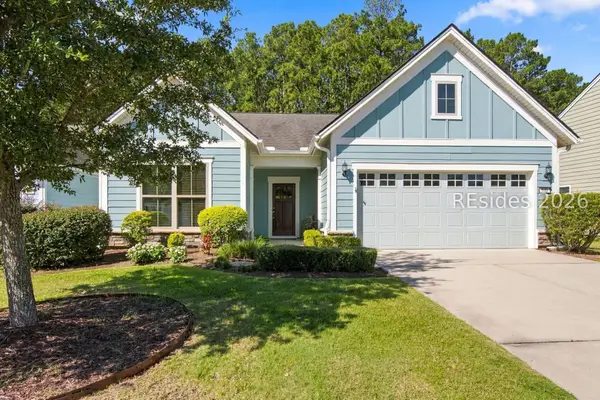 $489,000Active2 beds 2 baths1,776 sq. ft.
133 Valleybrooke Court N, Bluffton, SC 29909
MLS# 513222Listed by: CHARTER ONE REALTY


Protect your home and budget from life's surprises with an Assurant Home Warranty, backed by a partner that supports you through every step of homeownership. Explore Plans.
©2026 Century 21 Real Estate LLC. All rights reserved. CENTURY 21®, the CENTURY 21 Logo and C21® are service marks owned by Century 21 Real Estate LLC. Century 21 Real Estate LLC fully supports the principles of the Fair Housing Act and the Equal Opportunity Act. Each office is independently owned and operated. Listing information is deemed reliable but not guaranteed accurate.