
63 Grovewood Drive, Bluffton, SC 29910
Local realty services provided by:CENTURY 21 A Low Country Realty
63 Grovewood Drive,Bluffton, SC 29910
$415,000
- 3 Beds
- 2 Baths
- - sq. ft.
- Single family
- Sold
Listed by: kate weglarz, roman udvornocky
Office: brokers real estate
MLS#:503188
Source:SC_HHMLS
Sorry, we are unable to map this address
Price summary
- Price:$415,000
About this home
** Seller is ready to SELL** Welcome home! This beautifully maintained 3-bedroom residence, built in 2018, offers an inviting open floor plan with stunning granite countertops in the kitchen and a spacious, versatile bonus room above the garage. The garage also features high-end storage and tool cabinets. Enjoy LVP flooring throughout the main living areas and the primary suite. Relax on the charming front porch, or unwind on the screened rear porch or paver patio while taking in serene, private wooded preserve views. Alston Park is centrally located in the New Riverside area, offering convenient access to a fantastic public park and a growing commercial center filled with shops and restaurants. It's also just a short drive to both Hilton Head Island and Savannah, making it an ideal place to call home. Pictures with grass are digitally adjusted.
Contact an agent
Home facts
- Year built:2018
- Listing ID #:503188
- Added:225 day(s) ago
- Updated:July 23, 2026 at 11:36 PM
Rooms and interior
- Bedrooms:3
- Total bathrooms:2
- Full bathrooms:2
- Flooring:Carpet, Luxury Vinyl Plank
- Kitchen Description:Dishwasher, Disposal, Gas Range, Microwave, Oven, Pantry, Refrigerator, Self-Cleaning Oven
Heating and cooling
- Cooling:Central Air, Electric
- Heating:Central, Gas
- Central air:Yes
Structure and exterior
- Roof:Asphalt
- Year built:2018
- Exterior Features:Enclosed Porch, Front Porch, Patio, Porch, Screened
- Levels:One Story
Finances and disclosures
- Price:$415,000
Features and amenities
- Appliances:Dishwasher, Disposal, Dryer, Gas Range, Microwave, Oven, Refrigerator, Self Cleaning Oven, Washer
- Laundry features:Dryer, Washer
- Amenities:Cathedral Ceilings, Ceiling fans
- Pool features:Community Pool, Pool
Parking
- Parking description:Driveway, Garage
- Garage:Yes
- Garage spaces:2
 We do not attempt to independently verify the currency, completeness, accuracy or authenticity of the data contained herein. It may be subject to transcription and transmission errors. Accordingly, the data is provided on an “as is” “as available” basis only and may not reflect all real estate activity in the market.“ 2026 REsides, Inc. All rights reserved. Certain information contained herein is derived from information, which is the licensed property of, and copyrighted by, REsides, Inc” SC_HHMLS Member Broker: Deanna Gramoy
New listings near 63 Grovewood Drive
- New
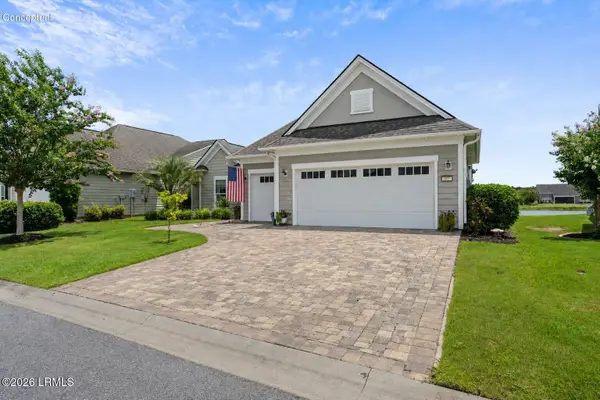 $789,999Active3 beds 2 baths2,411 sq. ft.
207 Palmdale Lane, Bluffton, SC 29909
MLS# 197424Listed by: GRECO GROUP BROKERED BY EXP 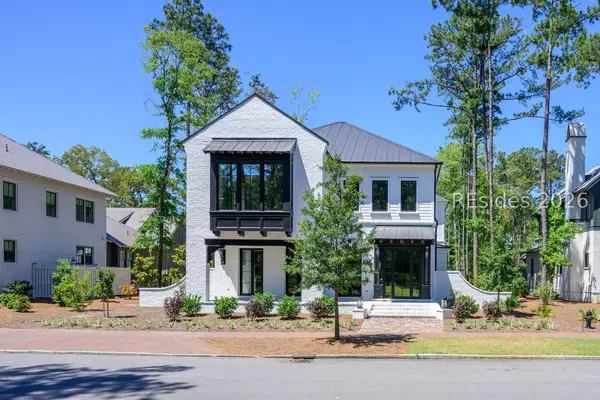 $3,000,000Pending6 beds 6 baths5,088 sq. ft.
15 Persea Street, Bluffton, SC 29910
MLS# 511630Listed by: PALMETTO BLUFF REAL ESTATE CO- New
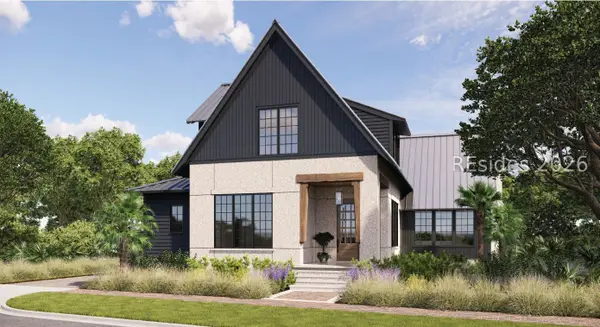 $3,399,000Active5 beds 6 baths3,970 sq. ft.
130 Amaranth Road, Bluffton, SC 29910
MLS# 511631Listed by: PALMETTO BLUFF REAL ESTATE CO - New
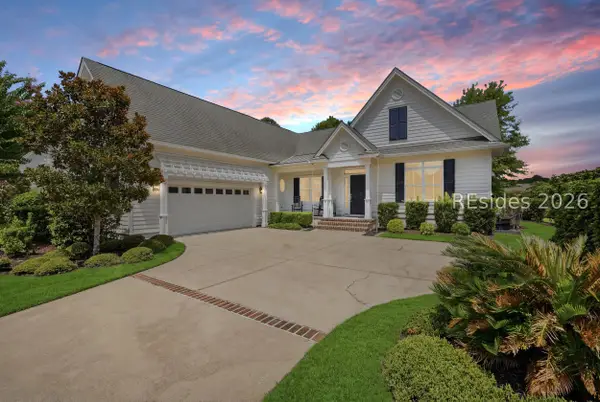 $899,000Active4 beds 4 baths2,688 sq. ft.
34 Normandy Avenue, Bluffton, SC 29910
MLS# 511628Listed by: PEIRCE GROUP BROKERED BY EXP REALTY LLC - New
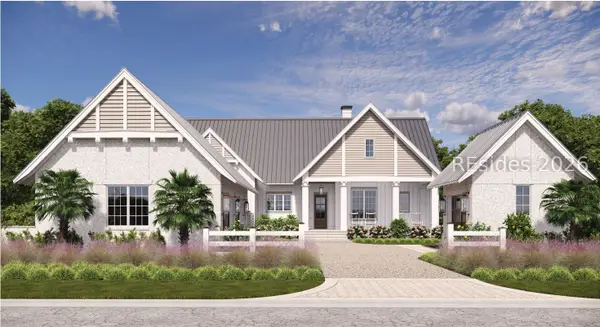 $2,699,000Active4 beds 5 baths3,018 sq. ft.
23 Inkberry Street, Bluffton, SC 29910
MLS# 511620Listed by: PALMETTO BLUFF REAL ESTATE CO - New
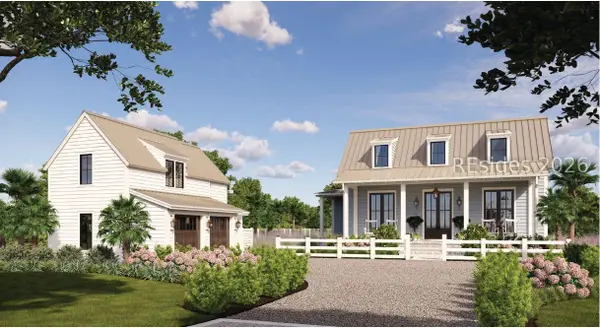 $2,599,000Active4 beds 5 baths3,295 sq. ft.
15 Inkberry Street, Bluffton, SC 29910
MLS# 511621Listed by: PALMETTO BLUFF REAL ESTATE CO - New
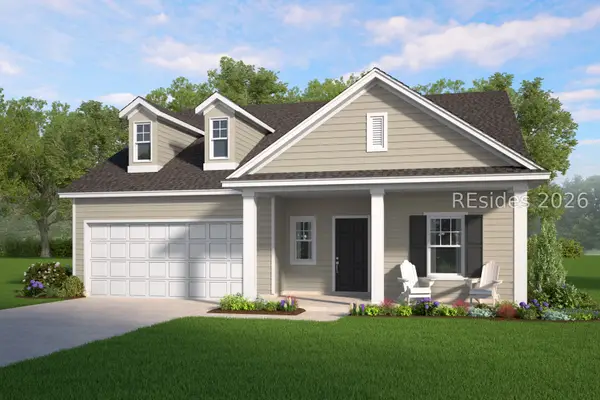 $454,650Active4 beds 3 baths2,029 sq. ft.
88 Founders Walk, Bluffton, SC 29910
MLS# 511610Listed by: LAMAR SMITH SIGNATURE REAL ESTATE SC - New
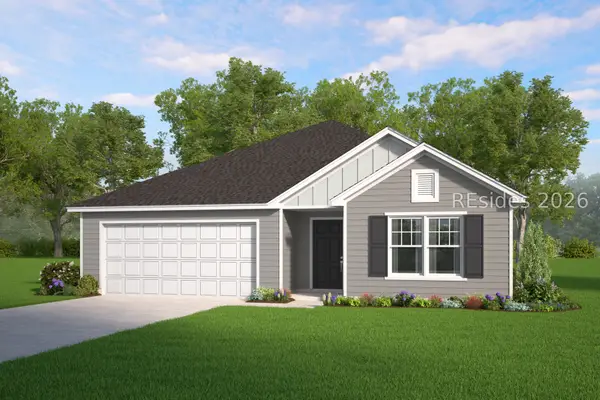 $421,415Active3 beds 2 baths1,733 sq. ft.
84 Founders Walk, Bluffton, SC 29910
MLS# 511611Listed by: LAMAR SMITH SIGNATURE REAL ESTATE SC - New
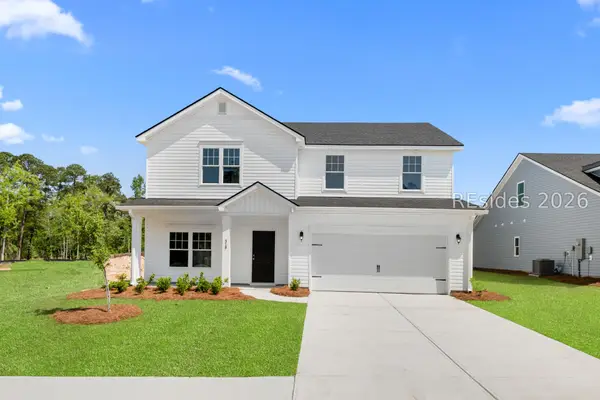 $470,745Active5 beds 3 baths2,434 sq. ft.
80 Founders Walk, Bluffton, SC 29910
MLS# 511614Listed by: LAMAR SMITH SIGNATURE REAL ESTATE SC - New
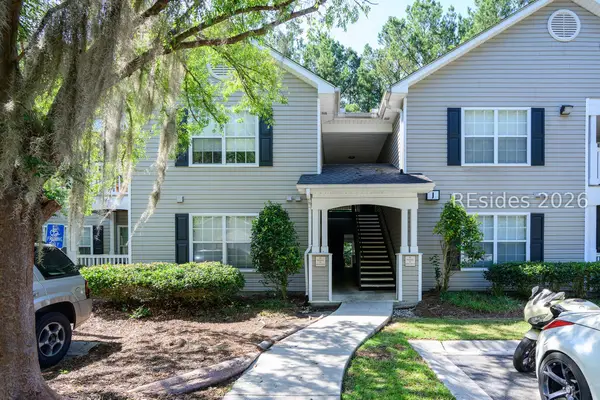 $275,000Active3 beds 2 baths1,260 sq. ft.
50 Pebble Beach Cove #J115, Bluffton, SC 29910
MLS# 511609Listed by: HILTON HEAD PROPERTIES


Protect your home and budget from life's surprises with an Assurant Home Warranty, backed by a partner that supports you through every step of homeownership. Explore Plans.
©2026 Century 21 Real Estate LLC. All rights reserved. CENTURY 21®, the CENTURY 21 Logo and C21® are service marks owned by Century 21 Real Estate LLC. Century 21 Real Estate LLC fully supports the principles of the Fair Housing Act and the Equal Opportunity Act. Each office is independently owned and operated. Listing information is deemed reliable but not guaranteed accurate.