
644 Old Moreland Road, Bluffton, SC 29910
Local realty services provided by:CENTURY 21 North East
644 Old Moreland Road,Bluffton, SC 29910
$2,350,000
- 4 Beds
- 5 Baths
- 2,976 sq. ft.
- Townhouse
- Active
Listed by: lori whatley
Office: maxey blackstream christie's international real estate
MLS#:514453
Price summary
- Price:$2,350,000
- Price per sq. ft.:$789.65
About this home
Water Views | Elevator | Hermès Wallpaper | Tier One Golf Membership Opportunity. Discover an exceptional blend of Lowcountry elegance, sophisticated design and investment potential at 644 Old Moreland Road. Beautifully situated in Moreland to capture tranquil water views and convenient to restaurants and key amenities. This distinctive 4 bedroom , 4.5 bath Palmetto Bluff townhome offers refined living with thoughtful luxury appointments throughout it's 3 levels. All encompassed by soundproof interior walls . Need dedicated office space? This townhome has that too. Designer details, including exquisite Hermès wallpaper, bring a sense of understated sophistication and individuality to the interiors. A private elevator provides effortless access between levels, while a Tesla solar powered generator offers modern convenience and peace of mind and brings continuous designer coffees from a Miele coffee center located in the couture kitchen .A particularly desirable highlight is the opportunity for the buyer to purchase a coveted Tier One Golf Membership, an exceptional offering for those seeking to embrace Palmetto Bluff's distinguished golf lifestyle. Located within the community's designated short-term rental area, this residence offers remarkable flexibility as a primary home, elegant second residence, or potential income-producing investment. Surrounded by Palmetto Bluff's breathtaking natural beauty and extraordinary amenities, this townhome presents a wonderful opportunity to enjoy the relaxed sophistication of Lowcountry living with a primary sanctuary to include electric blackout shades, Toto commode a soaking tub and oversized shower. With picturesque water views, designer finishes, an elevator, short-term rental potential, and the opportunity to purchase a Tier One Golf Membership, 644 Old Moreland Road is a distinctive offering in one of the Southeast's most celebrated luxury communities....
Contact an agent
Home facts
- Year built:2021
- Subdivision & Development:PALMETTO BLUFF
- Listing ID #:514453
- Added:1 day(s) ago
- Updated:November 21, 2026 at 09:33 PM
Rooms and interior
- Bedrooms:4
- Total bathrooms:5
- Full bathrooms:4
- Half bathrooms:1
- Flooring:Tile, Wood
- Bathrooms Description:Separate Shower
- Kitchen Description:Dishwasher, Disposal, Gas Range, Microwave, Oven, Pantry, Refrigerator, Self-Cleaning Oven, Wine Cooler
- Living area:2,976 sq. ft.
Heating and cooling
- Cooling:Central Air
- Heating:Central
- Central air:Yes
Structure and exterior
- Roof:Metal
- Year built:2021
- Building area:2,976 sq. ft.
- Lot area:0.06 Acres
- Exterior Features:Patio, Porch, Screened
- Levels:Three Story
Finances and disclosures
- Price:$2,350,000
- Price per sq. ft.:$789.65
Features and amenities
- Appliances:Dishwasher, Disposal, Dryer, Gas Range, Microwave, Oven, Refrigerator, Self Cleaning Oven, Tankless Water Heater, Washer, Wine Cooler
- Laundry features:Dryer, Washer
- Amenities:Ceiling fans, Elevator, Entrance Foyer, Window Treatments
- Pool features:Community Pool, Lap, Pool, Salt Water Pool
Parking
- Parking description:Garage
- Garage:Yes
- Garage spaces:2
New listings near 644 Old Moreland Road
- New
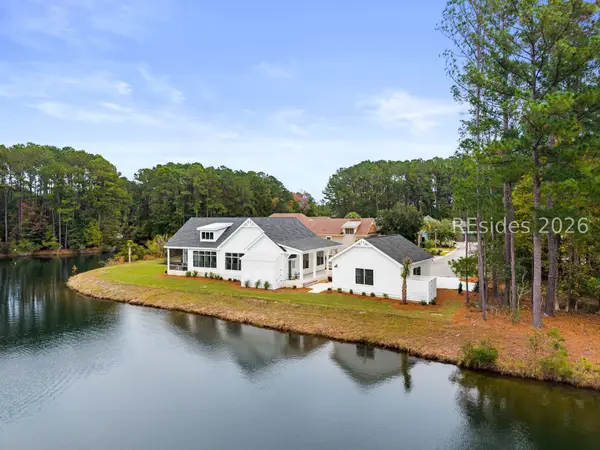 $1,100,000Active3 beds 2 baths1,960 sq. ft.
35 Blue Trail Court, Bluffton, SC 29910
MLS# 514490Listed by: NEXT MOVE REAL ESTATE - New
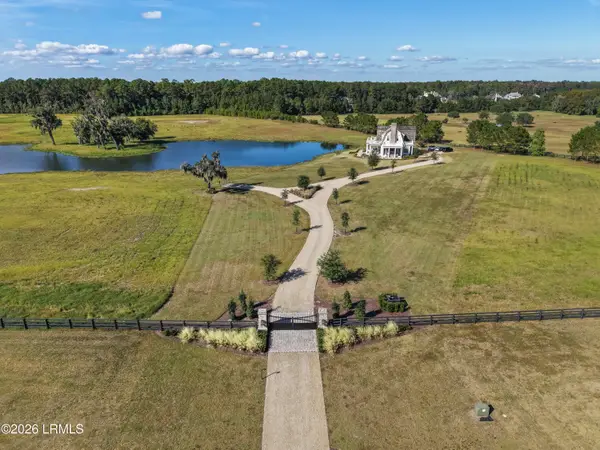 $8,900,000Active2 beds 3 baths2,800 sq. ft.
65 Laurel Oak Way, Bluffton, SC 29910
MLS# 199144Listed by: SERHANT
- New
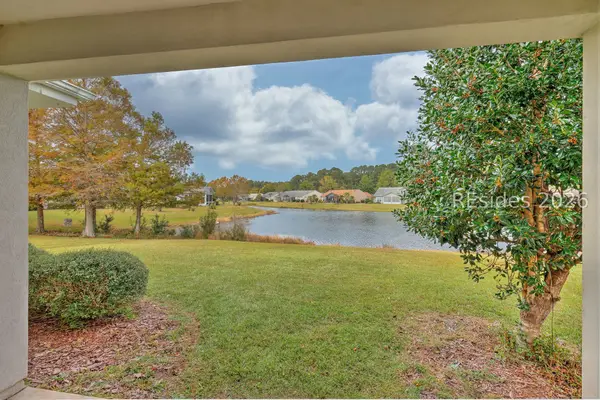 $330,000Active3 beds 2 baths1,346 sq. ft.
478 Colonel Thomas Heyward Road, Bluffton, SC 29909
MLS# 513805Listed by: KELLER WILLIAMS REALTY - New
 $199,000Active2 beds 2 baths1,001 sq. ft.
897 Fording Island Road #1306, Bluffton, SC 29910
MLS# 514488Listed by: COAST PROFESSIONALS BROKERED BY EXP REALTY - New
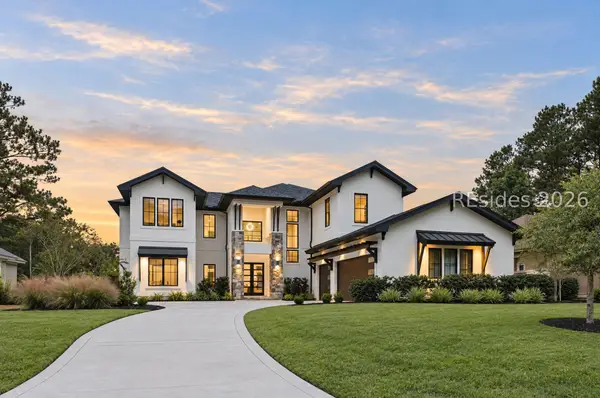 $2,200,000Active6 beds 5 baths4,431 sq. ft.
93 Wicklow Drive, Bluffton, SC 29910
MLS# 514487Listed by: ELEVE PROPERTIES BROKERED BY EXP REALTY - New
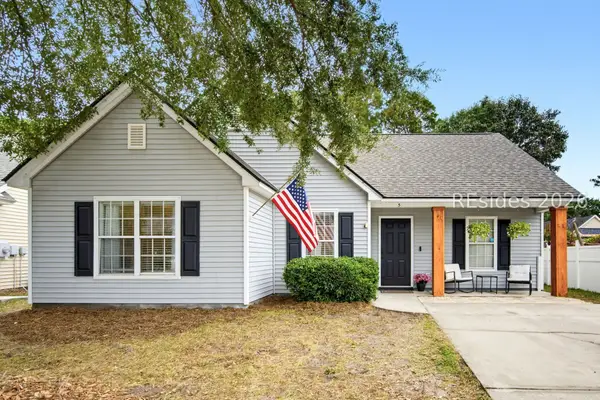 $389,900Active3 beds 2 baths1,263 sq. ft.
5 Spruce Drive, Bluffton, SC 29910
MLS# 514415Listed by: COLLINS GROUP REALTY - New
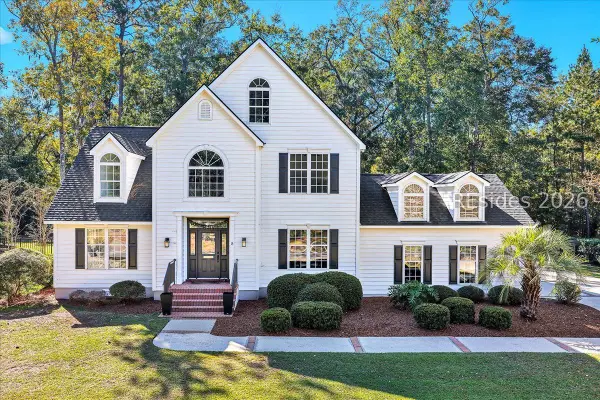 $985,000Active4 beds 4 baths3,311 sq. ft.
8 Heritage Bay Court, Bluffton, SC 29910
MLS# 514485Listed by: CHARTER ONE REALTY - New
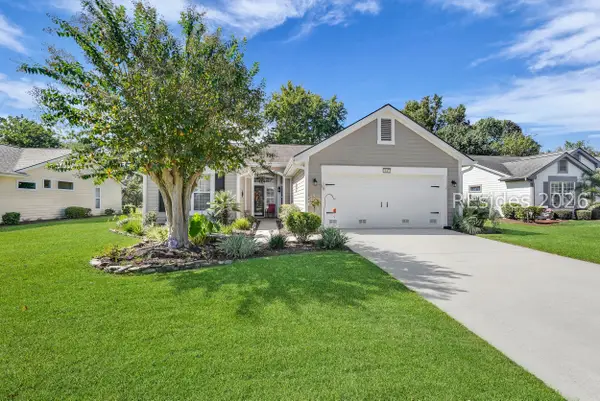 $425,000Active2 beds 2 baths1,868 sq. ft.
147 Colonel Thomas Heyward Road, Bluffton, SC 29909
MLS# 514480Listed by: HOWARD HANNA ALLEN TATE LOWCOUNTRY - New
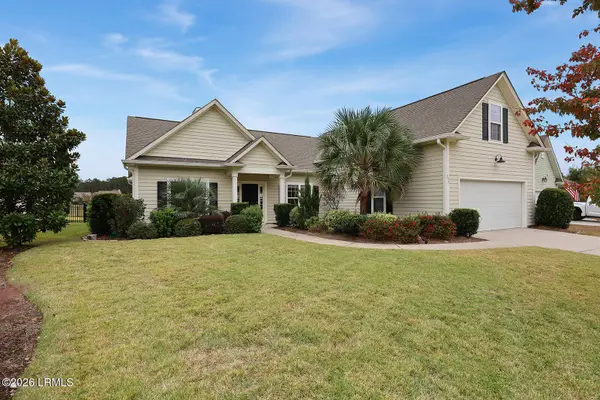 $579,900Active4 beds 3 baths2,385 sq. ft.
257 Station Parkway, Bluffton, SC 29910
MLS# 199009Listed by: DUNES REAL ESTATE, LTD


Protect your home and budget from life's surprises with an Assurant Home Warranty, backed by a partner that supports you through every step of homeownership. Explore Plans.
©2026 Century 21 Real Estate LLC. All rights reserved. CENTURY 21®, the CENTURY 21 Logo and C21® are service marks owned by Century 21 Real Estate LLC. Century 21 Real Estate LLC fully supports the principles of the Fair Housing Act and the Equal Opportunity Act. Each office is independently owned and operated. Listing information is deemed reliable but not guaranteed accurate.