
69 Glencairn Avenue, Bluffton, SC 29910
Local realty services provided by:CENTURY 21 A Low Country Realty
69 Glencairn Avenue,Bluffton, SC 29910
$642,500
- 3 Beds
- 2 Baths
- - sq. ft.
- Single family
- Sold
Listed by: the peirce group, ryan holub
Office: peirce group brokered by exp realty llc.
MLS#:512197
Sorry, we are unable to map this address
Price summary
- Price:$642,500
About this home
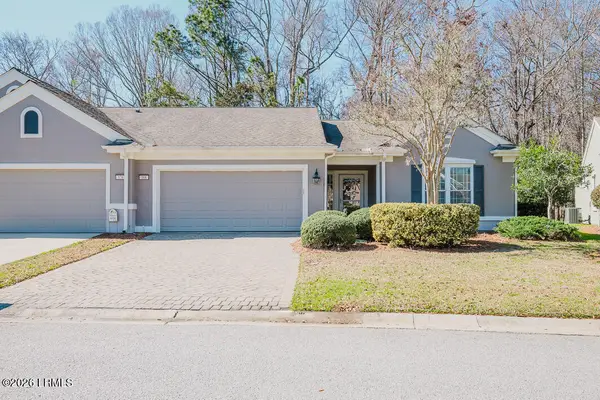
This beautiful 3-bеdroοm, 2‐bath home in Hampton Hall offerѕ a рrivate and serene lifestyle on a protected wooded lot with peaceful wooded and lagoon views. This lot is one of a kind in Hampton Hall, offering an abundance of privacy. Natural light fills the open living spaces, with a spacious kitchen featuring a brand-new GE Profile microwave/convection oven and an oversized, expansive screened porch overlooking the water and wooded views. The primary suite offers a comfortable retreat, while the dedicated office/library adds flexibility for work or hobbies. The primary bathroom offers a separate custom shower and soaking tub. A fenced yard and two-car garage provide added convenience and functionality. Enjoy Hampton Hall amenities including a community pool, fitness center, tennis and pickleball, leisure trails, clubhouse, restaurant and more.
Contact an agent
Home facts
- Year built:2006
- Subdivision & Development:HAMPTON HALL
- Listing ID #:512197
- Added:52 day(s) ago
- Updated:October 01, 2026 at 07:46 AM
Rooms and interior
- Bedrooms:3
- Total bathrooms:2
- Full bathrooms:2
- Flooring:Carpet, Tile, Wood
- Bathrooms Description:Separate Shower
- Kitchen Description:Dishwasher, Disposal, Microwave, Oven, Range, Refrigerator, Self-Cleaning Oven, Wine Cooler
Heating and cooling
- Cooling:Central Air, Heat Pump
- Heating:Electric, Heat Pump
- Central air:Yes
Structure and exterior
- Roof:Asphalt
- Year built:2006
- Lot Features:Corner Lot
- Exterior Features:Enclosed Porch, Front Porch, Patio, Porch, Rear Porch, Screened
Finances and disclosures
- Price:$642,500
Features and amenities
- Appliances:Dishwasher, Disposal, Dryer, Microwave, Oven, Range, Refrigerator, Self Cleaning Oven, Washer, Wine Cooler
- Laundry features:Dryer, Washer
- Amenities:Ceiling fans, Entrance Foyer, Tray Ceilings
- Pool features:Community Pool, Pool
Parking
- Parking description:Garage
- Garage:Yes
- Garage spaces:2
New listings near 69 Glencairn Avenue
- New
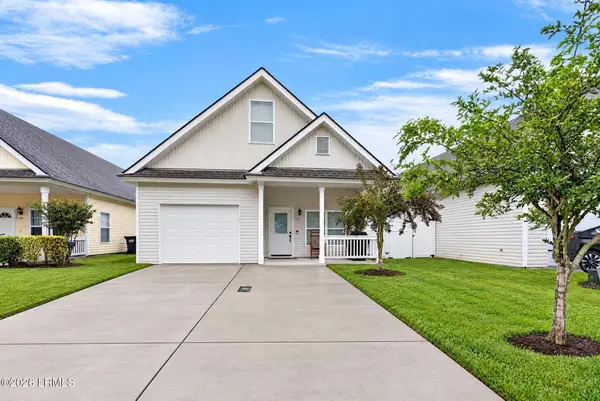 $385,000Active3 beds 3 baths1,825 sq. ft.
107 Pine Forest Drive, Bluffton, SC 29910
MLS# 198306Listed by: THE HOMESFINDER REALTY GROUP
- New
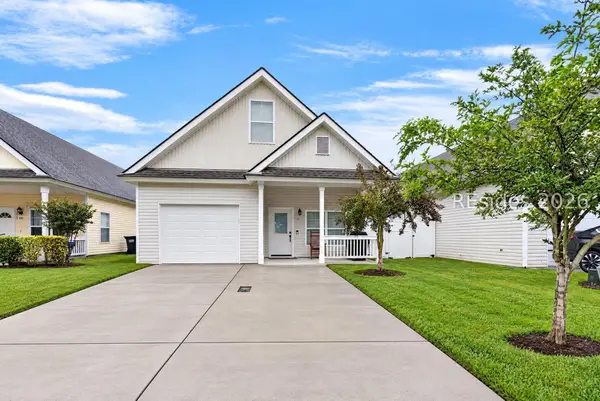 $385,000Active3 beds 3 baths1,825 sq. ft.
107 Pine Forest Drive, Bluffton, SC 29910
MLS# 513075Listed by: THE HOMESFINDER REALTY GROUP - New
 $269,900Active2 beds 2 baths1,080 sq. ft.
181 South Street, Bluffton, SC 29910
MLS# 198563Listed by: KELLER WILLIAMS REALTY 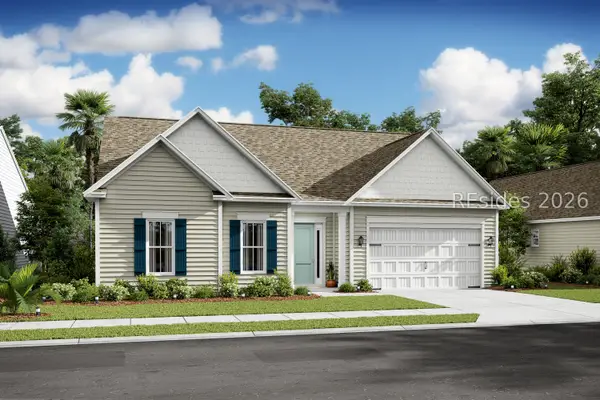 $599,900Active2 beds 3 baths2,597 sq. ft.
8 Java Plum Street, Bluffton, SC 29909
MLS# 509220Listed by: K. HOVNANIAN HOMES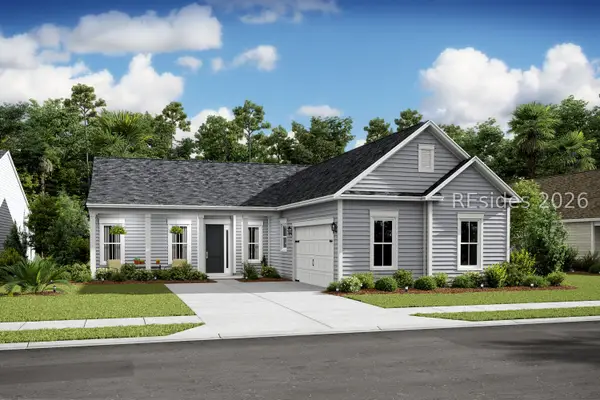 $599,900Active3 beds 3 baths2,473 sq. ft.
10 Java Plum Street, Bluffton, SC 29909
MLS# 509221Listed by: K. HOVNANIAN HOMES $688,900Active3 beds 3 baths2,566 sq. ft.
9 Java Plum Street, Bluffton, SC 29909
MLS# 511897Listed by: K. HOVNANIAN HOMES- New
 $1,999,500Active0.59 Acres
15 Silene Street, Bluffton, SC 29910
MLS# 513485Listed by: PALMETTO BLUFF REAL ESTATE CO - New
 $429,900Active2 beds 2 baths1,785 sq. ft.
368 Landing Lane, Bluffton, SC 29909
MLS# 198557Listed by: ENGEL & VOLKERS - New
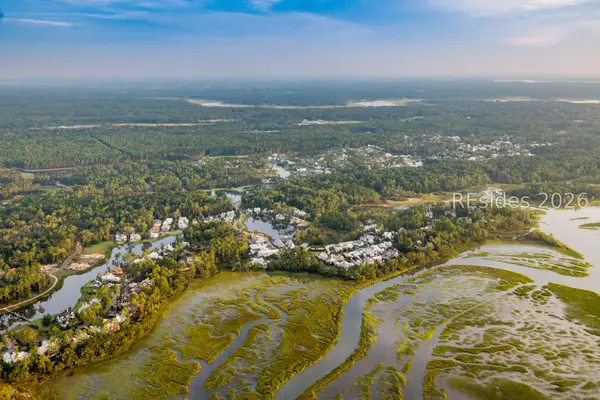 $1,699,500Active0.48 Acres
117 Amaranth Road, Bluffton, SC 29910
MLS# 513482Listed by: PALMETTO BLUFF REAL ESTATE CO - New
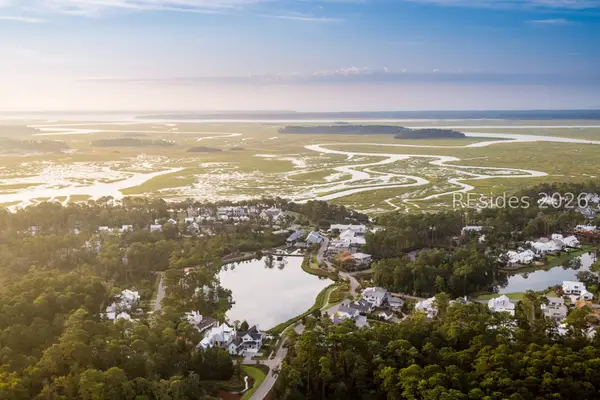 $1,699,500Active0.51 Acres
101 Amaranth Road, Bluffton, SC 29910
MLS# 513471Listed by: PALMETTO BLUFF REAL ESTATE CO


Protect your home and budget from life's surprises with an Assurant Home Warranty, backed by a partner that supports you through every step of homeownership. Explore Plans.
©2026 Century 21 Real Estate LLC. All rights reserved. CENTURY 21®, the CENTURY 21 Logo and C21® are service marks owned by Century 21 Real Estate LLC. Century 21 Real Estate LLC fully supports the principles of the Fair Housing Act and the Equal Opportunity Act. Each office is independently owned and operated. Listing information is deemed reliable but not guaranteed accurate.