69 Padgett Drive, Bluffton, SC 29909
Local realty services provided by:CENTURY 21 Carolina Realty, Inc.
69 Padgett Drive,Bluffton, SC 29909
$329,900
- 2 Beds
- 2 Baths
- 1,455 sq. ft.
- Townhouse
- Active
Listed by: kimberly mcelman
Office: harbour & home real estate
MLS#:198594
Source:Lowcountry Regional MLS
Price summary
- Price:$329,900
- Price per sq. ft.:$226.74
- Monthly HOA dues:$235
About this home
Welcome home to peaceful lagoon views and private, protected wooded open space! Located in the Coastal Villas community of Sun City, this beautifully updated end-unit Clayton model offers 2 bedrooms, 2 baths, a versatile den ideal for an office or guests. Spacious living, multiple dining areas, and a 2-car garage compliment this beautiful home. Recent improvements include a light-filled, renovated open kitchen, new flooring, updated bathrooms, smooth ceilings, and fresh interior paint. Enjoy a bright, move-in-ready home just a short walk or golf cart ride to Town Center. Sun City's exceptional amenities include championship golf, resort-style pools, tennis, pickleball, fitness centers, clubs, and more. Hilton Head Island's beaches and Old Town Bluffton are just a short drive away!
Contact an agent
Home facts
- Year built:1995
- Listing ID #:198594
- Added:1 day(s) ago
- Updated:October 10, 2026 at 09:01 PM
Rooms and interior
- Bedrooms:2
- Total bathrooms:2
- Full bathrooms:2
- Dining Description:Breakfast Area, Kitchen/Dining Room Combo, Living Room/Dining Room Combo
- Bathrooms Description:1st Floor Full Bath
- Kitchen Description:Dishwasher, Disposal, Microwave, Refrigerator
- Bedroom Description:1st Floor Bedroom, Master Bedroom 1st Floor
- Living area:1,455 sq. ft.
Heating and cooling
- Cooling:Central Air, Electric, Heat Pump
- Heating:Central, Electric, Heat Pump, Heating
- Central air:Yes
Structure and exterior
- Year built:1995
- Building area:1,455 sq. ft.
- Lot area:0.06 Acres
- Construction Materials:Composite Siding
- Exterior Features:Rain Gutters
- Foundation Description:Slab
Utilities
- Water:Public
- Sewer:Public Sewer
Finances and disclosures
- Price:$329,900
- Price per sq. ft.:$226.74
- Tax amount:$4,532
Features and amenities
- Laundry features:Dryer, Washer
- Amenities:Ceiling Fan(s)
Parking
- Parking description:Paved
 The information being provided by Lowcountry Regional MLS is for the consumer’s personal, non-commercial use and may not be used for any purpose other than to identify prospective properties consumers may be interested in purchasing. The information is deemed reliable but not guaranteed and should therefore be independently verified. ©2026 Lowcountry Regional MLS. All rights reserved.
New listings near 69 Padgett Drive
- New
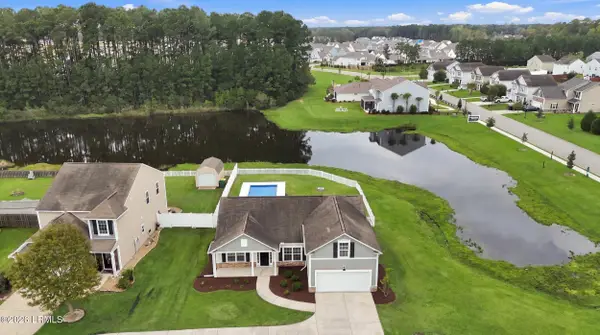 $599,000Active4 beds 2 baths1,763 sq. ft.
6 Wolf Creek Cove, Bluffton, SC 29910
MLS# 198591Listed by: KELLER WILLIAMS - New
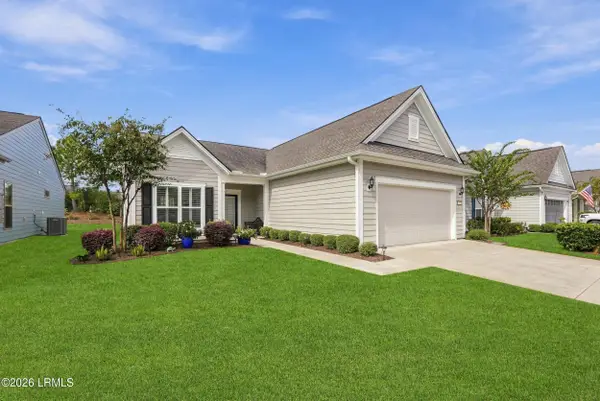 $549,500Active2 beds 2 baths1,756 sq. ft.
467 Village Green Lane, Bluffton, SC 29909
MLS# 198529Listed by: HOWARD HANNA ALLEN TATE LOWCOU - New
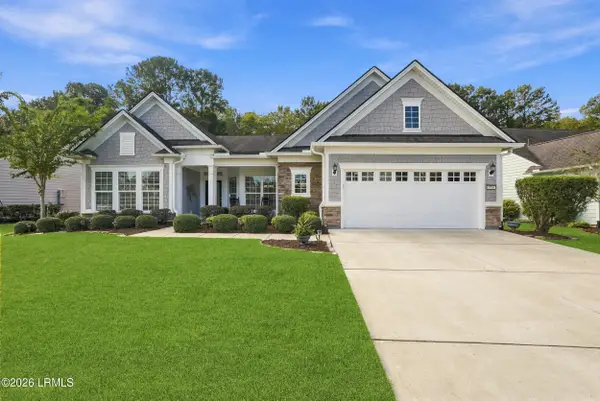 $785,000Active3 beds 3 baths3,027 sq. ft.
755 Freshwater Lane, Bluffton, SC 29909
MLS# 198585Listed by: HOWARD HANNA ALLEN TATE LOWCOU - New
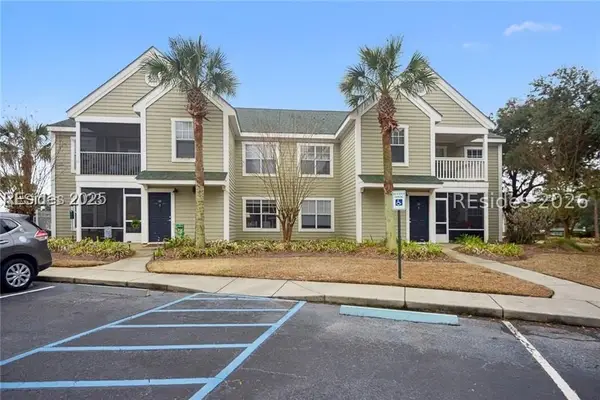
 $189,000Active1 beds 1 baths750 sq. ft.
13 Old South Court #13C, Bluffton, SC 29910
MLS# 513530Listed by: C 21 A LOW COUNTRY REALTY - New
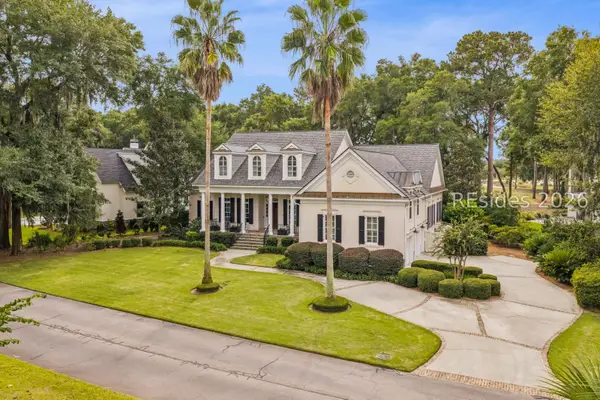 $2,195,000Active4 beds 5 baths4,285 sq. ft.
33 Magnolia Blossom Drive, Bluffton, SC 29910
MLS# 513484Listed by: CHARTER ONE REALTY - New
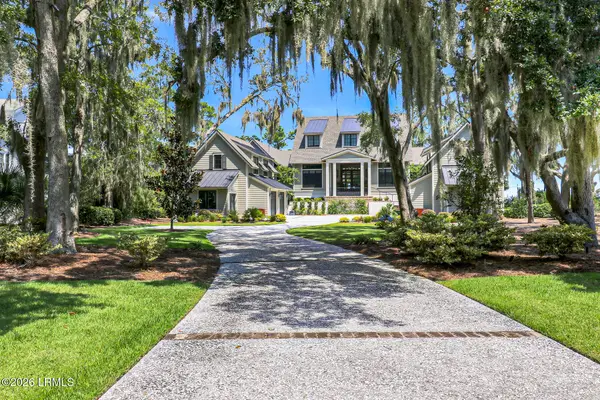 $6,000,000Active5 beds 6 baths6,441 sq. ft.
99 Inverness Drive, Bluffton, SC 29910
MLS# 198578Listed by: CHARTER ONE REALTY - New
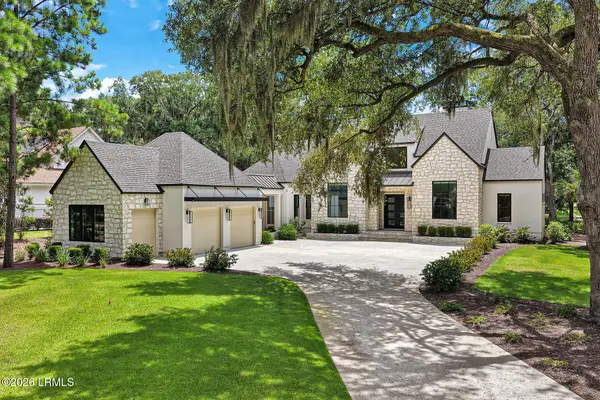 $2,395,000Active4 beds 4 baths3,022 sq. ft.
12 Double Eagle Drive, Bluffton, SC 29910
MLS# 198580Listed by: CHARTER ONE REALTY - New
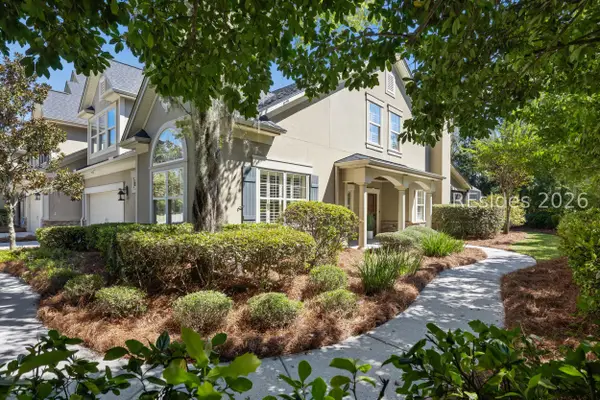 $639,000Active3 beds 3 baths2,832 sq. ft.
2 Fording Court, Bluffton, SC 29910
MLS# 513210Listed by: THE AGENCY HILTON HEAD - New
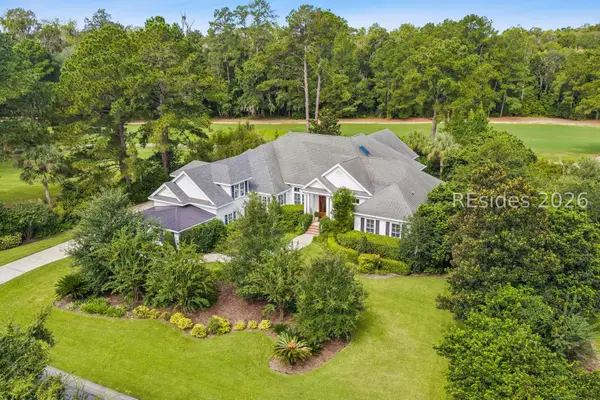 $1,850,000Active3 beds 4 baths4,575 sq. ft.
119 Belfair Oaks Boulevard, Bluffton, SC 29910
MLS# 513340Listed by: CHARTER ONE REALTY


Protect your home and budget from life's surprises with an Assurant Home Warranty, backed by a partner that supports you through every step of homeownership. Explore Plans.
©2026 Century 21 Real Estate LLC. All rights reserved. CENTURY 21®, the CENTURY 21 Logo and C21® are service marks owned by Century 21 Real Estate LLC. Century 21 Real Estate LLC fully supports the principles of the Fair Housing Act and the Equal Opportunity Act. Each office is independently owned and operated. Listing information is deemed reliable but not guaranteed accurate.