
7 Mitchell Court, Bluffton, SC 29910
Local realty services provided by:CENTURY 21 A Low Country Realty
7 Mitchell Court,Bluffton, SC 29910
$439,000
- 3 Beds
- 2 Baths
- 1,120 sq. ft.
- Single family
- Active
Listed by: regina faucette
Office: re/max island realty
MLS#:511627
Price summary
- Price:$439,000
- Price per sq. ft.:$391.96
About this home
Situated on a genеrouѕlу sized double lot, this charming 3-bеdroοm, 2-bath home offers a rare opportunity to own a property with exceptional space and endless potential. The home features a functional floor plan with comfortable living areas and is ready for its next owner. New Roof and all polybutylene plumbing replaced. A standout feature of the property is the detached two-car garage with a separate apartment above, providing flexible space for guests, extended family, a home office, studio, or potential rental income. The expansive double lot offers plenty of room for gardening, outdoor entertaining, recreation, or simply enjoying the privacy and extra space that is increasingly hard to find. Its generous size enhances the property's appeal. This property presents an excellent opportunity for investors or first time home buyers. Don't miss the chance to own this unique property with abundant potential and endless possibilities.
Contact an agent
Home facts
- Year built:1993
- Subdivision & Development:VERDIER VIEW
- Listing ID #:511627
- Added:41 day(s) ago
- Updated:October 01, 2026 at 03:01 PM
Rooms and interior
- Bedrooms:3
- Total bathrooms:2
- Full bathrooms:2
- Flooring:Carpet, Ceramic Tile, Engineered Hardwood, Tile
- Kitchen Description:Microwave, Oven, Refrigerator, Self-Cleaning Oven
- Living area:1,120 sq. ft.
Heating and cooling
- Cooling:Central Air
- Heating:Central
- Central air:Yes
Structure and exterior
- Roof:Composition, Shingle
- Year built:1993
- Building area:1,120 sq. ft.
- Lot area:0.59 Acres
- Exterior Features:Front Porch, Porch, Rear Porch
- Levels:One Story
Finances and disclosures
- Price:$439,000
- Price per sq. ft.:$391.96
Features and amenities
- Appliances:Dryer, Microwave, Oven, Refrigerator, Self Cleaning Oven, Washer
- Laundry features:Dryer, Washer
- Amenities:Fire Extinguisher
Parking
- Parking description:Garage
- Garage:Yes
New listings near 7 Mitchell Court
- New
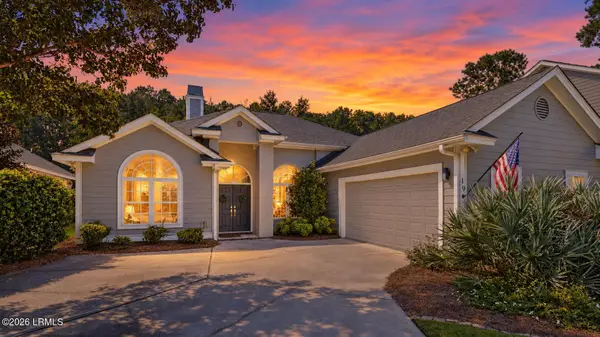 $589,000Active3 beds 3 baths1,966 sq. ft.
19 Sorrelwood Lane, Bluffton, SC 29910
MLS# 198222Listed by: MOUL, REALTORS
- New
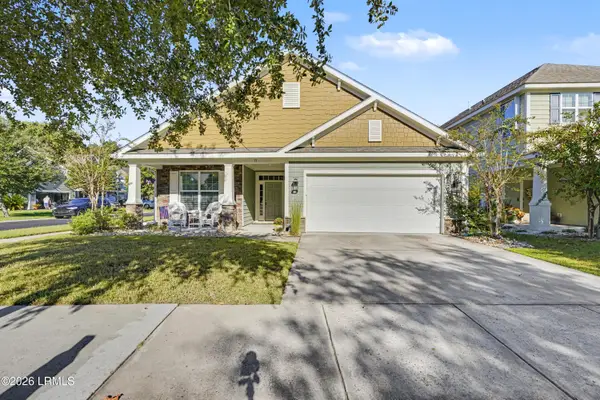 $499,900Active3 beds 2 baths1,729 sq. ft.
91 Shell Hall Way, Bluffton, SC 29910
MLS# 198427Listed by: KELLER WILLIAMS - New
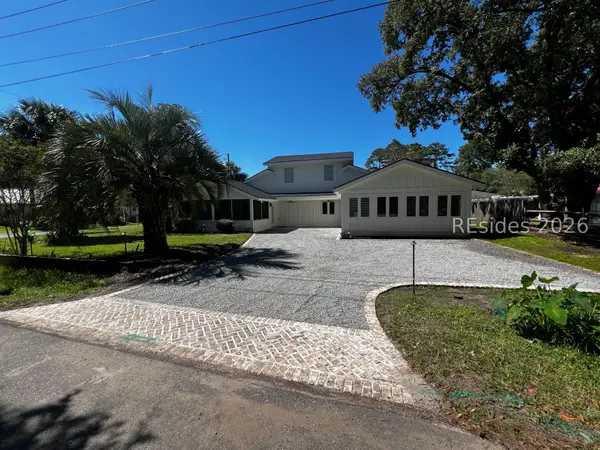 $925,000Active5 beds 5 baths3,340 sq. ft.
6634 Thomas Lawton Drive, Bluffton, SC 29910
MLS# 513237Listed by: REALTY ONE GROUP - LOWCOUNTRY - New
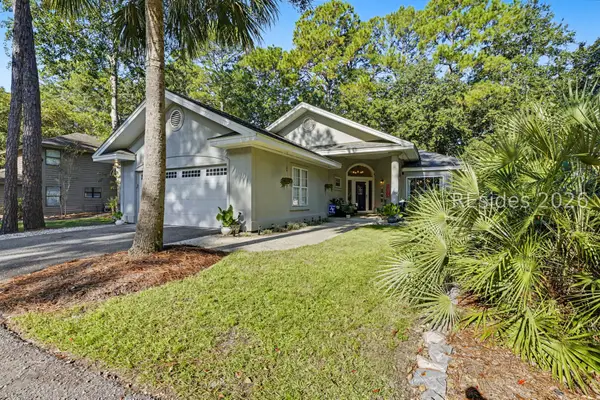 $594,900Active3 beds 2 baths2,036 sq. ft.
190 Sumter Square, Bluffton, SC 29910
MLS# 513182Listed by: THE AGENCY HILTON HEAD - New
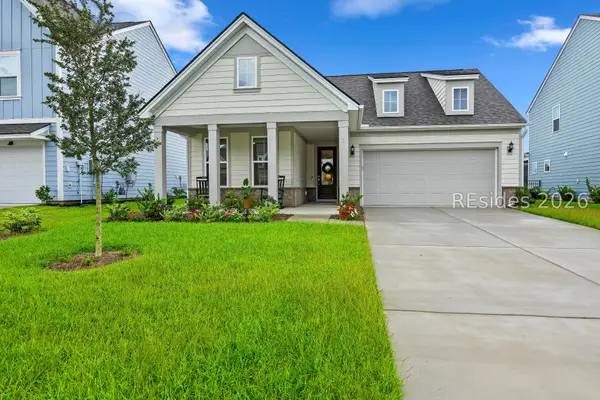 $587,500Active3 beds 2 baths2,002 sq. ft.
3 Scarlet Sage Drive, Bluffton, SC 29910
MLS# 513217Listed by: COAST PROFESSIONALS BROKERED BY EXP REALTY - New
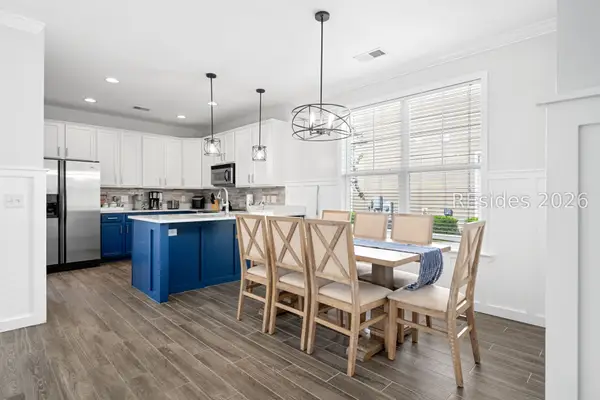 $629,999Active4 beds 3 baths2,106 sq. ft.
43 5th Avenue, Bluffton, SC 29910
MLS# 513219Listed by: GREENPLATE GROUP BROKERED BY EXP REALTY - New
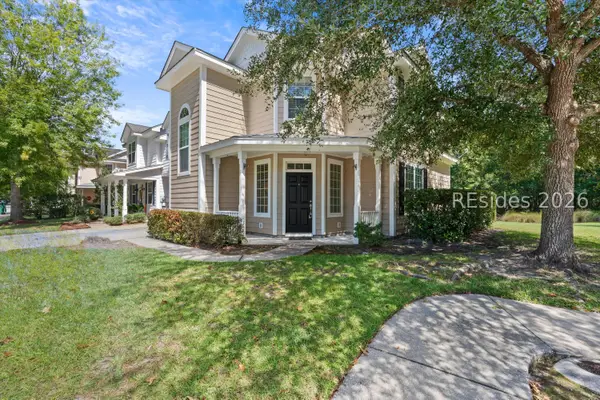 $319,000Active3 beds 3 baths1,592 sq. ft.
2 Bluehaw Court, Bluffton, SC 29910
MLS# 513234Listed by: CHARTER ONE REALTY - New
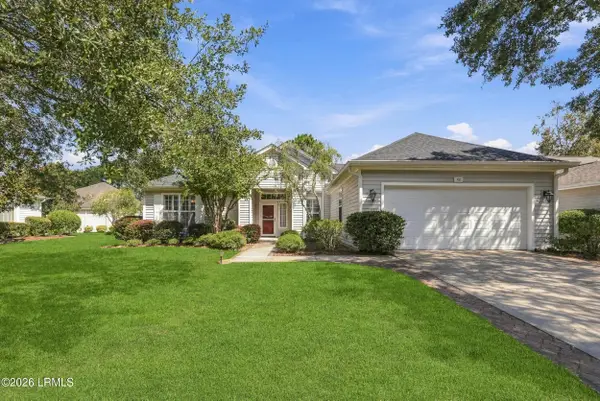 $525,000Active2 beds 3 baths2,095 sq. ft.
62 Hampton Circle, Bluffton, SC 29909
MLS# 198171Listed by: HOWARD HANNA ALLEN TATE LOWCOU 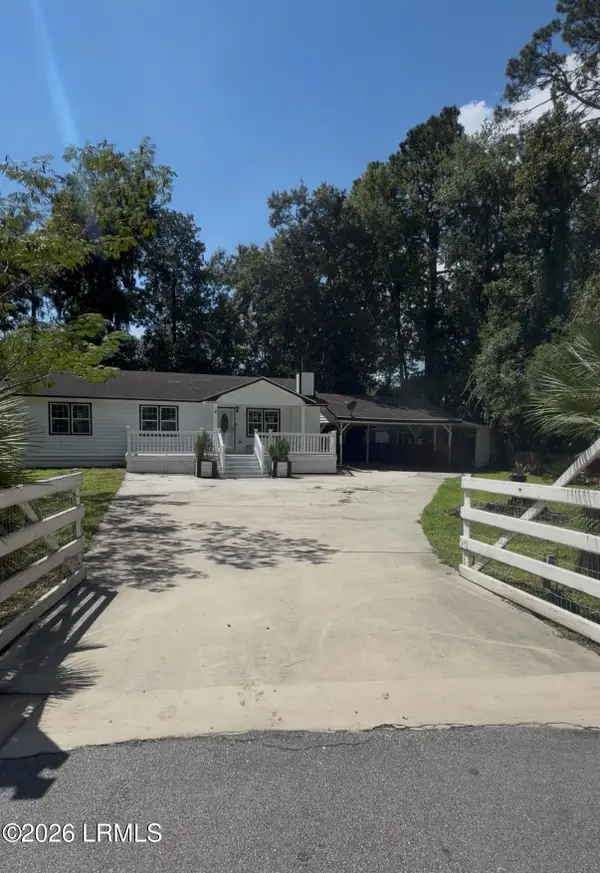 $355,000Pending2 beds 2 baths1,104 sq. ft.
8 Juniper Lane, Bluffton, SC 29910
MLS# 198411Listed by: EXP REALTY LLC- New
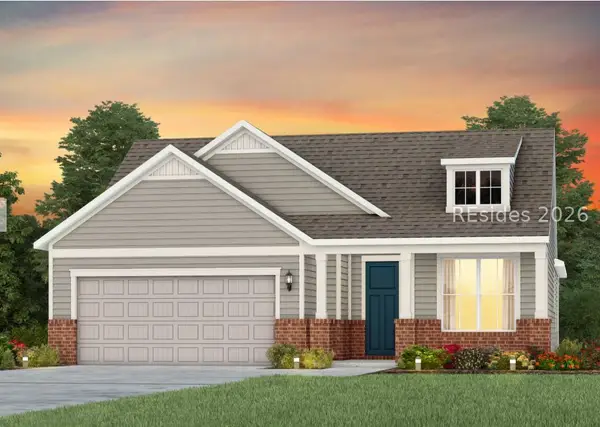 $599,890Active3 beds 2 baths2,014 sq. ft.
255 Midpoint Boulevard, Bluffton, SC 29910
MLS# 513204Listed by: PULTE HOME COMPANY, LLC


Protect your home and budget from life's surprises with an Assurant Home Warranty, backed by a partner that supports you through every step of homeownership. Explore Plans.
©2026 Century 21 Real Estate LLC. All rights reserved. CENTURY 21®, the CENTURY 21 Logo and C21® are service marks owned by Century 21 Real Estate LLC. Century 21 Real Estate LLC fully supports the principles of the Fair Housing Act and the Equal Opportunity Act. Each office is independently owned and operated. Listing information is deemed reliable but not guaranteed accurate.