
74 Holly Ribbons Circle, Bluffton, SC 29909
Local realty services provided by:CENTURY 21 Carolina Realty, Inc.
74 Holly Ribbons Circle,Bluffton, SC 29909
$470,000
- 2 Beds
- 2 Baths
- 2,028 sq. ft.
- Single family
- Active
Listed by: david cross
Office: exp realty llc. - bluffton
MLS#:197345
Source:Lowcountry Regional MLS
Price summary
- Price:$470,000
- Price per sq. ft.:$231.76
- Monthly HOA dues:$235
About this home
Coastal charm, a spectacular long lagoon view, and a prime Sun City Hilton Head location define this beautifully maintained Pelican model with den. Set on a quiet street, the move-in-ready home features driftwood herringbone flooring, a new roof, hard-coat stucco, Rinnai tankless water heater, hurricane shutters, and central vacuum. The spacious kitchen offers a breakfast bar and sunny bay-window nook, while the light-filled Carolina Room showcases peaceful water views. The den is ideal for an office, hobby room, or guests, and the primary suite includes a large walk-in closet and dual vanities. A separate laundry room adds convenience. Close to Hidden Cypress Golf Club, the activity center, pickleball, softball, dog park, woodworking shop, horseshoes, Town Square.
Contact an agent
Home facts
- Year built:2006
- Listing ID #:197345
- Added:53 day(s) ago
- Updated:September 30, 2026 at 03:21 PM
Rooms and interior
- Bedrooms:2
- Total bathrooms:2
- Full bathrooms:2
- Flooring:Tile
- Dining Description:Breakfast Area
- Bathrooms Description:1st Floor Full Bath
- Kitchen Description:Dishwasher, Disposal, Electric Oven/Range, Microwave, Refrigerator
- Bedroom Description:Master Bedroom 1st Floor
- Living area:2,028 sq. ft.
Heating and cooling
- Cooling:Central Air
- Heating:Central, Heat Pump, Heating
- Central air:Yes
Structure and exterior
- Year built:2006
- Building area:2,028 sq. ft.
- Lot area:0.26 Acres
- Construction Materials:Stucco
- Exterior Features:Rain Gutters
- Foundation Description:Slab
Utilities
- Water:Public
- Sewer:Public Sewer
Finances and disclosures
- Price:$470,000
- Price per sq. ft.:$231.76
- Tax amount:$2,057
Features and amenities
- Laundry features:Washer
- Amenities:Ceiling Fan(s)
 The information being provided by Lowcountry Regional MLS is for the consumer’s personal, non-commercial use and may not be used for any purpose other than to identify prospective properties consumers may be interested in purchasing. The information is deemed reliable but not guaranteed and should therefore be independently verified. ©2026 Lowcountry Regional MLS. All rights reserved.
 New listings near 74 Holly Ribbons Circle
- New
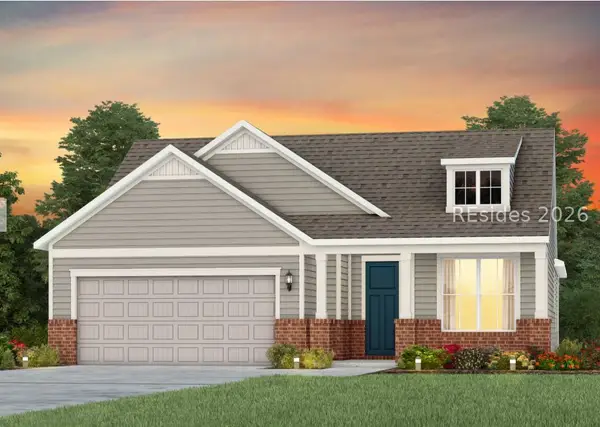 $599,890Active3 beds 2 baths2,014 sq. ft.
255 Midpoint Boulevard, Bluffton, SC 29910
MLS# 513204Listed by: PULTE HOME COMPANY, LLC - New
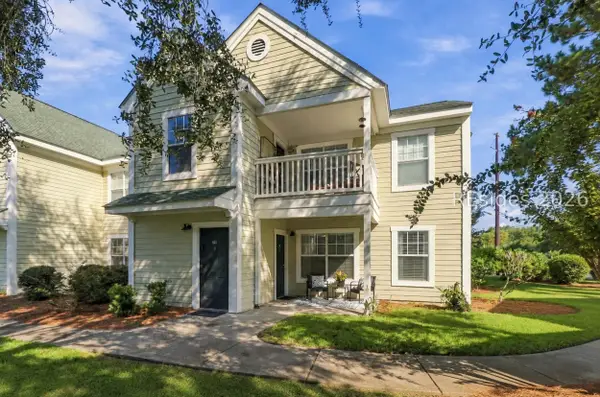 $229,999Active2 beds 2 baths1,000 sq. ft.
6 Old South Court #6H, Bluffton, SC 29910
MLS# 513207Listed by: HOWARD HANNA ALLEN TATE LOWCOUNTRY - New
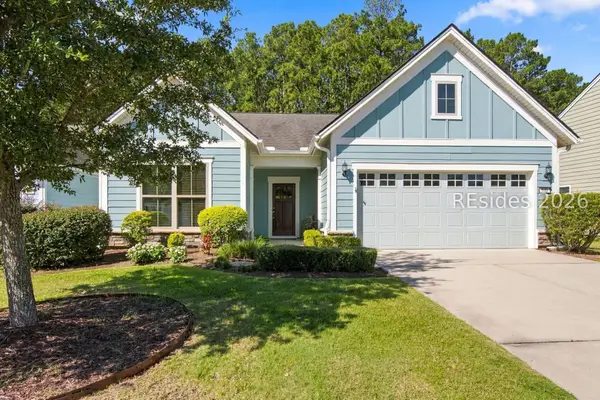 $489,000Active2 beds 2 baths1,776 sq. ft.
133 Valleybrooke Court N, Bluffton, SC 29909
MLS# 513222Listed by: CHARTER ONE REALTY - New
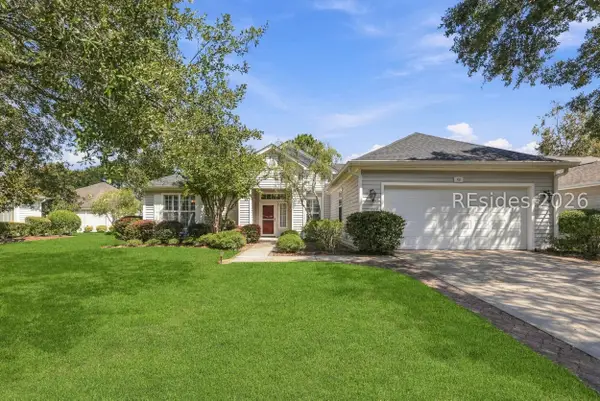 $525,000Active2 beds 3 baths2,095 sq. ft.
62 Hampton Circle, Bluffton, SC 29909
MLS# 512859Listed by: HOWARD HANNA ALLEN TATE LOWCOUNTRY - New
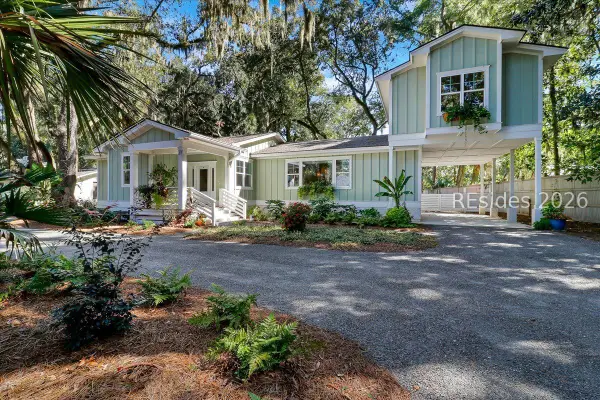 $1,250,000Active3 beds 3 baths2,810 sq. ft.
27 Palmetto Beach Drive, Bluffton, SC 29910
MLS# 513215Listed by: DANIEL RAVENEL SOTHEBY'S INTERNATIONAL REALTY 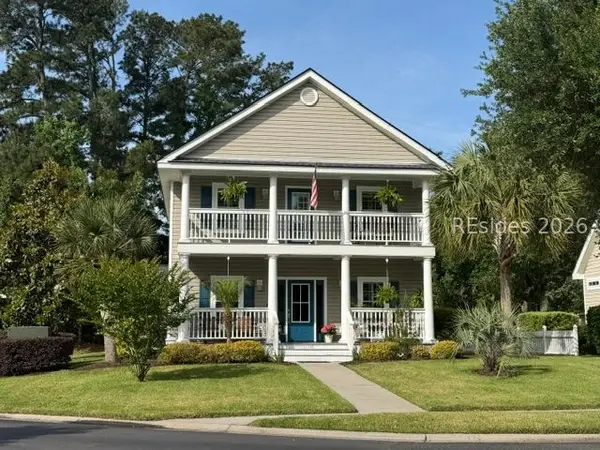 $549,000Pending3 beds 3 baths1,792 sq. ft.
110 Westbury Park Way, Bluffton, SC 29910
MLS# 508363Listed by: DUNES REAL ESTATE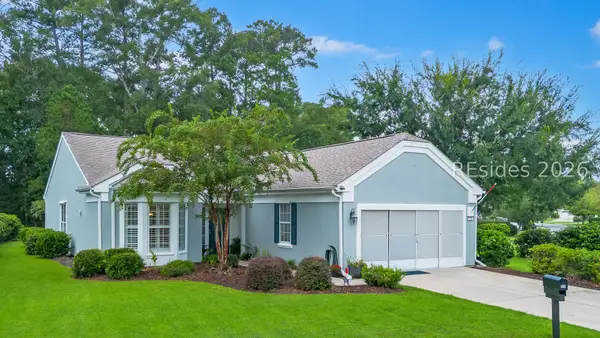 $410,000Pending2 beds 2 baths1,868 sq. ft.
528 Colonel Thomas Heyward Road, Bluffton, SC 29909
MLS# 512484Listed by: WILLIAM RAVEIS - CAROLINA LLC- New
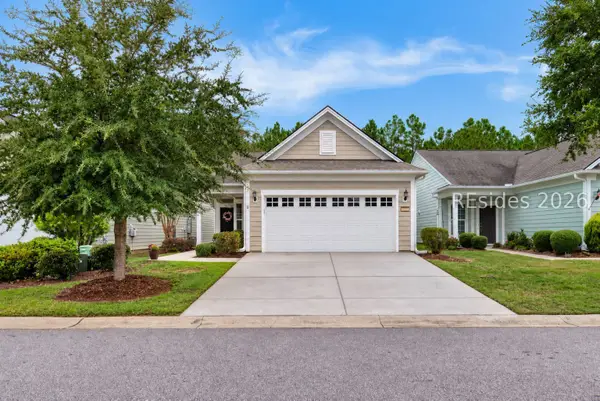 $475,000Active2 beds 2 baths1,572 sq. ft.
2371 Freshwater Lane, Bluffton, SC 29909
MLS# 512866Listed by: KELLER WILLIAMS REALTY - New
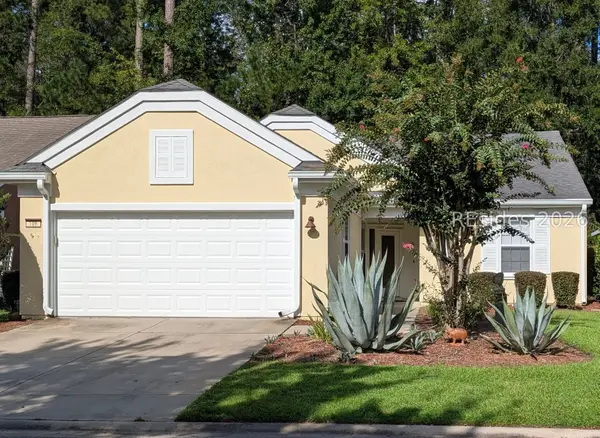 $355,000Active2 beds 2 baths1,698 sq. ft.
106 Doncaster Lane, Bluffton, SC 29909
MLS# 512819Listed by: HOWARD HANNA ALLEN TATE LOWCOUNTRY - New
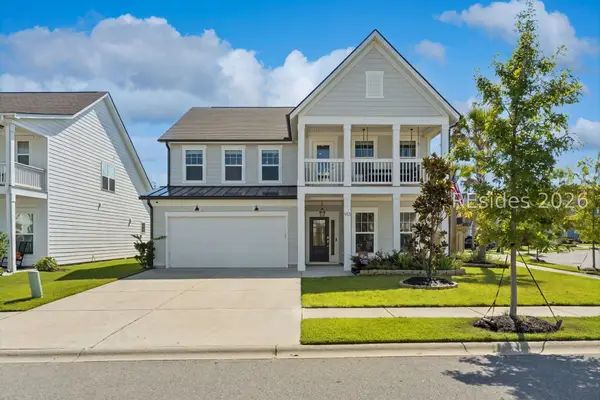 $639,900Active5 beds 4 baths3,128 sq. ft.
913 Danner Drive, Bluffton, SC 29909
MLS# 513157Listed by: KELLER WILLIAMS REALTY


Protect your home and budget from life's surprises with an Assurant Home Warranty, backed by a partner that supports you through every step of homeownership. Explore Plans.
©2026 Century 21 Real Estate LLC. All rights reserved. CENTURY 21®, the CENTURY 21 Logo and C21® are service marks owned by Century 21 Real Estate LLC. Century 21 Real Estate LLC fully supports the principles of the Fair Housing Act and the Equal Opportunity Act. Each office is independently owned and operated. Listing information is deemed reliable but not guaranteed accurate.