
752 Old Moreland Road, Bluffton, SC 29910
Local realty services provided by:CENTURY 21 A Low Country Realty
752 Old Moreland Road,Bluffton, SC 29910
$1,895,000
- 3 Beds
- 4 Baths
- 1,770 sq. ft.
- Single family
- Active
Listed by: the ussery group, keene reese
Office: charter one realty
MLS#:511715
Price summary
- Price:$1,895,000
- Price per sq. ft.:$1,070.62
About this home
A refined exprеsѕіon of Lowcountry luxury, this eхcеptional Moreland cottage embodies the effortless elegance and timeless appeal that define life in Palmetto Bluff. Eligible for short-term rentals, the residence presents a rare opportunity to enjoy an extraordinary lifestyle while offering exceptional investment potential. Designed with impeccable attention to detail, the home's light-filled interior unfolds through an inviting open floor plan where sophisticated finishes and thoughtful craftsmanship create an atmosphere of understated luxury. The gourmet kitchen serves as the centerpiece of the home, appointed with premier Wolf and Sub-Zero appliances, custom cabinetry, and beautifully curated spaces for both intimate gatherings and grand entertaining.Seamlessly extending the living experience outdoors, the private patio is anchored by an Isokern fireplace, offering a warm and inviting retreat for evening cocktails, al fresco dining, and year-round enjoyment beneath the Lowcountry sky.Three beautifully appointed en-suite bedrooms, along with a stylish powder room, provide exceptional comfort and privacy for family and guests alike. Perfectly positioned just moments from Moreland's celebrated amenities, including acclaimed dining, resort-style recreation, and miles of scenic trails, this remarkable cottage captures the essence of luxury living in one of Palmetto Bluff's most sought-after neighborhoods....
Contact an agent
Home facts
- Year built:2017
- Subdivision & Development:PALMETTO BLUFF
- Listing ID #:511715
- Added:60 day(s) ago
- Updated:October 01, 2026 at 03:01 PM
Rooms and interior
- Bedrooms:3
- Total bathrooms:4
- Full bathrooms:3
- Half bathrooms:1
- Flooring:Tile, Wood
- Bathrooms Description:Separate Shower
- Kitchen Description:Dishwasher, Disposal, Gas Range, Indoor Grill, Microwave, Oven, Range, Refrigerator
- Living area:1,770 sq. ft.
Heating and cooling
- Cooling:Central Air
- Heating:Central, Electric, Zoned
- Central air:Yes
Structure and exterior
- Roof:Metal
- Year built:2017
- Building area:1,770 sq. ft.
- Lot area:0.13 Acres
- Exterior Features:Courtyard, Patio, Porch, Rear Porch
- Levels:One Story
Finances and disclosures
- Price:$1,895,000
- Price per sq. ft.:$1,070.62
Features and amenities
- Appliances:Dishwasher, Disposal, Dryer, Gas Range, Indoor Grill, Microwave, Oven, Range, Refrigerator, Washer
- Laundry features:Dryer, Washer
- Amenities:Cathedral Ceilings, Ceiling fans, Entrance Foyer
- Pool features:Community Pool, Pool
Parking
- Parking description:Garage
- Garage:Yes
- Garage spaces:1
New listings near 752 Old Moreland Road
- New
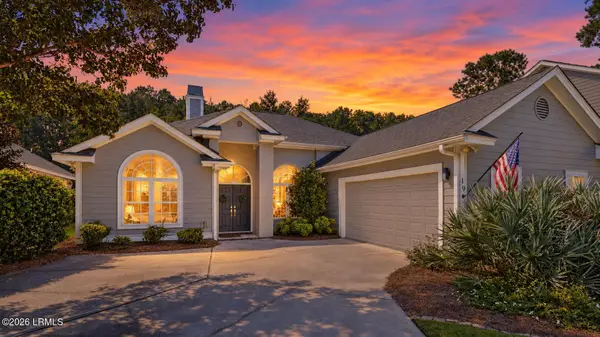 $589,000Active3 beds 3 baths1,966 sq. ft.
19 Sorrelwood Lane, Bluffton, SC 29910
MLS# 198222Listed by: MOUL, REALTORS
- New
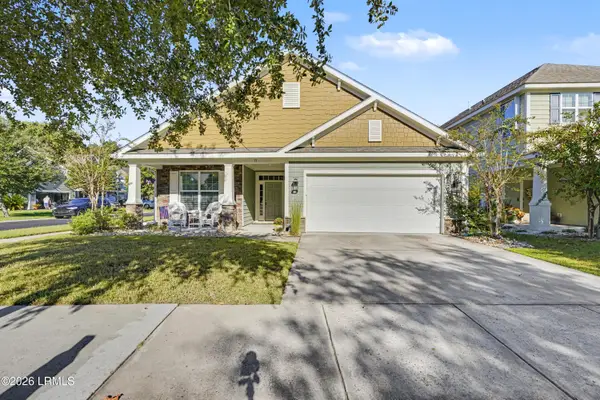 $499,900Active3 beds 2 baths1,729 sq. ft.
91 Shell Hall Way, Bluffton, SC 29910
MLS# 198427Listed by: KELLER WILLIAMS - New
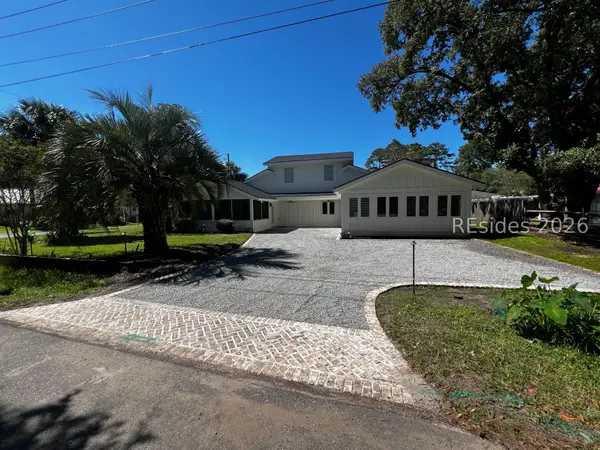 $925,000Active5 beds 5 baths3,340 sq. ft.
6634 Thomas Lawton Drive, Bluffton, SC 29910
MLS# 513237Listed by: REALTY ONE GROUP - LOWCOUNTRY - New
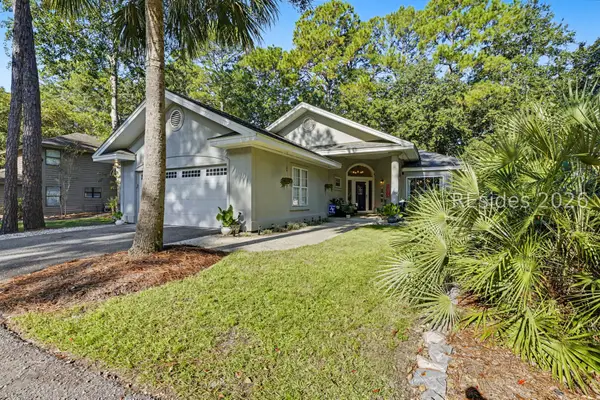 $594,900Active3 beds 2 baths2,036 sq. ft.
190 Sumter Square, Bluffton, SC 29910
MLS# 513182Listed by: THE AGENCY HILTON HEAD - New
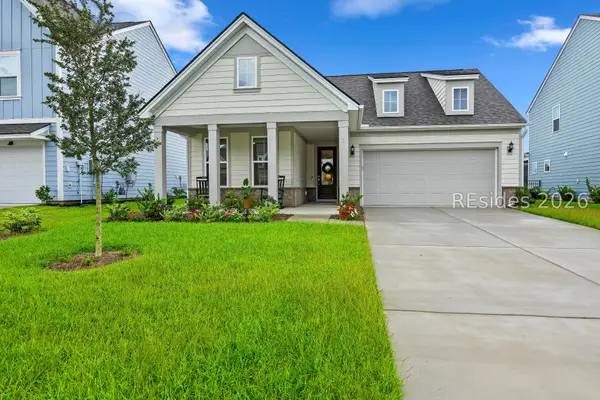 $587,500Active3 beds 2 baths2,002 sq. ft.
3 Scarlet Sage Drive, Bluffton, SC 29910
MLS# 513217Listed by: COAST PROFESSIONALS BROKERED BY EXP REALTY - New
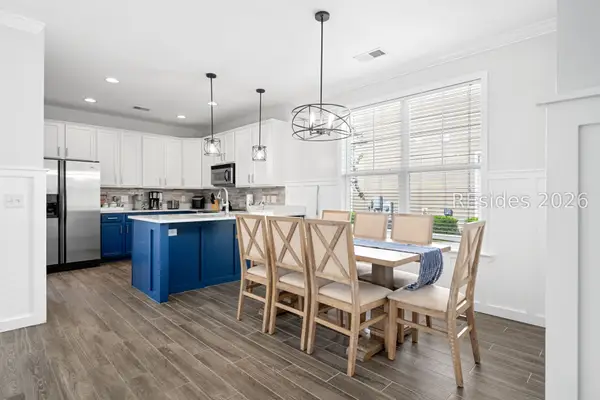 $629,999Active4 beds 3 baths2,106 sq. ft.
43 5th Avenue, Bluffton, SC 29910
MLS# 513219Listed by: GREENPLATE GROUP BROKERED BY EXP REALTY - New
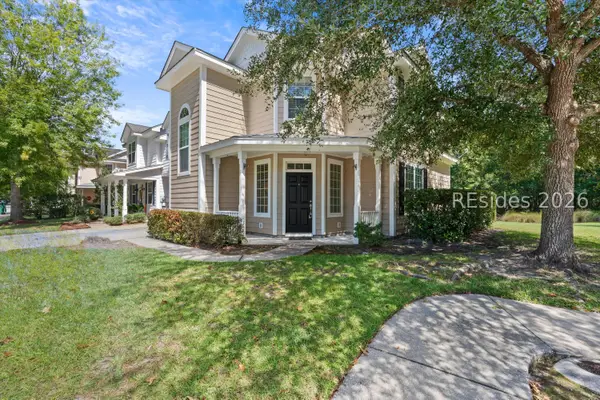 $319,000Active3 beds 3 baths1,592 sq. ft.
2 Bluehaw Court, Bluffton, SC 29910
MLS# 513234Listed by: CHARTER ONE REALTY - New
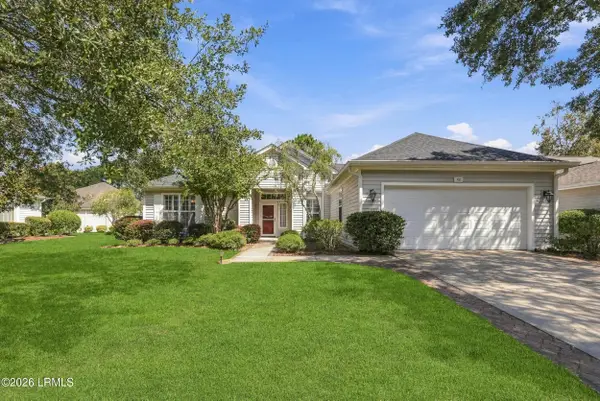 $525,000Active2 beds 3 baths2,095 sq. ft.
62 Hampton Circle, Bluffton, SC 29909
MLS# 198171Listed by: HOWARD HANNA ALLEN TATE LOWCOU 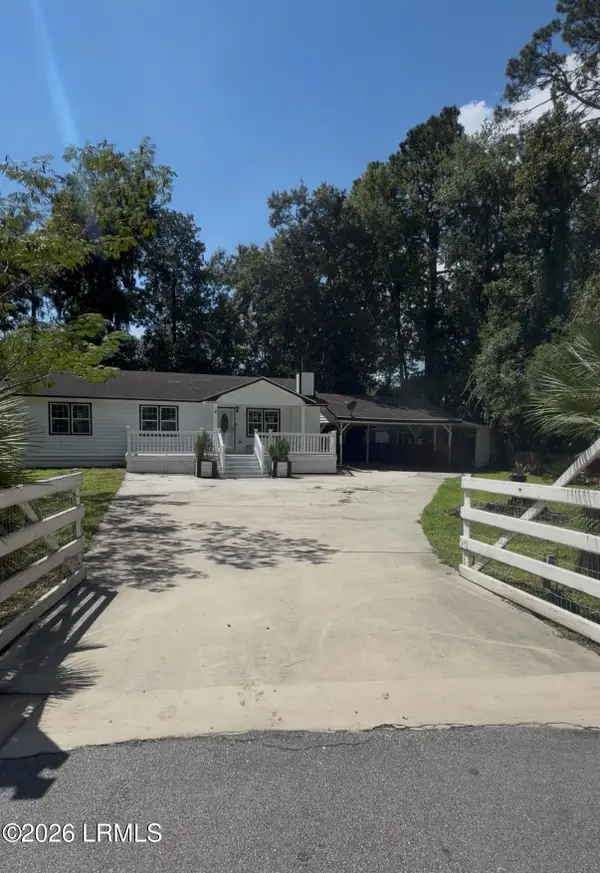 $355,000Pending2 beds 2 baths1,104 sq. ft.
8 Juniper Lane, Bluffton, SC 29910
MLS# 198411Listed by: EXP REALTY LLC- New
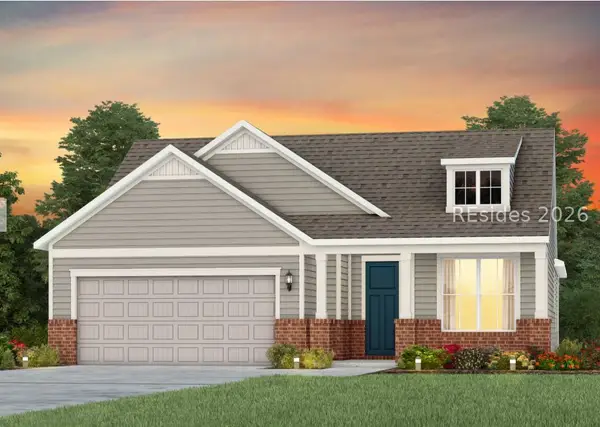 $599,890Active3 beds 2 baths2,014 sq. ft.
255 Midpoint Boulevard, Bluffton, SC 29910
MLS# 513204Listed by: PULTE HOME COMPANY, LLC


Protect your home and budget from life's surprises with an Assurant Home Warranty, backed by a partner that supports you through every step of homeownership. Explore Plans.
©2026 Century 21 Real Estate LLC. All rights reserved. CENTURY 21®, the CENTURY 21 Logo and C21® are service marks owned by Century 21 Real Estate LLC. Century 21 Real Estate LLC fully supports the principles of the Fair Housing Act and the Equal Opportunity Act. Each office is independently owned and operated. Listing information is deemed reliable but not guaranteed accurate.