
8 Walden Lane, Bluffton, SC 29909
Local realty services provided by:CENTURY 21 A Low Country Realty
8 Walden Lane,Bluffton, SC 29909
$494,900
- 2 Beds
- 2 Baths
- 2,061 sq. ft.
- Single family
- Active
Listed by: susan basile
Office: keller williams realty
MLS#:513620
Price summary
- Price:$494,900
- Price per sq. ft.:$240.13
About this home
Discover this οrigіnаl Del Webb Hatteras nestled on an ѕerеne wooded lot. This well-maintained 2-bedroom, 2-bath home features two versatile bonus spaces, including a den currently used as a guest room and an adjoining home office-ideal for working remotely, pursuing hobbies, or accommodating visiting family and friends. The inviting great room showcases a fireplace with custom built-in cabinetry, surround sound, and whole-house stereo. The spacious eat-in kitchen features an island, painted oak cabinetry, upscale granite, and a charming bay-window breakfast nook. Step outside to the large screened porch, where you can relax, enjoy the natural surroundings, and entertain with the convenience of a gas grill hookup (gas grill conveys). Thoughtful updates include a 2022 roof, luxury vinyl plank flooring, a upgraded shower with new glass doors in the primary bath, newer appliances, a newer hot water heater, and upgraded HVAC. Additional features include smooth ceilings, solar tube skylights, a radiant attic barrier, and a bay window in the primary bedroom. The two-car garage offers expanded space for your golf cart and additional storage. Clean Stucco Report. Low Beaufort County property taxes add to the appeal. Enjoy the freedom to make the most of Sun City Hilton Head's sought-after active-adult lifestyle, with golf, tennis, pickleball, fitness centers, indoor and outdoor pools, more than 125 clubs and interest groups, a performing arts center, and an impressive recreation and fitness complex featuring a resort-style pool and indoor walking track. Enjoy the best of Lowcountry living--with room to relax, space to pursue your interests, and a private wooded setting to call home!...
Contact an agent
Home facts
- Year built:2001
- Subdivision & Development:HAMPTON VILLAGE
- Listing ID #:513620
- Added:1 day(s) ago
- Updated:October 27, 2026 at 02:26 AM
Rooms and interior
- Bedrooms:2
- Total bathrooms:2
- Full bathrooms:2
- Flooring:Luxury Vinyl Plank, Tile
- Kitchen Description:Dishwasher, Disposal, Microwave, Oven, Refrigerator
- Living area:2,061 sq. ft.
Heating and cooling
- Cooling:Central Air
- Heating:Central, Gas
- Central air:Yes
Structure and exterior
- Roof:Asphalt
- Year built:2001
- Building area:2,061 sq. ft.
- Lot area:0.19 Acres
- Exterior Features:Enclosed Porch, Patio, Porch, Rear Porch, Screened
- Levels:One Story
Finances and disclosures
- Price:$494,900
- Price per sq. ft.:$240.13
Features and amenities
- Appliances:Dishwasher, Disposal, Dryer, Microwave, Oven, Refrigerator, Washer
- Laundry features:Dryer, Washer
- Amenities:Ceiling fans, Entrance Foyer, Solar Tubes, Window Treatments
- Pool features:Community Pool, Pool
Parking
- Parking description:Garage, Golf Cart Parking
- Garage:Yes
- Garage spaces:2
New listings near 8 Walden Lane
- Open Sun, 1 to 4pmNew
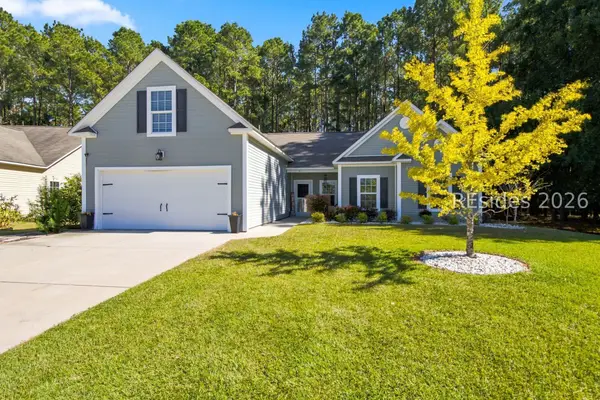 $449,990Active4 beds 2 baths2,161 sq. ft.
14 Swamp White Oak Drive, Bluffton, SC 29910
MLS# 513799Listed by: EXP REALTY LLC - New
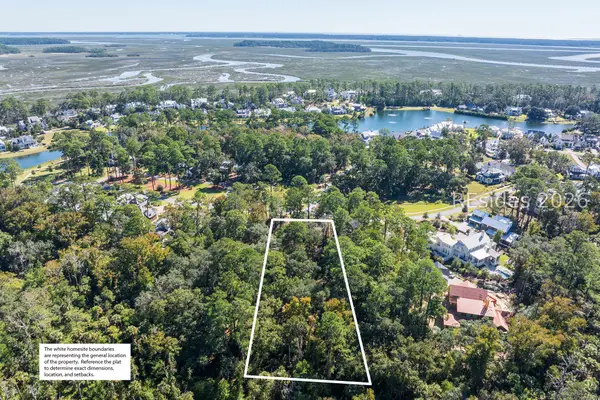 $849,500Active1.17 Acres
192 Vinson Road, Bluffton, SC 29910
MLS# 513869Listed by: PALMETTO BLUFF REAL ESTATE CO - New
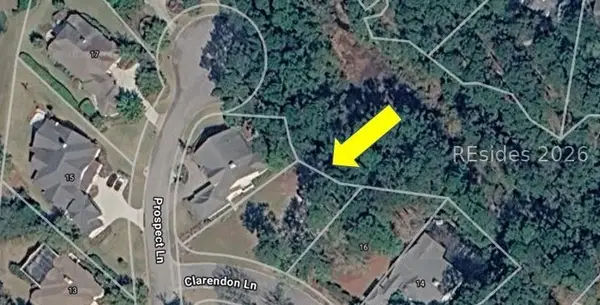 $124,900Active0.26 Acres
18 Clarendon Lane, Bluffton, SC 29909
MLS# 513870Listed by: CHARTER ONE REALTY - Open Sun, 1 to 3pmNew
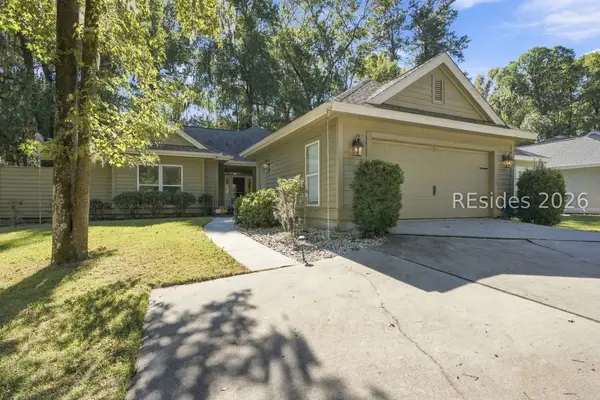 $599,000Active3 beds 2 baths1,694 sq. ft.
5 Fair Hope Lane, Bluffton, SC 29910
MLS# 513373Listed by: MAXEY BLACKSTREAM CHRISTIE'S INTERNATIONAL REAL ESTATE - New
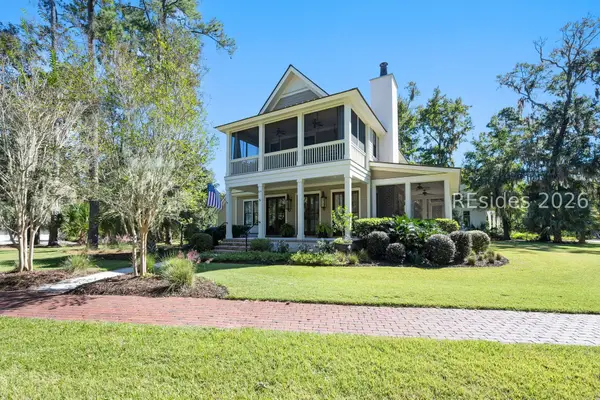 $3,195,000Active5 beds 6 baths3,824 sq. ft.
59 Mason Street, Bluffton, SC 29910
MLS# 513692Listed by: CHARTER ONE REALTY - New
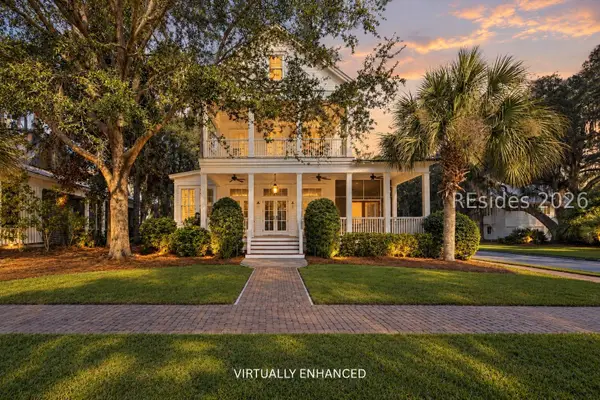 $1,925,000Active4 beds 5 baths2,473 sq. ft.
2 Irene Street, Bluffton, SC 29910
MLS# 513863Listed by: COLLINS GROUP REALTY - New
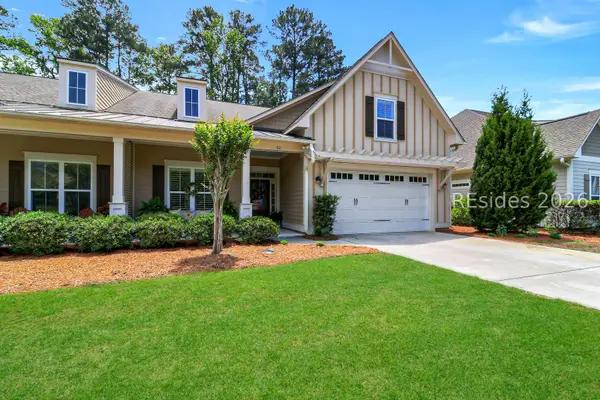 $699,000Active4 beds 3 baths2,295 sq. ft.
30 Heartwood Court, Bluffton, SC 29910
MLS# 513864Listed by: CHARTER ONE REALTY - New
 $2,795,000Active6 beds 6 baths3,140 sq. ft.
784 Old Moreland Road, Bluffton, SC 29910
MLS# 513538Listed by: MAXEY BLACKSTREAM CHRISTIE'S INTERNATIONAL REAL ESTATE  $1,350,000Pending3 beds 4 baths2,704 sq. ft.
68 Lancaster Boulevard, Bluffton, SC 29909
MLS# 198746Listed by: CHARTER ONE REALTY
- New
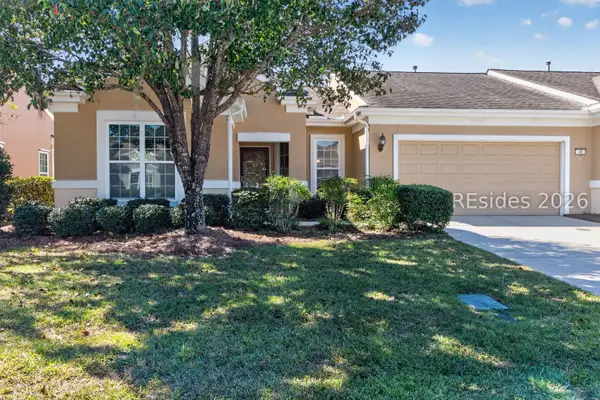 $324,900Active2 beds 2 baths1,279 sq. ft.
48 Summerplace Drive, Bluffton, SC 29909
MLS# 513659Listed by: HOWARD HANNA ALLEN TATE LOWCOUNTRY


Protect your home and budget from life's surprises with an Assurant Home Warranty, backed by a partner that supports you through every step of homeownership. Explore Plans.
©2026 Century 21 Real Estate LLC. All rights reserved. CENTURY 21®, the CENTURY 21 Logo and C21® are service marks owned by Century 21 Real Estate LLC. Century 21 Real Estate LLC fully supports the principles of the Fair Housing Act and the Equal Opportunity Act. Each office is independently owned and operated. Listing information is deemed reliable but not guaranteed accurate.