
9 Clairborne Court, Bluffton, SC 29909
Local realty services provided by:CENTURY 21 North East
9 Clairborne Court,Bluffton, SC 29909
$525,000
- 2 Beds
- 2 Baths
- 2,094 sq. ft.
- Single family
- Active
Listed by: sandy albert
Office: howard hanna allen tate lowcountry
MLS#:513494
Price summary
- Price:$525,000
- Price per sq. ft.:$250.72
About this home
Welcome home to thіs bеаutifully maintained Dogwood model, fіlled wіth natural light and surrounded by gorgeous landscaping. Enjoy Lowcountry living on the spacious pavered lanai, thoughtfully designed with both a covered area and screened birdcage, plus shades for added comfort and privacy. Inside, you'll find thoughtful updates including LVP flooring, plantation shutters, granite countertops and a bright kitchen featuring newer appliances and a gas range. The generous den provides flexible space for a home office, hobby room or additional sitting area. The primary suite features an updated shower, while the convenience of an indoor laundry room adds to the home's functionality. Step outside and enjoy a peek-a-boo lagoon view - the perfect finishing touch to this sunny, welcoming home. Located in Sun City Hilton Head, one of the Lowcountry's premier 55+ active-adult communities, residents enjoy an incredible array of amenities and activities, including golf, fitness centers, swimming pools, pickleball and tennis, walking and biking trails, clubs, restaurants, social activities and more. This special home offers the opportunity to enjoy the Sun City lifestyle in a convenient South Side location close to the heart of the community....
Contact an agent
Home facts
- Year built:2004
- Subdivision & Development:PELICAN POINTE
- Listing ID #:513494
- Added:3 day(s) ago
- Updated:October 15, 2026 at 06:35 PM
Rooms and interior
- Bedrooms:2
- Total bathrooms:2
- Full bathrooms:2
- Flooring:Luxury Vinyl Plank
- Kitchen Description:Dishwasher, Disposal, Gas Range, Ice Maker, Microwave, Oven, Pantry, Refrigerator, Stove
- Living area:2,094 sq. ft.
Heating and cooling
- Cooling:Central Air
- Heating:Central, Gas
- Central air:Yes
Structure and exterior
- Roof:Asphalt
- Year built:2004
- Building area:2,094 sq. ft.
- Lot area:0.22 Acres
- Exterior Features:Enclosed Porch, Patio, Porch, Screened
- Levels:One Story
Finances and disclosures
- Price:$525,000
- Price per sq. ft.:$250.72
Features and amenities
- Appliances:Dishwasher, Disposal, Dryer, Gas Range, Ice Maker, Microwave, Oven, Refrigerator, Stove, Washer
- Laundry features:Dryer, Washer
- Amenities:Ceiling fans, Entrance Foyer, Fire Extinguisher
- Pool features:Community Pool, Pool
Parking
- Parking description:Garage, Unfinished Garage
- Garage:Yes
- Garage spaces:2
New listings near 9 Clairborne Court
- New
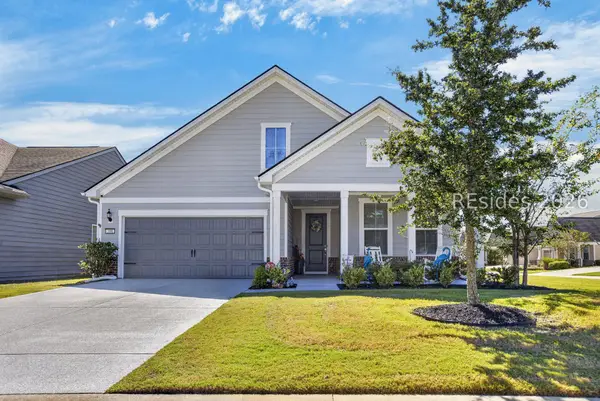 $695,000Active3 beds 3 baths1,987 sq. ft.
398 Canterbury Court, Bluffton, SC 29909
MLS# 513439Listed by: KELLER WILLIAMS REALTY - New
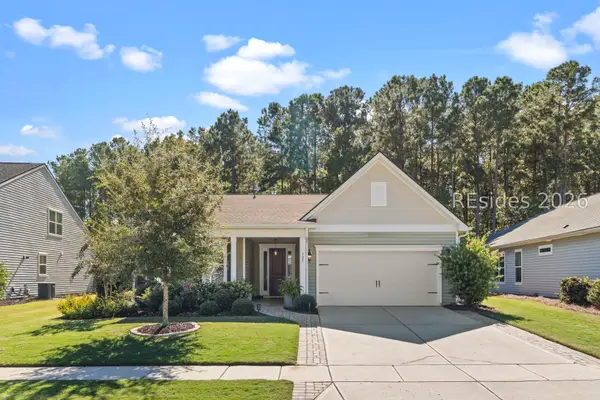 $649,900Active3 beds 3 baths2,600 sq. ft.
125 Carolina Oaks Avenue, Bluffton, SC 29909
MLS# 513584Listed by: ENGEL & VOLKERS - New
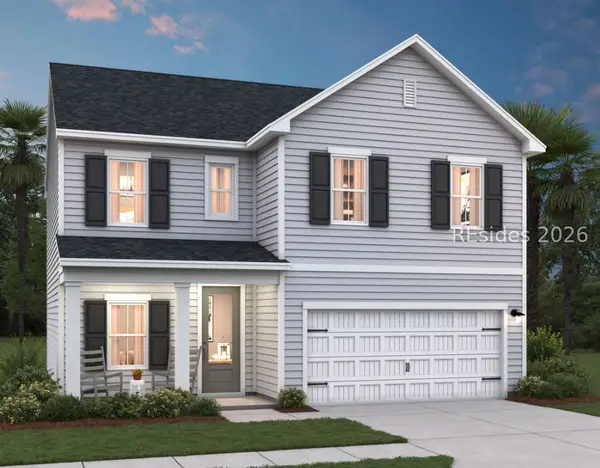 $461,900Active3 beds 3 baths1,887 sq. ft.
62 Marion Lake Rd Road, Bluffton, SC 29910
MLS# 513633Listed by: K. HOVNANIAN HOMES - New
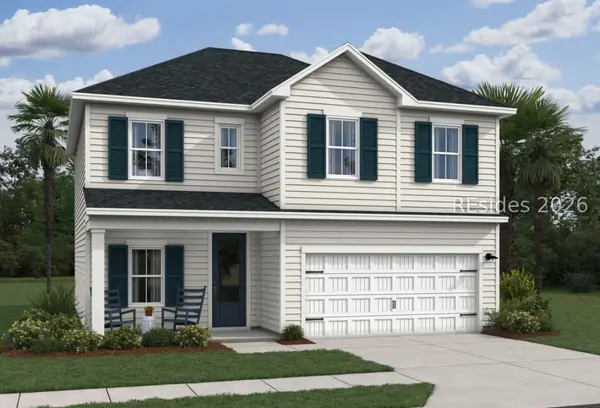 $481,900Active3 beds 3 baths1,887 sq. ft.
74 Marion Lake Rd Road, Bluffton, SC 29910
MLS# 513635Listed by: K. HOVNANIAN HOMES - New
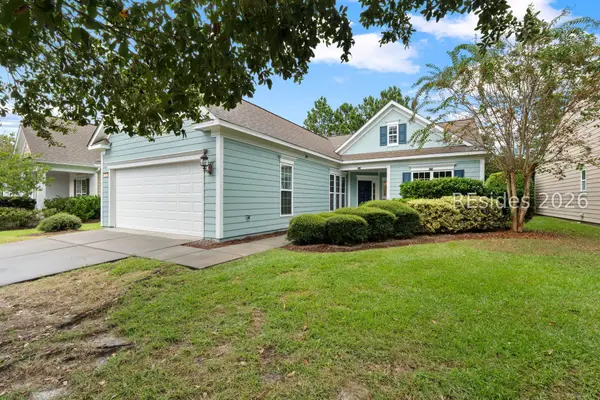 $494,900Active2 beds 2 baths1,863 sq. ft.
366 Havenview Lane, Bluffton, SC 29909
MLS# 513637Listed by: ERA WILDER REALTY, INC - BLUFFTON - New
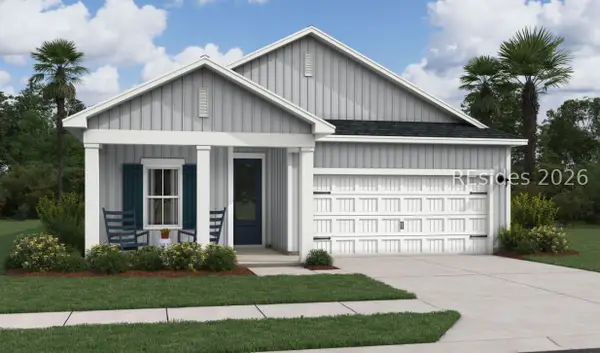 $452,900Active4 beds 2 baths1,587 sq. ft.
66 Marion Lake Rd Hill Pond Road, Bluffton, SC 29910
MLS# 513639Listed by: K. HOVNANIAN HOMES - New
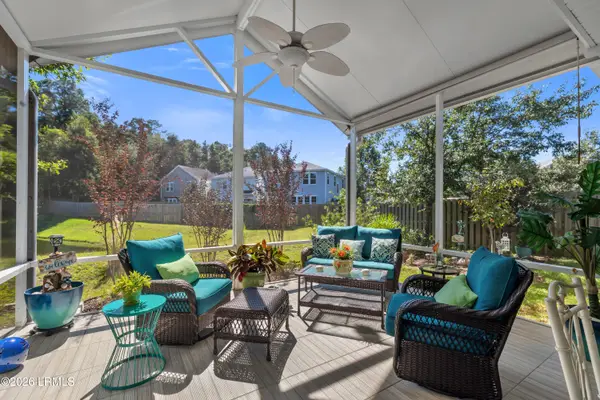 $428,000Active3 beds 2 baths1,651 sq. ft.
97 Isle Of Palms E, Bluffton, SC 29910
MLS# 198616Listed by: ENGEL & VOLKERS
- New
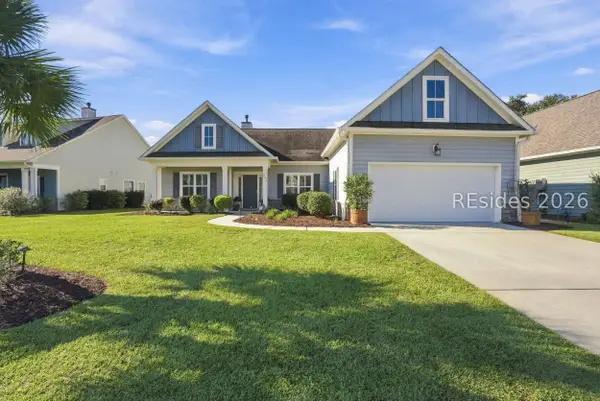 $549,000Active3 beds 3 baths2,041 sq. ft.
282 Station Parkway, Bluffton, SC 29910
MLS# 513562Listed by: CHARTER ONE REALTY - Open Sat, 12 to 2pmNew
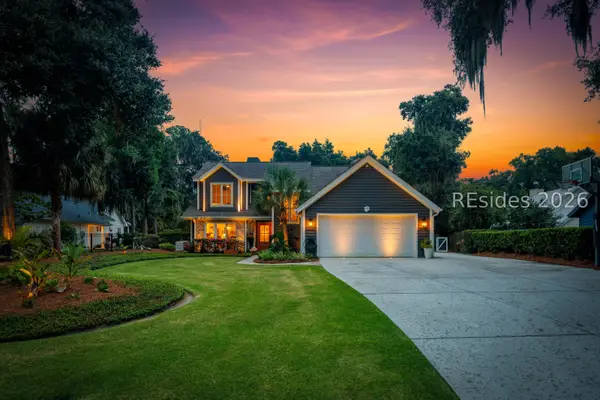 $1,299,000Active4 beds 3 baths2,721 sq. ft.
25 Minuteman Drive, Bluffton, SC 29910
MLS# 513438Listed by: ENGEL & VOLKERS - New
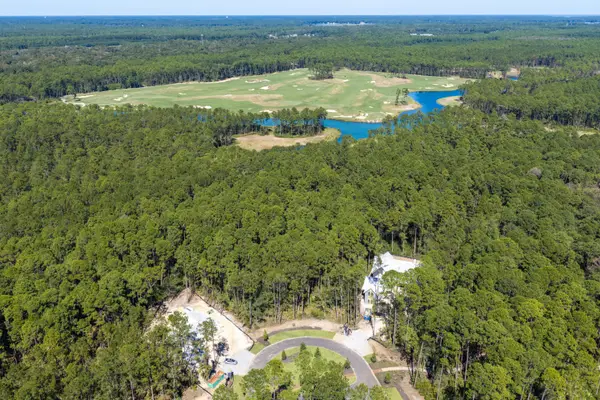 $719,000Active0.51 Acres
45 Inkberry Street, Bluffton, SC 29910
MLS# 26028258Listed by: BEYCOME BROKERAGE REALTY LLC


Protect your home and budget from life's surprises with an Assurant Home Warranty, backed by a partner that supports you through every step of homeownership. Explore Plans.
©2026 Century 21 Real Estate LLC. All rights reserved. CENTURY 21®, the CENTURY 21 Logo and C21® are service marks owned by Century 21 Real Estate LLC. Century 21 Real Estate LLC fully supports the principles of the Fair Housing Act and the Equal Opportunity Act. Each office is independently owned and operated. Listing information is deemed reliable but not guaranteed accurate.