
1004 Langford Road, Blythewood, SC 29016
Local realty services provided by:CENTURY 21 803
1004 Langford Road,Blythewood, SC 29016
$589,000
- 4 Beds
- 4 Baths
- 2,908 sq. ft.
- Single family
- Active
Listed by: howard wilkerson
Office: carson & associates
MLS#:641678
Source:SC_CML
Price summary
- Price:$589,000
- Price per sq. ft.:$202.54
About this home
Don’t miss this exceptional custom-built brick home in desirable Blythewood, SC. Set on 1.38 acres with no HOA, this property features 4 bedrooms, 4 baths, a stunning in-ground pool, and plenty of space to enjoy. Inside, you’ll find beautiful hardwood floors throughout the main living areas, a spacious home office, and an oversized owner’s suite with a spa-like bath, custom tile shower, dual vanities, and separate closets. The impressive kitchen offers custom cabinetry, granite countertops, a large island, stainless steel appliances, and a gas cooktop. The spacious great room includes a gas-log fireplace, custom built-in shelving, and French doors leading to a covered screened porch. The backyard is ideal for entertaining, with generous outdoor space and an in-ground pool featuring a waterfall. The pool shed already includes plumbing and electrical wiring. Additional features include front and back yard irrigation, a security system, and a tankless water heater. Conveniently located near Fort Jackson and Interstate 77 in School District 2, zoned for Blythewood High School. Disclaimer: CMLS has not reviewed and, therefore, does not endorse vendors who may appear in listings....
Contact an agent
Home facts
- Year built:2014
- Subdivision & Development:NONE
- Listing ID #:641678
- Added:1 day(s) ago
- Updated:August 27, 2026 at 02:56 AM
Rooms and interior
- Bedrooms:4
- Total bathrooms:4
- Full bathrooms:4
- Dining Description:Area, Floors-Hardwood, Molding
- Bathrooms Description:Bath-Jack & Jill, Bath-Private, Double Vanity, Separate Shower, Spa/Multiple Head Shower, Tub-Garden
- Kitchen Description:Backsplash-Granite, Cabinets-Stained, Counter Tops-Granite, Dishwasher, Disposal, Floors-Hardwood, Island, Microwave Built In, Pantry, Recessed Lights, Stove Exhaust Vented Exte, Tankless H20
- Bedroom Description:Ceiling Fan, Ceilings-Box, Closet-His & Her, Closet-Walk in, Floors - Carpet, Floors-Hardwood, On Main Level, Separate Shower, Separate Water Closet
- Basement Description:No Basement
- Living area:2,908 sq. ft.
Heating and cooling
- Cooling:Zoned
- Heating:Central, Gas Pac, Zoned
Structure and exterior
- Year built:2014
- Building area:2,908 sq. ft.
- Lot area:1.38 Acres
- Architectural Style:Traditional
- Construction Materials:Brick-All Sides-AbvFound
- Exterior Features:Irrigation Well, Landscape Lighting, Pool House, Shed, Sprinkler
- Levels:1 1/2 Story
Schools
- High school:Blythewood
- Middle school:Muller Road
- Elementary school:Langford
Utilities
- Water:Well
- Sewer:Septic
Finances and disclosures
- Price:$589,000
- Price per sq. ft.:$202.54
Features and amenities
- Laundry features:Heated Space, Mud Room
- Amenities:Attic Access, BookCase, Built-ins, Cable, Ceiling Fan, Garage Opener, Security System-Leased, Smoke Detector
- Pool features:Inground-Gunite, Pool House
Parking
- Total parking spaces:4
- Parking description:Garage Attached, Main Level Garage, Side Entry
- Garage spaces:2
New listings near 1004 Langford Road
- New
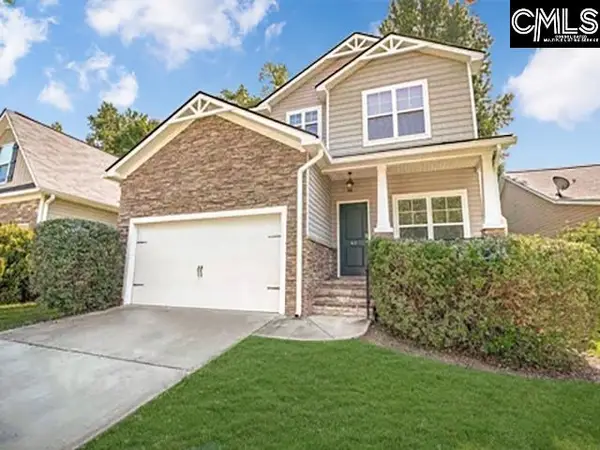 $274,900Active4 beds 3 baths2,238 sq. ft.
43 Glen Ord Court, Blythewood, SC 29016
MLS# 641672Listed by: LPT REALTY LLC - New
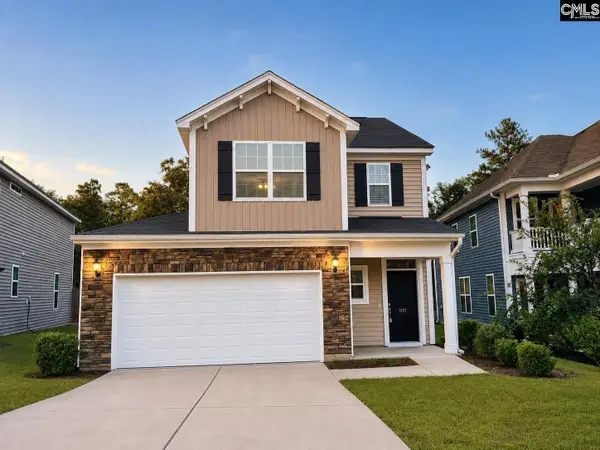 $260,000Active3 beds 3 baths1,792 sq. ft.
1101 Turtle Stone Road, Blythewood, SC 29016
MLS# 641657Listed by: KELLER WILLIAMS PALMETTO - New
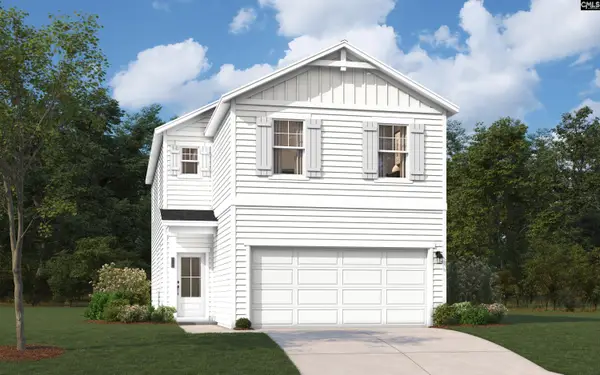 $284,870Active4 beds 3 baths1,978 sq. ft.
18 Healy Way, Blythewood, SC 29016
MLS# 641643Listed by: SM SOUTH CAROLINA BROKERAGE LLC - New
 $228,632Active3 beds 2 baths1,148 sq. ft.
144 Bridgegate Court, Blythewood, SC 29016
MLS# 641583Listed by: CLAYTON PROPERTIES GROUP INC  $229,900Pending3 beds 3 baths1,563 sq. ft.
206 Sunny Drive, Blythewood, SC 29016
MLS# 641576Listed by: VERANDA HOMES LLC- New
 $259,900Active-- beds 3 baths1,739 sq. ft.
1117 Turtle Stone Road, Blythewood, SC 29016
MLS# 641529Listed by: CAROLINA RE & INV GROUP LLC - Open Sat, 12 to 3pmNew
 $374,900Active4 beds 3 baths1,965 sq. ft.
769 Club Cottage Drive, Blythewood, SC 29016
MLS# 641464Listed by: SOUTHERN DREAMS REALTY - New
 $490,999Active5 beds 4 baths3,521 sq. ft.
182 Abney Estates Drive, Blythewood, SC 29016
MLS# 641460Listed by: LPT REALTY LLC - Open Sun, 1:30 to 3pmNew
 $415,500Active4 beds 3 baths3,681 sq. ft.
531 Willow Water Way, Blythewood, SC 29016
MLS# 641431Listed by: NORTHGROUP REAL ESTATE LLC


Protect your home and budget from life's surprises with an Assurant Home Warranty, backed by a partner that supports you through every step of homeownership. Explore Plans.
©2026 Century 21 Real Estate LLC. All rights reserved. CENTURY 21®, the CENTURY 21 Logo and C21® are service marks owned by Century 21 Real Estate LLC. Century 21 Real Estate LLC fully supports the principles of the Fair Housing Act and the Equal Opportunity Act. Each office is independently owned and operated. Listing information is deemed reliable but not guaranteed accurate.