
1018 Eagleston Way, Blythewood, SC 29106
Local realty services provided by:CENTURY 21 The Harrelson Group
1018 Eagleston Way,Blythewood, SC 29106
$539,940
- 3 Beds
- 4 Baths
- 2,663 sq. ft.
- Single family
- Pending
Listed by: alaysha taylor, carnetrice ramey
Office: pulte home company llc.
MLS#:639362
Source:SC_CML
Price summary
- Price:$539,940
- Price per sq. ft.:$202.76
- Monthly HOA dues:$126.67
About this home
Experience elevated living in the Prestige floor plan, thoughtfully designed with 3 spacious bedrooms, a versatile flex room with a closet, and 3.5 luxurious bathrooms. The flex room offers endless possibilities as a home office, guest room, playroom, or even a potential fourth bedroom. The open-concept layout seamlessly connects the gourmet kitchen, dining area, and expansive great room, creating the perfect space for everyday living and entertaining. The private owner's suite provides a relaxing retreat with a spa-inspired bathroom and generous walk-in closet, while each secondary bedroom enjoys its own well-appointed bath access. Blending flexibility, comfort, and modern design, the Prestige floor plan is ideal for today's lifestyle. Disclaimer: CMLS has not reviewed and, therefore, does not endorse vendors who may appear in listings.
Contact an agent
Home facts
- Year built:2024
- Subdivision & Development:GRAND ARBOR
- Listing ID #:639362
- Added:7 day(s) ago
- Updated:August 01, 2026 at 07:50 AM
Rooms and interior
- Bedrooms:3
- Total bathrooms:4
- Full bathrooms:3
- Half bathrooms:1
- Bedroom Description:On Main Level
- Basement Description:No Basement
- Living area:2,663 sq. ft.
Heating and cooling
- Cooling:Central
- Heating:Gas 2nd Lvl
Structure and exterior
- Year built:2024
- Building area:2,663 sq. ft.
- Lot area:0.14 Acres
- Architectural Style:Craftsman
- Construction Materials:Vinyl
- Levels:2 Story
Schools
- High school:Blythewood
- Middle school:Muller Road
- Elementary school:Lake Carolina
Utilities
- Water:Public
- Sewer:Public
Finances and disclosures
- Price:$539,940
- Price per sq. ft.:$202.76
Parking
- Parking description:Front Entry, Garage Attached
- Garage spaces:2
New listings near 1018 Eagleston Way
- New
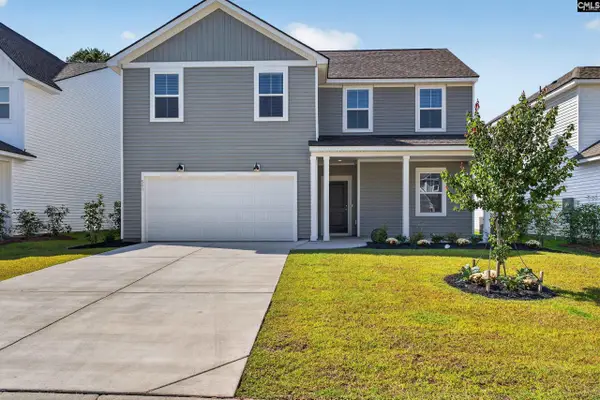 $346,000Active5 beds 3 baths2,518 sq. ft.
541 Carters Grove Lane, Blythewood, SC 29016
MLS# 639924Listed by: LPT REALTY LLC - New
 $259,790Active4 beds 3 baths1,783 sq. ft.
606 Corkscrew Lane, Blythewood, SC 29016
MLS# 639874Listed by: CLAYTON PROPERTIES GROUP INC - New
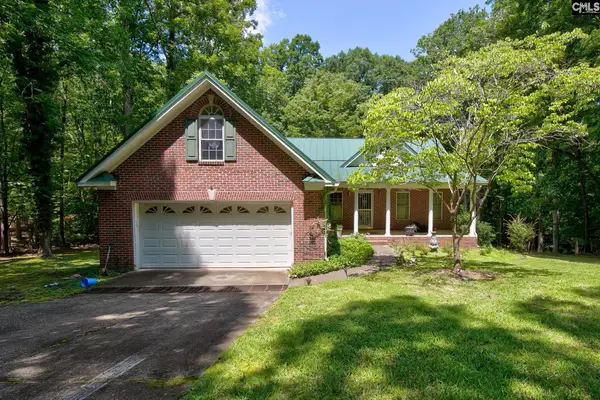 $300,000Active2 beds 3 baths2,250 sq. ft.
114 Garris Mccabe, Blythewood, SC 29016
MLS# 639818Listed by: ERA WILDER REALTY - Open Sun, 11am to 2pmNew
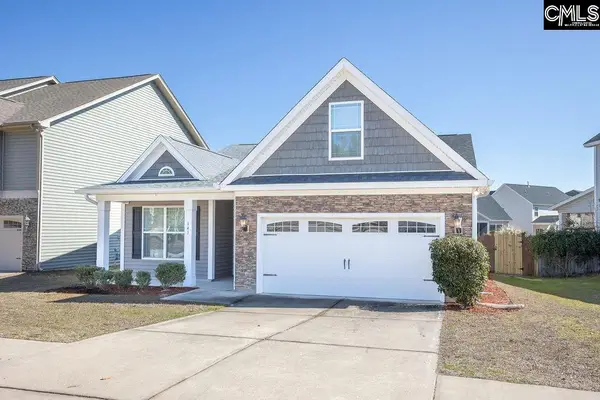 $299,900Active3 beds 2 baths2,022 sq. ft.
141 Coatbridge Drive, Blythewood, SC 29016
MLS# 639814Listed by: KELLER WILLIAMS REALTY - New
 $309,000Active4 beds 3 baths2,175 sq. ft.
1128 Grey Pine Drive, Blythewood, SC 29016
MLS# 639764Listed by: EXP REALTY LLC  $81,500Pending0.88 Acres
1615 Loner Road, Blythewood, SC 29016
MLS# 639672Listed by: EXP REALTY LLC- New
 $245,179Active3 beds 3 baths1,404 sq. ft.
612 Corkscrew Lane, Blythewood, SC 29016
MLS# 639666Listed by: CLAYTON PROPERTIES GROUP INC - New
 $520,000Active4 beds 3 baths3,205 sq. ft.
587 Wild Hickory Lane, Blythewood, SC 29016
MLS# 639642Listed by: REDFIN CORPORATION - New
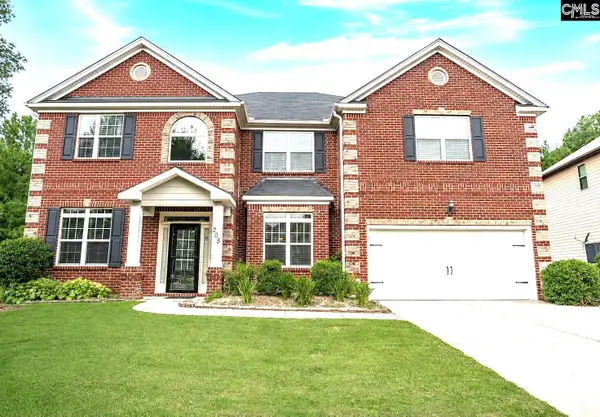 $495,000Active5 beds 4 baths4,256 sq. ft.
205 View Drive, Blythewood, SC 29016
MLS# 639588Listed by: COLDWELL BANKER REALTY - New
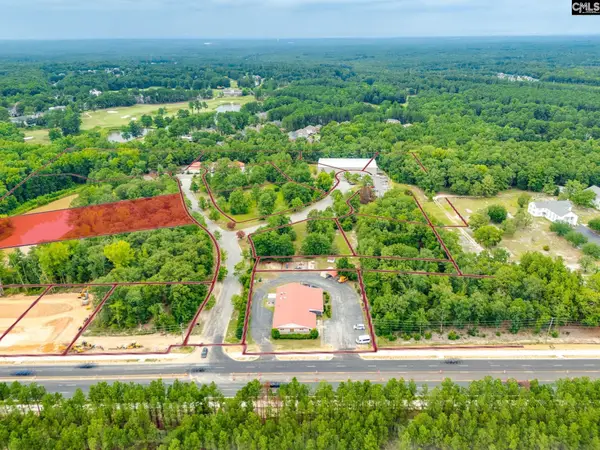 $444,000Active1.25 Acres
121 Montgomery Ridge Lane #4, Blythewood, SC 29016
MLS# 639559Listed by: COLDWELL BANKER REALTY


Protect your home and budget from life's surprises with an Assurant Home Warranty, backed by a partner that supports you through every step of homeownership. Explore Plans.
©2026 Century 21 Real Estate LLC. All rights reserved. CENTURY 21®, the CENTURY 21 Logo and C21® are service marks owned by Century 21 Real Estate LLC. Century 21 Real Estate LLC fully supports the principles of the Fair Housing Act and the Equal Opportunity Act. Each office is independently owned and operated. Listing information is deemed reliable but not guaranteed accurate.