
108 Louthian Way, Blythewood, SC 29016
Local realty services provided by:CENTURY 21 803
Upcoming open houses
- Sun, Oct 2502:00 pm - 04:00 pm
Listed by: penny broach, brittany mcgougan
Office: keller williams realty
MLS#:645537
Source:SC_CML
Price summary
- Price:$550,000
- Price per sq. ft.:$172.47
About this home
EXCEPTIONAL VERSATILITY, BEAUTIFUL SURROUNDINGS & THE DISTINCTIVE WINDERMERE LIFESTYLE! Welcome to 108 Louthian Way. It sits on a 0.55-acre homesite overlooking the 6th hole of The Windermere Club’s Pete Dye Signature Golf Course, in the gated Windermere community at Longcreek Plantation!With 3,189 square feet, this thoughtfully designed home combines spacious living, privacy, and the flexibility today’s buyers want!A FLOOR PLAN DESIGNED FOR THE WAY YOU LIVE! The home features TWO MAIN-LEVEL PRIMARY SUITES, each with a private bath! The second suite has its own kitchen. It’s ideal for multigenerational living, extended family, or guests who want privacy and independence under one roof.Upstairs, a spacious bonus room with a full bath and walk-in closet could be a fourth bedroom, guest retreat, home office, or extra living space.BEAUTIFULLY PREPARED FOR ITS NEXT OWNER! The seller has completed interior painting, new carpet and padding, professional interior cleaning, professional landscaping, and exterior pressure washing. A pre-listing inspection was also completed, and numerous items were addressed before listing, which gives buyers added confidence!A pre-listing inspection was also completed, and numerous items were addressed before listing, which gives buyers added confidence!A GOLF COURSE SETTING THAT SETS THIS HOME APART! Mature trees and picturesque views of the 6th hole create a beautiful backdrop for everyday living, entertaining, and outdoor enjoyment.This established community offers convenient access to I-77, shopping, dining, and the greater Columbia area. Golf, tennis, dining, and social opportunities are available through The Windermere Club with applicable memberships.SPACE, PRIVACY, VERSATILITY & A BEAUTIFUL GOLF COURSE SETTING. THIS HOME TRULY DELIVERS! Disclaimer: CMLS has not reviewed and, therefore, does not endorse vendors who may appear in listings....
Contact an agent
Home facts
- Year built:2000
- Subdivision & Development:LONGCREEK WINDERMERE
- Listing ID #:645537
- Added:1 day(s) ago
- Updated:October 23, 2026 at 12:09 AM
Rooms and interior
- Bedrooms:4
- Total bathrooms:4
- Full bathrooms:3
- Half bathrooms:1
- Dining Description:Bay Window, Ceilings-High (over 9 Ft), Floors-Hardwood, Molding
- Bathrooms Description:Bath-Jack & Jill, Bath-Private, Double Vanity, Separate Shower, Tub-Garden, Tub-Shower
- Kitchen Description:Backsplash-Tiled, Cabinets-Painted, Counter Tops-Granite, Dishwasher, Disposal, Eat In, Floors-Hardwood, Microwave Above Stove, Pantry, Recessed Lights, Refrigerator, Second Kitchen
- Bedroom Description:Ceiling Fan, Ceilings-Box, Ceilings-High (over 9 Ft), Closet-His & Her, Closet-Private, Closet-Walk in, Floors - Carpet, Floors - Vinyl, On Main Level, Separate Shower, Separate Water Closet
- Basement Description:No Basement
- Living area:3,189 sq. ft.
Heating and cooling
- Cooling:Central
- Heating:Gas Pac, Heat Pump 2nd Lvl
Structure and exterior
- Year built:2000
- Building area:3,189 sq. ft.
- Lot area:0.55 Acres
- Lot Features:On Golf Course
- Architectural Style:Traditional
- Construction Materials:Brick-All Sides-AbvFound
- Exterior Features:Deck
- Levels:2 Story
Schools
- High school:Blythewood
- Middle school:Blythewood
- Elementary school:Round Top
Utilities
- Water:Public
- Sewer:Public
Finances and disclosures
- Price:$550,000
- Price per sq. ft.:$172.47
Features and amenities
- Laundry features:Dryer, Heated Space, Mud Room, Utility Room, Washer
- Amenities:Attic Access, Ceiling Fan, Garage Opener, Gated Community, Golf Community, Smoke Detector
Parking
- Parking description:Garage Attached, Side Entry
- Garage spaces:2
New listings near 108 Louthian Way
- New
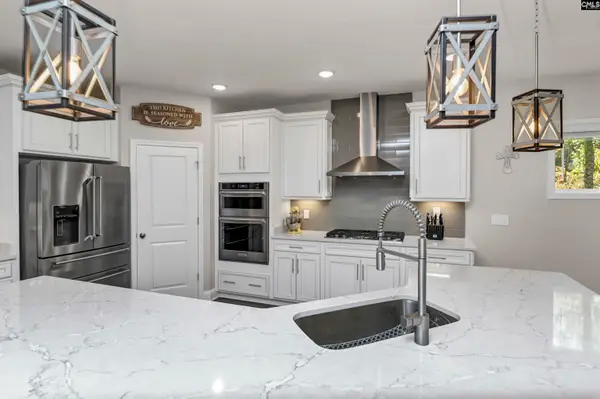 $429,900Active5 beds 4 baths3,159 sq. ft.
655 Carters Grove Lane, Blythewood, SC 29016
MLS# 645539Listed by: KELLER WILLIAMS THE DOWNING GROUP - New
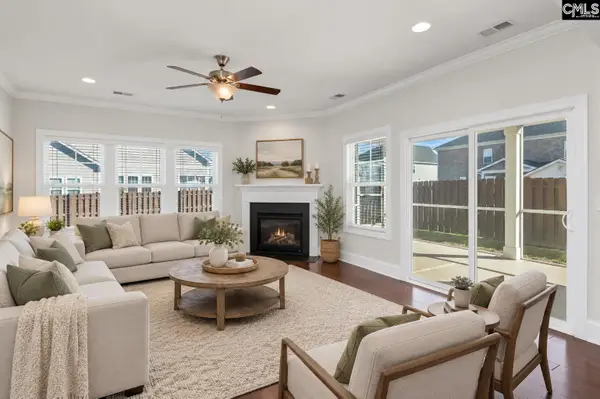 $450,000Active4 beds 4 baths2,676 sq. ft.
327 Nava Wren Road, Blythewood, SC 29016
MLS# 645522Listed by: KELLER WILLIAMS THE DOWNING GROUP - New
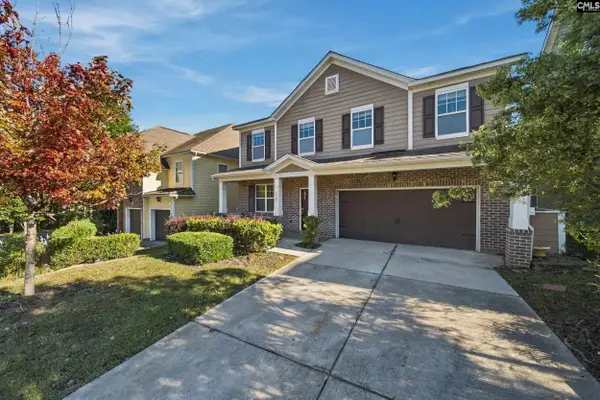 $374,900Active4 beds 3 baths2,448 sq. ft.
1405 Red Sunset Lane, Blythewood, SC 29016
MLS# 645523Listed by: LPT REALTY LLC - New
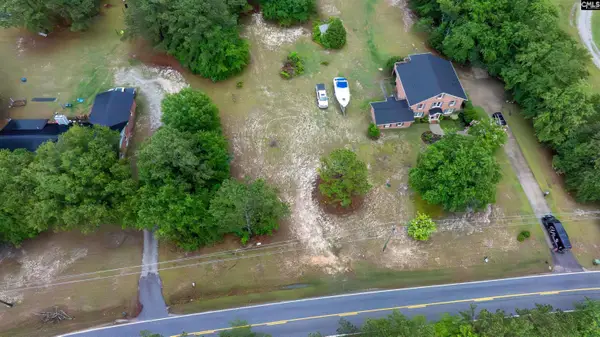 $399,000Active5 beds 3 baths2,668 sq. ft.
1538 Fulmer Road, Blythewood, SC 29016
MLS# 645484Listed by: YIP PREMIER REAL ESTATE LLC - New
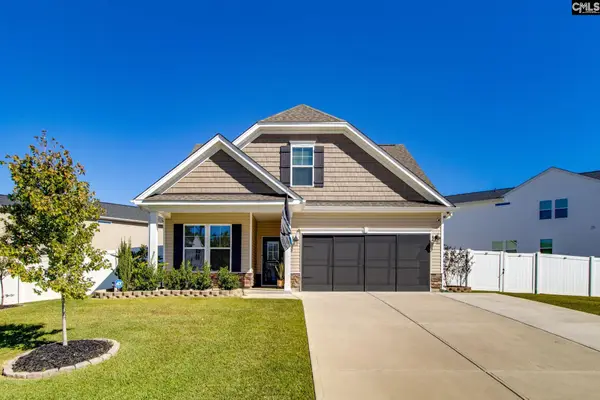 $330,000Active4 beds 3 baths2,046 sq. ft.
551 Bee Balm Drive, Blythewood, SC 29016
MLS# 645446Listed by: OLIVIA COOLEY REAL ESTATE - New
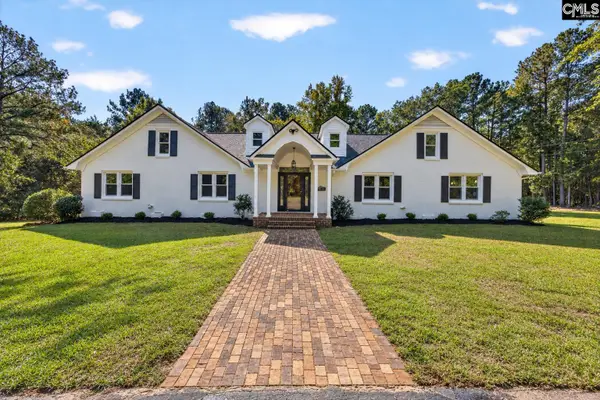 $699,900Active5 beds 5 baths4,000 sq. ft.
1149 Sherrill Lever Road, Blythewood, SC 29016
MLS# 645404Listed by: MARK JEFFERS REAL EST CO, INC - New
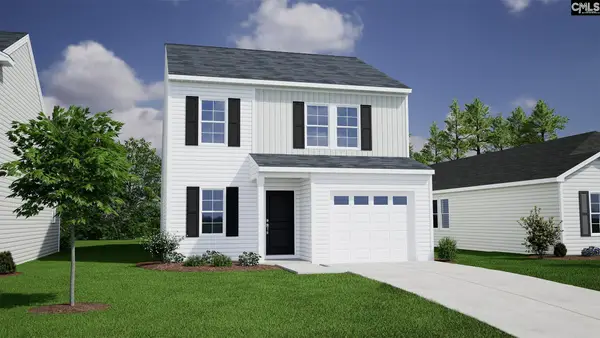 $253,987Active4 beds 3 baths1,709 sq. ft.
150 Bridgegate Court, Blythewood, SC 29016
MLS# 645336Listed by: CLAYTON PROPERTIES GROUP INC - New
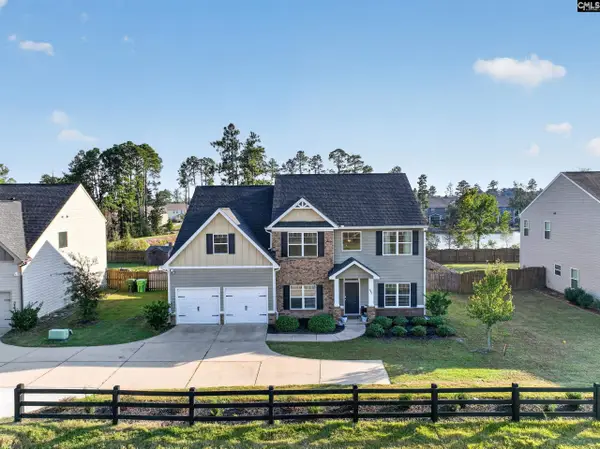 $415,000Active5 beds 3 baths2,976 sq. ft.
552 Rimer Pond Road, Blythewood, SC 29016
MLS# 645337Listed by: LPT REALTY LLC - New
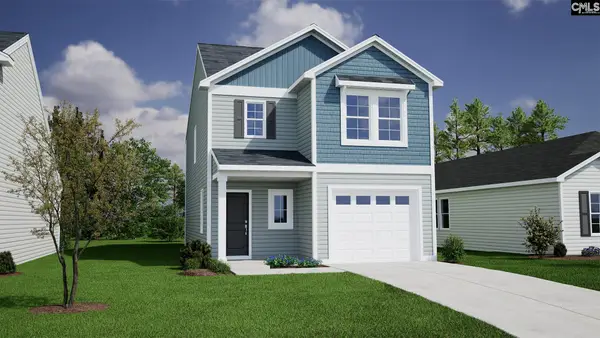 $252,925Active3 beds 3 baths1,617 sq. ft.
5 Severn Court, Blythewood, SC 29016
MLS# 645339Listed by: CLAYTON PROPERTIES GROUP INC


Protect your home and budget from life's surprises with an Assurant Home Warranty, backed by a partner that supports you through every step of homeownership. Explore Plans.
©2026 Century 21 Real Estate LLC. All rights reserved. CENTURY 21®, the CENTURY 21 Logo and C21® are service marks owned by Century 21 Real Estate LLC. Century 21 Real Estate LLC fully supports the principles of the Fair Housing Act and the Equal Opportunity Act. Each office is independently owned and operated. Listing information is deemed reliable but not guaranteed accurate.